Skip main navigation
Off market
  • $547,900

    10736 Memphis Ct, Commerce City, CO 80022

    3beds
    2,788sqft
    SingleFamily
    Built in 2005
    6,869 Square Feet Lot
    $547,900 Zestimate®
    $197/sqft
    $3,027 Estimated rent

    Home value

    $547,900

    $521,000 - $575,000

    $3,027/mo

    Zestimate® history
    Loading
    Loading...

    Owner options

    List your home for rent

    $3,027/mo

    Rent Zestimate®

    Find your next renter with Zillow Rental Manager. Plus, with online applications, you can quickly screen prospective tenants – for free.

    Learn more

    $3,027/mo

    Rent Zestimate®

    Refinance and save

    $3,343/mo

    Est. payment

    Refinancing to a lower rate could help reduce your monthly payments and save thousands over the life of the loan.

    See today's rates

    $3,343/mo

    Est. payment

    Explore your selling options

    Work with a Zillow partner agent

    Leverage their expertise and Zillow's premium Showcase listings to get your home seen by more buyers.

    Get started

    List with your own agent

    Get your home in front of millions of buyers by listing it on Zillow.

    Learn how to do it

    Sell it yourself

    Take full control of how buyers see your home on Zillow by listing For Sale by Owner (FSBO).

    List your home

    What's special

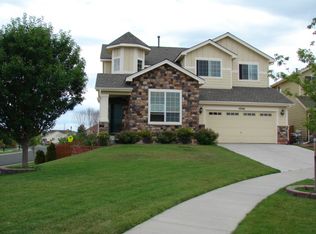
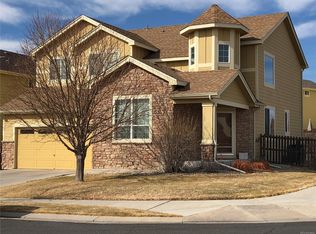
    This modern and stylish home in Buffalo Mesa is sure to WOW!! When you enter, you will notice the gorgeous open floor plan. The natural light shines through the vaulted ceilings. Just past the entry is a flex space which can be used as an office or formal dining room. If you are a chef, baker or simply love to entertain you will love this kitchen with an upgraded oversized island. It includes blonde oak cabinetry, quartz counters, pantry, stainless steel appliances and stunning wood flooring. This unique layout has a main floor master suite with a gorgeous updated en-suite bathroom. You will love the large shower, free standing custom bathtub and walk-in closet. Upstairs you will find two additional bedrooms and a full bath. The large loft overlooks the main floor and is wired for surround sound. The unfinished basement is ready for your personal touch. Sit out back and relax on the patio, enjoy a glass of wine and watch the kids play. Within walking distance of the community pool, sand volleyball courts, parks and two great elementary schools. Included with home are; the washer and dryer, freezer in garage, LCD flat screen TV in the family room, 4 flush mounted speakers, whole house humidifier, water softener, upgraded insulation, fresh exterior paint w/new shutters. Hurry, this one won't last long!

    This property is off market, which means it's not currently listed for sale or rent on Zillow. This may be different from what's available on other websites or public sources.
    Facts & features

    Interior

    Bedrooms & bathrooms
    • Bedrooms: 3
    • Bathrooms: 3
    • Full bathrooms: 2
    • 1/4 bathrooms: 1
    Heating
    • Forced air
    Cooling
    • Central
    Appliances
    • Included: Dishwasher, Dryer, Garbage disposal, Microwave, Range / Oven, Refrigerator, Washer
    Features
    • Pantry, Breakfast Nook, Built-in Features, Quartz Counters, Master Suite, Five Piece Bath
    • Flooring: Carpet, Hardwood, Laminate
    • Windows: Double Pane Windows, Window Coverings
    • Basement: Unfinished
    • Has fireplace: Yes
    • Fireplace features: Family Room, Gas Log
    Interior area
    • Total interior livable area: 2,788 sqft
    • Finished area below ground: 0.00

    Property

    Parking
    • Total spaces: 2
    • Parking features: Garage - Attached
    Features
    • Exterior features: Brick
    • Fencing: Full
    Lot
    • Size: 6,869 Square Feet
    Details
    • Parcel number: 0172308421020
    • Zoning description: Residential

    Construction

    Type & style
    • Home type: SingleFamily
    Materials
    • Frame
    • Roof: Composition
    Condition
    • Year built: 2005

    Utilities & green energy

    • Sewer: Public Sewer
    • Water: Public

    Community & HOA

    HOA
    • Has HOA: Yes
    • Amenities included: Clubhouse, Pool, Trail(s), Park
    • Services included: Snow Removal, Trash, Maintenance Grounds, Road Maintenance, Recycling
    • HOA fee: $40 monthly
    Location
    • Region: Commerce City

    Financial & listing details

    • Price per square foot: $197/sqft
    • Tax assessed value: $529,000
    • Annual tax amount: $5,741
    • Road surface type: Paved

    Price history

    DateEventPrice
    2/17/2022Sold$575,000+33.7%$206/sqft
    Source: Public Record Report a problem
    6/30/2020Sold$430,000+1.2%$154/sqft
    Source: Public Record Report a problem
    5/28/2020Pending sale$425,000$152/sqft
    Source: Madison & Company Properties #2296152 Report a problem
    5/26/2020Listed for sale$425,000-2.3%$152/sqft
    Source: Madison & Company Properties #2296152 Report a problem
    5/18/2020Listing removed$434,900$156/sqft
    Source: Brokers Guild Real Estate #5599783 Report a problem
    5/11/2020Price change$434,900-3.3%$156/sqft
    Source: Brokers Guild Real Estate #5599783 Report a problem
    5/7/2020Listed for sale$449,900+69.1%$161/sqft
    Source: Brokers Guild Real Estate #5599783 Report a problem
    4/29/2014Sold$266,000+0.4%$95/sqft
    Source: Public Record Report a problem
    3/29/2014Listed for sale$265,000+33.2%$95/sqft
    Source: Parker Ventures, LLC #7919826 Report a problem
    4/5/2011Sold$199,000-0.5%$71/sqft
    Source: Public Record Report a problem
    3/2/2011Price change$199,900-4.8%$72/sqft
    Source: RE/MAX Alliance #972245 Report a problem
    2/12/2011Price change$209,900-4.5%$75/sqft
    Source: RE/MAX Alliance #972245 Report a problem
    1/21/2011Listed for sale$219,900-16.4%$79/sqft
    Source: RE/MAX Alliance #972245 Report a problem
    6/28/2005Sold$263,052$94/sqft
    Source: Public Record Report a problem

    Public tax history

    YearProperty taxesTax assessment
    2025$5,741 +0.4%$33,070 -12.4%
    2024$5,719 +9.5%$37,750
    2023$5,223 +14.8%$37,750 +36.2%
    2022$4,548 $27,720 -2.8%
    2021-- $28,520 +7.1%
    2020$4,259 $26,640 -0.2%
    2019$4,259 +5.4%$26,690 +15.4%
    2018$4,040 $23,130
    2017$4,040 $23,130 +18.4%
    2016-- $19,530
    2015$3,715 $19,530 +28.7%
    2014-- $15,170
    2013-- $15,170 -5.5%
    2012-- $16,060
    2011-- $16,060 -8.2%
    2010-- $17,490
    2009-- $17,490 -7%
    2008-- $18,810
    2007-- $18,810 +2.6%
    2006-- $18,340 +239%
    2005-- $5,410 +8.2%
    2004-- $5,000
    Find assessor info on the county website

    Neighborhood: 80022

    Nearby schools

    GreatSchools rating
    Schools provided by the listing agent
    • Elementary: Reunion
    • Middle: Otho Stuart
    • High: Prairie View
    • District: School District 27-J

    Source: The MLS. This data may not be complete. We recommend contacting the local school district to confirm school assignments for this home.

    Get a cash offer in 3 minutes
    Find out how much your home could sell for in as little as 3 minutes with a no-obligation cash offer.
    Estimated market value
    $547,900
    Get a cash offer in 3 minutes
    Find out how much your home could sell for in as little as 3 minutes with a no-obligation cash offer.
    Estimated market value
    $547,900