This stunning home offers 4 bedrooms and 3.5 bathrooms, with ample space for comfortable living. Enjoy the main level featuring an updated kitchen with granite countertops, gas stove, and stainless steel appliances. The cozy living room features high ceilings and a gas fireplace. From the dining room you can view of the private back yard. The laundry room is on the main level and comes with a newer washer & dryer. The 2 car garage offers shelter for your cars, storage space, and a handy tool bench. Upstairs, retreat to the primary suite complete with a spa-like ensuite bathroom and a walk-in closet. Two additional bedrooms and a full bathroom upstairs provide plenty of space for a variety of living situations. Stay cool throughout the home with a high efficiency AC unit (2019), and a whole house fan. The finished basement offers endless possibilities with a bedroom, full bathroom, and flex room, perfect for a home office, gym, or entertainment area. Included are multiple smart features such as a nest thermostat, smart lighting, and smart sprinklers. Step outside to your private backyard oasis, ideal for relaxation, gardening, or entertaining. Take a short walk to the HOA pool for added enjoyment. Award winning Buffalo Run Golf Course is in the neighborhood, and commuting to flights at DIA couldn't be more convenient.
Sold for $575,000
$575,000
16271 E 106th Way, Commerce City, CO 80022
4beds
2,627sqft
Single Family Residence
Built in 2005
6,693 Square Feet Lot
$556,400 Zestimate®
$219/sqft
$3,413 Estimated rent
Home value
$556,400
$529,000 - $584,000
$3,413/mo
Zestimate® history
Owner options
List your home for rent
$3,413/mo
Rent Zestimate®
Find your next renter with Zillow Rental Manager. Plus, with online applications, you can quickly screen prospective tenants – for free.
$3,413/mo
Rent Zestimate®
Refinance and save
$2,733/mo
Est. payment
Refinancing to a lower rate could help reduce your monthly payments and save thousands over the life of the loan.
$2,733/mo
Est. payment
Explore your selling options
Work with a Zillow partner agent
Leverage their expertise and Zillow's premium Showcase listings to get your home seen by more buyers.
Get startedList with your own agent
Get your home in front of millions of buyers by listing it on Zillow.
Learn how to do itSell it yourself
Take full control of how buyers see your home on Zillow by listing For Sale by Owner (FSBO).
List your homeWhat's special
Zillow last checked:
Listing updated:
Listed by:
Steve Calley 720-219-4801 Steve@TheCalleyGroup.com,
Your Castle Real Estate Inc
Bought with:
Jazmin Moncada, 100096091
Keller Williams Realty Downtown LLC
Source: REcolorado as distributed by MLS GRID,MLS#: 7619761
Facts & features
Interior
Bedrooms & bathrooms
- Bedrooms: 4
- Bathrooms: 4
- Full bathrooms: 3
- 1/2 bathrooms: 1
- Main level bathrooms: 1
Primary bedroom
- Description: Ceiling Fan, Carpet Flooring
- Level: Upper
- Area: 208 Square Feet
- Dimensions: 13 x 16
Bedroom
- Description: Carpet Flooring, With Egress Window, Spacious Closet
- Level: Basement
- Area: 169 Square Feet
- Dimensions: 13 x 13
Bedroom
- Description: Carpet Flooring, Closet
- Level: Upper
- Area: 154 Square Feet
- Dimensions: 14 x 11
Bedroom
- Description: Carpet Flooring, Closet
- Level: Upper
- Area: 150 Square Feet
- Dimensions: 15 x 10
Primary bathroom
- Description: Tub/Shower Combination, Tile Flooring, Dual Sink With Vanity And Cabinetry, Water Closet
- Level: Upper
- Area: 72 Square Feet
- Dimensions: 9 x 8
Bathroom
- Description: Wash Sink, Cabinetry, Tub/Shower Combination, Tile Flooring
- Level: Basement
- Area: 48 Square Feet
- Dimensions: 6 x 8
Bathroom
- Description: Wash Sink With Vanity, Tile Flooring
- Level: Main
- Area: 35 Square Feet
- Dimensions: 7 x 5
Bathroom
- Description: Wash Sink, Cabinetry, Tub/Shower Combination, Tile Flooring
- Level: Upper
- Area: 40 Square Feet
- Dimensions: 5 x 8
Bonus room
- Description: Gym/Media/Recreation Room, Carpet Flooring, With Egress Window
- Level: Basement
- Area: 312 Square Feet
- Dimensions: 13 x 24
Dining room
- Description: Wood Flooring, Has A View Of The Private Backyard
- Level: Main
- Area: 160 Square Feet
- Dimensions: 16 x 10
Family room
- Description: High Ceiling, Carpet Flooring
- Level: Main
- Area: 208 Square Feet
- Dimensions: 13 x 16
Kitchen
- Description: Stainless Steel Appliances, Dual Sink, Cabinetry, Granite Counters, New Dishwasher, Wood Flooring
- Level: Main
- Area: 143 Square Feet
- Dimensions: 13 x 11
Laundry
- Description: Tile Flooring, Washer And Dryer Included
- Level: Main
- Area: 56 Square Feet
- Dimensions: 7 x 8
Living room
- Description: High Ceiling, Big Windows, Gas Fireplace, Carpet Flooring
- Level: Main
- Area: 336 Square Feet
- Dimensions: 21 x 16
Heating
- Forced Air, Natural Gas
Cooling
- Attic Fan, Central Air
Appliances
- Included: Dishwasher, Disposal, Dryer, Gas Water Heater, Microwave, Oven, Range, Refrigerator, Washer
- Laundry: In Unit
Features
- Built-in Features, Ceiling Fan(s), Eat-in Kitchen, Entrance Foyer, Five Piece Bath, Granite Counters, High Ceilings, Kitchen Island, Open Floorplan, Primary Suite, Smart Thermostat, Smoke Free, Walk-In Closet(s)
- Flooring: Carpet, Linoleum, Tile, Wood
- Windows: Double Pane Windows, Window Coverings
- Basement: Finished,Sump Pump
- Number of fireplaces: 1
- Fireplace features: Family Room, Gas
- Common walls with other units/homes: No Common Walls
Interior area
- Total structure area: 2,627
- Total interior livable area: 2,627 sqft
- Finished area above ground: 1,820
- Finished area below ground: 791
Property
Parking
- Total spaces: 2
- Parking features: Concrete, Dry Walled
- Attached garage spaces: 2
Features
- Levels: Two
- Stories: 2
- Patio & porch: Covered, Front Porch, Patio
- Exterior features: Garden, Private Yard, Smart Irrigation
- Pool features: Outdoor Pool
- Fencing: Full
Lot
- Size: 6,693 Square Feet
- Features: Landscaped, Level, Near Public Transit, Sprinklers In Front, Sprinklers In Rear
Details
- Parcel number: R0152210
- Zoning: Residential
- Special conditions: Standard
Construction
Type & style
- Home type: SingleFamily
- Architectural style: Traditional
- Property subtype: Single Family Residence
Materials
- Frame, Stucco, Wood Siding
- Roof: Composition
Condition
- Updated/Remodeled
- Year built: 2005
Details
- Builder name: D.R. Horton, Inc
Utilities & green energy
- Electric: 110V, 220 Volts
- Sewer: Public Sewer
- Water: Public
- Utilities for property: Cable Available, Electricity Connected, Natural Gas Available, Natural Gas Connected
Green energy
- Energy efficient items: HVAC, Lighting, Thermostat
Community & HOA
Community
- Security: Carbon Monoxide Detector(s), Smoke Detector(s), Video Doorbell
- Subdivision: Buffalo Mesa
HOA
- Has HOA: Yes
- Amenities included: Playground, Pool, Trail(s)
- Services included: Recycling, Trash
- HOA name: Buffalo Run Mesa Metro District
- HOA phone: 720-541-7725
Location
- Region: Commerce City
Financial & listing details
- Price per square foot: $219/sqft
- Tax assessed value: $544,000
- Annual tax amount: $5,876
- Date on market: 8/7/2024
- Listing terms: Cash,Conventional,FHA,VA Loan
- Exclusions: Sellers Personal Property, Tv's, Sound Systems
- Ownership: Individual
- Electric utility on property: Yes
- Road surface type: Paved
Price history
| Date | Event | Price |
|---|---|---|
| 8/30/2024 | Sold | $575,000$219/sqft |
Source:  REcolorado as distributed by MLS GRID #7619761 Report a problem REcolorado as distributed by MLS GRID #7619761 Report a problem | ||
| 8/18/2024 | Pending sale | $575,000$219/sqft |
Source: REcolorado as distributed by MLS GRID #7619761 Report a problem | ||
| 8/7/2024 | Listed for sale | $575,000+42.9%$219/sqft |
Source: REcolorado as distributed by MLS GRID #7619761 Report a problem | ||
| 6/12/2018 | Sold | $402,500+0.7%$153/sqft |
Source: Public Record Report a problem | ||
| 5/9/2018 | Pending sale | $399,900$152/sqft |
Source: METRO HOME FINDERS #3505877 Report a problem | ||
| 5/7/2018 | Listed for sale | $399,900$152/sqft |
Source: METRO HOME FINDERS #3505877 Report a problem | ||
| 5/6/2018 | Pending sale | $399,900$152/sqft |
Source: METRO HOME FINDERS #3505877 Report a problem | ||
| 5/3/2018 | Listed for sale | $399,900+112.7%$152/sqft |
Source: METRO HOME FINDERS #3505877 Report a problem | ||
| 11/6/2008 | Sold | $188,000+1.7%$72/sqft |
Source: Public Record Report a problem | ||
| 8/21/2008 | Listed for sale | $184,900-40.4%$70/sqft |
Source: NRT Denver #693010 Report a problem | ||
| 9/1/2006 | Sold | $310,000+20.4%$118/sqft |
Source: Public Record Report a problem | ||
| 7/25/2006 | Sold | $257,450$98/sqft |
Source: Public Record Report a problem | ||
Public tax history
| Year | Property taxes | Tax assessment |
|---|---|---|
| 2025 | $5,897 +0.4% | $34,000 -12.1% |
| 2024 | $5,876 +8.5% | $38,700 |
| 2023 | $5,415 +14.9% | $38,700 +34.7% |
| 2022 | $4,714 | $28,740 -2.8% |
| 2021 | -- | $29,560 +7.9% |
| 2020 | $4,379 | $27,390 -0.2% |
| 2019 | $4,379 +14.8% | $27,440 +25.6% |
| 2018 | $3,816 | $21,850 |
| 2017 | $3,816 | $21,850 +22.5% |
| 2016 | -- | $17,840 |
| 2015 | $3,393 | $17,840 +23.7% |
| 2014 | -- | $14,420 |
| 2013 | -- | $14,420 -5.5% |
| 2012 | -- | $15,260 |
| 2011 | -- | $15,260 -8% |
| 2010 | -- | $16,580 |
| 2009 | -- | $16,580 -7.1% |
| 2008 | -- | $17,850 |
| 2007 | -- | $17,850 +2.7% |
| 2006 | -- | $17,380 +221.3% |
| 2005 | -- | $5,410 +8.2% |
| 2004 | -- | $5,000 |
Find assessor info on the county website
Neighborhood: 80022
Nearby homes
- $523,1003 bd2 ba2k sqft16251 E 106th Way, Commerce City, CO 80022Off Market
- $487,0004 bd3 ba2.8k sqft16281 E 106th Way, Commerce City, CO 80022Off Market
- $528,2003 bd3 ba2.4k sqft16221 E 106th Way, Commerce City, CO 80022Off Market
- $550,2003 bd3 ba3.3k sqft16291 E 106th Way, Commerce City, CO 80022Off Market
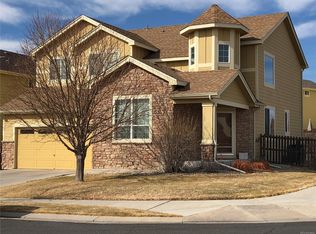
- $546,1003 bd3 ba2.7k sqft10736 Memphis Ct, Commerce City, CO 80022Off Market
- $569,2003 bd2 ba2.1k sqft10726 Memphis Ct, Commerce City, CO 80022Off Market
- $490,0005 bd4 ba2.9k sqft16280 E 106th Way, Commerce City, CO 80022Sold
- $534,7004 bd3 ba3.3k sqft16270 E 106th Way, Commerce City, CO 80022Off Market
Nearby schools
GreatSchools rating
- 5/10Reunion Elementary SchoolGrades: PK-5Distance: 0.8 mi
- 1/10Otho E Stuart Middle SchoolGrades: 6-8Distance: 0.6 mi
- 5/10Prairie View High SchoolGrades: 9-12Distance: 2.9 mi
Schools provided by the listing agent
- Elementary: Turnberry
- Middle: Otho Stuart
- High: Prairie View
- District: School District 27-J
Source: REcolorado as distributed by MLS GRID. This data may not be complete. We recommend contacting the local school district to confirm school assignments for this home.
Get a cash offer in 3 minutes
Find out how much your home could sell for in as little as 3 minutes with a no-obligation cash offer.
Estimated market value
$556,400
Get a cash offer in 3 minutes
Find out how much your home could sell for in as little as 3 minutes with a no-obligation cash offer.
Estimated market value
$556,400
- Colorado
- Adams County
- Commerce City
- 80022
- 16271 E 106th Way
Nearby cities
Nearby zip codes
Other Commerce City Topics
