Nestled in the vibrant Buffalo Mesa neighborhood, this expansive 5-bedroom, 4-bathroom home is more than just a property—it's a fantastic opportunity to build equity through sweat equity and add your personal touch.
Step inside and let your imagination soar as you explore the endless possibilities of each room. With its spacious layout, this home is tailor-made for multi-family living or as a savvy rental investment. Picture the potential for additional income streams or effortlessly accommodating extended family members.
Beyond its ample size, this property is attractively priced to sell, making it an irresistible investment opportunity. Seize the chance to infuse your personal style while simultaneously boosting the home's value—a rare opportunity for a win-win scenario.
Location-wise, revel in the convenience of being near Reunion Park and Reunion Coffee House, without the higher property taxes associated with the Reunion community. Additionally, take advantage of the nearby K-8 Landmark Academy charter school, Buffalo Run Golf Course, open spaces, trails, retail shops, rec centers, King Soopers, and the Prairie Shopping District.
Easy commutes to Denver, Boulder, and DIA, this home blends suburban tranquility with urban convenience. Don't miss out—schedule your showing today and unlock the full potential of this remarkable property!
Sold for $490,000
$490,000
16280 E 106th Way, Commerce City, CO 80022
5beds
2,960sqft
Single Family Residence
Built in 2003
6,050 Square Feet Lot
$522,600 Zestimate®
$166/sqft
$3,572 Estimated rent
Home value
$522,600
$496,000 - $549,000
$3,572/mo
Zestimate® history
Owner options
List your home for rent
$3,572/mo
Rent Zestimate®
Find your next renter with Zillow Rental Manager. Plus, with online applications, you can quickly screen prospective tenants – for free.
$3,572/mo
Rent Zestimate®
Refinance and save
$2,922/mo
Est. payment
Refinancing to a lower rate could help reduce your monthly payments and save thousands over the life of the loan.
$2,922/mo
Est. payment
Explore your selling options
Work with a Zillow partner agent
Leverage their expertise and Zillow's premium Showcase listings to get your home seen by more buyers.
Get startedList with your own agent
Get your home in front of millions of buyers by listing it on Zillow.
Learn how to do itSell it yourself
Take full control of how buyers see your home on Zillow by listing For Sale by Owner (FSBO).
List your homeWhat's special
Reunion coffee houseVibrant buffalo mesa neighborhoodSweat equityUrban conveniencePrairie shopping districtOpen spacesRec centers
Zillow last checked:
Listing updated:
Listed by:
Ashley Wildeman 720-630-1205 ashley.wildeman@8z.com,
8z Real Estate
Bought with:
Marla Strick, 100002906
RE/MAX Professionals
Source: REcolorado as distributed by MLS GRID,MLS#: 2603366
Facts & features
Interior
Bedrooms & bathrooms
- Bedrooms: 5
- Bathrooms: 4
- Full bathrooms: 2
- 3/4 bathrooms: 1
- 1/2 bathrooms: 1
- Main level bathrooms: 1
Primary bedroom
- Level: Upper
- Area: 78 Square Feet
- Dimensions: 6 x 13
Bedroom
- Level: Upper
- Area: 100 Square Feet
- Dimensions: 10 x 10
Bedroom
- Level: Upper
- Area: 108 Square Feet
- Dimensions: 12 x 9
Bedroom
- Level: Upper
- Area: 108 Square Feet
- Dimensions: 9 x 12
Bedroom
- Level: Basement
- Area: 216 Square Feet
- Dimensions: 12 x 18
Primary bathroom
- Level: Upper
- Area: 40 Square Feet
- Dimensions: 8 x 5
Bathroom
- Level: Main
- Area: 20 Square Feet
- Dimensions: 5 x 4
Bathroom
- Level: Upper
- Area: 36 Square Feet
- Dimensions: 4 x 9
Bathroom
- Level: Basement
- Area: 28 Square Feet
- Dimensions: 4 x 7
Bonus room
- Level: Basement
- Area: 450 Square Feet
- Dimensions: 30 x 15
Dining room
- Level: Main
- Area: 140 Square Feet
- Dimensions: 10 x 14
Family room
- Level: Main
- Area: 143 Square Feet
- Dimensions: 13 x 11
Kitchen
- Level: Main
- Area: 228 Square Feet
- Dimensions: 19 x 12
Laundry
- Level: Main
- Area: 42 Square Feet
- Dimensions: 6 x 7
Living room
- Level: Main
- Area: 168 Square Feet
- Dimensions: 14 x 12
Heating
- Forced Air
Cooling
- Central Air
Appliances
- Included: Dishwasher, Disposal, Dryer, Microwave, Oven, Refrigerator, Washer
- Laundry: In Unit
Features
- Kitchen Island, Primary Suite, Vaulted Ceiling(s), Walk-In Closet(s)
- Flooring: Carpet, Tile, Vinyl
- Basement: Finished,Full
- Number of fireplaces: 1
- Fireplace features: Family Room
Interior area
- Total structure area: 2,960
- Total interior livable area: 2,960 sqft
- Finished area above ground: 1,987
- Finished area below ground: 973
Property
Parking
- Total spaces: 2
- Parking features: Garage - Attached
- Attached garage spaces: 2
Features
- Levels: Two
- Stories: 2
- Patio & porch: Covered, Front Porch, Patio
- Exterior features: Lighting, Private Yard
- Fencing: Full
Lot
- Size: 6,050 Square Feet
Details
- Parcel number: R0152193
- Special conditions: Standard
Construction
Type & style
- Home type: SingleFamily
- Property subtype: Single Family Residence
Materials
- Frame
- Roof: Composition
Condition
- Year built: 2003
Utilities & green energy
- Sewer: Public Sewer
- Water: Public
- Utilities for property: Electricity Connected, Natural Gas Connected
Community & HOA
Community
- Subdivision: Buffalo Mesa
HOA
- Has HOA: Yes
- Services included: Recycling, Trash
- HOA name: Buffalo Run Mesa Metropolitan District
- HOA phone: 720-541-7725
Location
- Region: Commerce City
Financial & listing details
- Price per square foot: $166/sqft
- Tax assessed value: $545,000
- Annual tax amount: $5,412
- Date on market: 4/29/2024
- Listing terms: Cash,Conventional
- Exclusions: Sellers Personal Property
- Ownership: Individual
- Electric utility on property: Yes
- Road surface type: Paved
Price history
| Date | Event | Price |
|---|---|---|
| 5/30/2024 | Sold | $490,000+1%$166/sqft |
Source:  REcolorado as distributed by MLS GRID #2603366 Report a problem REcolorado as distributed by MLS GRID #2603366 Report a problem | ||
| 5/1/2024 | Pending sale | $485,000$164/sqft |
Source: REcolorado as distributed by MLS GRID #2603366 Report a problem | ||
| 4/29/2024 | Listed for sale | $485,000+6.6%$164/sqft |
Source: REcolorado as distributed by MLS GRID #2603366 Report a problem | ||
| 4/21/2021 | Sold | $455,000+89.6%$154/sqft |
Source: Public Record Report a problem | ||
| 2/11/2005 | Sold | $240,000$81/sqft |
Source: Public Record Report a problem | ||
Public tax history
| Year | Property taxes | Tax assessment |
|---|---|---|
| 2025 | $5,432 +0.4% | $34,070 -5.2% |
| 2024 | $5,412 +8.1% | $35,920 |
| 2023 | $5,006 +14.8% | $35,920 +35.2% |
| 2022 | $4,360 | $26,570 -2.8% |
| 2021 | -- | $27,340 +4.7% |
| 2020 | $4,174 | $26,110 -0.2% |
| 2019 | $4,174 +6.7% | $26,160 +16.8% |
| 2018 | $3,910 | $22,390 |
| 2017 | $3,910 | $22,390 +19.3% |
| 2016 | -- | $18,760 |
| 2015 | $3,568 | $18,760 +24.9% |
| 2014 | -- | $15,020 |
| 2013 | -- | $15,020 -5.7% |
| 2012 | -- | $15,920 |
| 2011 | -- | $15,920 -8.8% |
| 2010 | -- | $17,450 |
| 2009 | -- | $17,450 -7.9% |
| 2008 | -- | $18,940 |
| 2007 | -- | $18,940 +2.4% |
| 2006 | -- | $18,490 |
| 2005 | -- | $18,490 +3.3% |
| 2004 | -- | $17,900 |
Find assessor info on the county website
Neighborhood: 80022
Nearby homes
- $534,7004 bd3 ba3.3k sqft16270 E 106th Way, Commerce City, CO 80022Off Market
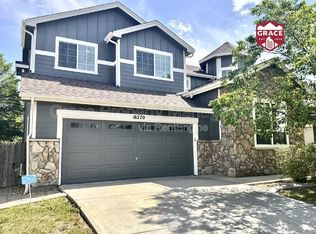
- $520,0003 bd2 ba1.8k sqft16290 E 106th Way, Commerce City, CO 80022Off Market

- $495,7003 bd3 ba1.8k sqft16250 E 106th Way, Commerce City, CO 80022Off Market
- $575,0004 bd4 ba2.6k sqft16271 E 106th Way, Commerce City, CO 80022Sold
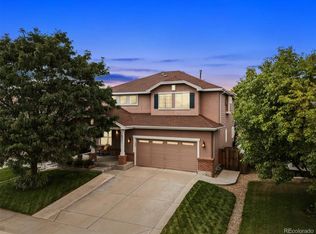
- $487,0004 bd3 ba2.8k sqft16281 E 106th Way, Commerce City, CO 80022Off Market
- $550,2003 bd3 ba3.3k sqft16291 E 106th Way, Commerce City, CO 80022Off Market
- $496,6003 bd3 ba2.8k sqft16230 E 106th Way, Commerce City, CO 80022Off Market
- $525,5003 bd2 ba2k sqft16251 E 106th Way, Commerce City, CO 80022Off Market
Nearby schools
GreatSchools rating
- 5/10Reunion Elementary SchoolGrades: PK-5Distance: 0.8 mi
- 1/10Otho E Stuart Middle SchoolGrades: 6-8Distance: 0.6 mi
- 5/10Prairie View High SchoolGrades: 9-12Distance: 2.9 mi
Schools provided by the listing agent
- Elementary: Turnberry
- Middle: Otho Stuart
- High: Prairie View
- District: School District 27-J
Source: REcolorado as distributed by MLS GRID. This data may not be complete. We recommend contacting the local school district to confirm school assignments for this home.
Get a cash offer in 3 minutes
Find out how much your home could sell for in as little as 3 minutes with a no-obligation cash offer.
Estimated market value
$522,600
Get a cash offer in 3 minutes
Find out how much your home could sell for in as little as 3 minutes with a no-obligation cash offer.
Estimated market value
$522,600
- Colorado
- Adams County
- Commerce City
- 80022
- 16280 E 106th Way
Nearby cities
Nearby zip codes
Other Commerce City Topics
