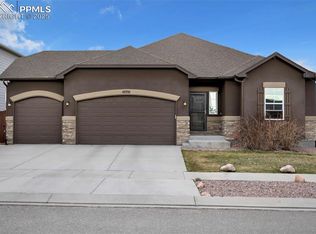
Welcome to the magic of Maroon Peak! This immaculate 4-bedroom, 3-bathroom ranch-style home with an oversized 3-car heated garage and fully finished basement is located in the highly desirable Meridian Ranch community. The open-concept main level features a gourmet kitchen with granite countertops, a large center island perfect for entertaining, double ovens, a gas cooktop, under-cabinet lighting, and a spacious walk-in pantry. The adjoining living room includes a tile-surround gas fireplace with mantel and a sliding glass door that leads to a covered back porch, complete with outdoor speakers, a natural gas line with shutoff, a fully landscaped and fenced backyard, and an 8x8 shed. The main-level primary suite offers a private en-suite bathroom with granite countertops, dual sinks, a large tile-surround shower, and a walk-in closet. An additional bedroom, a full bathroom, and a convenient laundry area complete the main floor. The finished basement includes an oversized recreation room with surround sound and a second gas fireplace, a stylish wet bar with bar fridge, two more bedrooms, another full bathroom, and a large storage area. Additional home features include central A/C, a sprinkler system, stucco exterior, gas BBQ stub-out, ceiling fans throughout, window blinds, stained handrails with iron balusters, and window well covers. This home is within walking distance to the brand-new Meridian Ranch Fieldhouse—a state-of-the-art indoor sports complex opening Fall 2025—and biking distance to schools, parks, and the Meridian Ranch Recreation Center, which offers pools, fitness facilities, and indoor basketball courts. Just minutes away from the new King Soopers plaza, Wal-Mart, and Safeway, this home offers both luxury living and unbeatable convenience.
Sold for $589,900
$589,900
10737 Maroon Peak Way, Peyton, CO 80831
4beds
3,268sqft
Single Family Residence
Built in 2016
8,951 Square Feet Lot
$578,500 Zestimate®
$181/sqft
$2,946 Estimated rent
Home value
$578,500
$550,000 - $607,000
$2,946/mo
Zestimate® history
Owner options
List your home for rent
$2,946/mo
Rent Zestimate®
Find your next renter with Zillow Rental Manager. Plus, with online applications, you can quickly screen prospective tenants – for free.
$2,946/mo
Rent Zestimate®
Refinance and save
$2,825/mo
Est. payment
Refinancing to a lower rate could help reduce your monthly payments and save thousands over the life of the loan.
$2,825/mo
Est. payment
Explore your selling options
Work with a Zillow partner agent
Leverage their expertise and Zillow's premium Showcase listings to get your home seen by more buyers.
Get startedList with your own agent
Get your home in front of millions of buyers by listing it on Zillow.
Learn how to do itSell it yourself
Take full control of how buyers see your home on Zillow by listing For Sale by Owner (FSBO).
List your homeWhat's special
Zillow last checked:
Listing updated:
Listed by:
Kurtis Bunck ABR 719-231-8488,
REMAX PROPERTIES,
Ginoa Bunck 719-460-6533
Bought with:
Janet McMonigal ABR MRP
Falcon Peyton Homes
Source: elevateMLS,MLS#: 7744309
Facts & features
Interior
Bedrooms & bathrooms
- Bedrooms: 4
- Bathrooms: 3
- Full bathrooms: 2
- 3/4 bathrooms: 1
Primary bedroom
- Level: Main
- Area: 224 Square Feet
- Dimensions: 14 x 16
Heating
- Natural Gas
Cooling
- Central Air
Appliances
- Included: 220v in Kitchen, Dishwasher, Disposal, Exhaust Fan, Microwave, Oven, Range, Refrigerator
- Laundry: Main Level
Features
- Breakfast Bar, Pantry
- Flooring: Carpet, Ceramic Tile, Wood
- Basement: Full,Partially Finished
- Number of fireplaces: 2
- Fireplace features: Basement, Two
Interior area
- Total structure area: 3,268
- Total interior livable area: 3,268 sqft
- Finished area above ground: 1,658
- Finished area below ground: 1,610
Property
Parking
- Total spaces: 3
- Parking features: Attached, Tandem, Garage Door Opener, Heated Garage, Oversized, See Remarks, Concrete Driveway
- Attached garage spaces: 3
Features
- Patio & porch: Concrete
- Exterior features: Auto Sprinkler System
- Fencing: Back Yard
Lot
- Size: 8,951 Square Feet
- Features: Level, HOA Required $, Landscaped
Details
- Additional structures: Storage
- Parcel number: 4219410024
Construction
Type & style
- Home type: SingleFamily
- Architectural style: Ranch
- Property subtype: Single Family Residence
Materials
- Masonite, Frame
- Roof: Composite Shingle
Condition
- Existing Home
- New construction: No
- Year built: 2016
Utilities & green energy
- Water: Municipal
- Utilities for property: Electricity Connected, Natural Gas Connected
Community & HOA
Community
- Features: Community Center, Fitness Center, Golf, Hiking or Biking Trails, Parks or Open Space, Playground, Pool
HOA
- Has HOA: Yes
- Services included: Covenant Enforcement
- HOA fee: $110 annually
- Second HOA fee: $235 monthly
Location
- Region: Peyton
Financial & listing details
- Price per square foot: $181/sqft
- Tax assessed value: $596,599
- Annual tax amount: $3,725
- Date on market: 8/7/2025
- Listing terms: Cash,Conventional,FHA,VA Loan
- Electric utility on property: Yes
Price history
| Date | Event | Price |
|---|---|---|
| 9/30/2025 | Sold | $589,900-1.7%$181/sqft |
Source:  elevateMLS #7744309 Report a problem elevateMLS #7744309 Report a problem | ||
| 9/5/2025 | Pending sale | $599,900$184/sqft |
Source: elevateMLS #7744309 Report a problem | ||
| 8/20/2025 | Price change | $599,900-1.6%$184/sqft |
Source: elevateMLS #7744309 Report a problem | ||
| 8/7/2025 | Listed for sale | $609,900+8.9%$187/sqft |
Source: elevateMLS #7744309 Report a problem | ||
| 5/1/2024 | Listing removed | -- |
Source: elevateMLS #3297674 Report a problem | ||
| 5/3/2021 | Sold | $560,000+8.8%$171/sqft |
Source: Public Record Report a problem | ||
| 3/23/2021 | Pending sale | $514,900-1.9%$158/sqft |
Source:  NextHome #3297674 Report a problem NextHome #3297674 Report a problem | ||
| 3/19/2021 | Listed for sale | $524,900+46.8%$161/sqft |
Source: elevateMLS #3297674 Report a problem | ||
| 5/9/2017 | Sold | $357,500$109/sqft |
Source: Public Record Report a problem | ||
Public tax history
| Year | Property taxes | Tax assessment |
|---|---|---|
| 2024 | $3,586 +21.7% | $39,970 |
| 2023 | $2,947 -3.5% | $39,970 +36.9% |
| 2022 | $3,055 | $29,200 -2.8% |
| 2021 | -- | $30,040 +12% |
| 2020 | $2,941 +0.6% | $26,820 |
| 2019 | $2,925 +228.7% | $26,820 +19% |
| 2018 | $890 -64.2% | $22,540 |
| 2017 | $2,483 +179.1% | $22,540 +183.9% |
| 2016 | $890 | $7,940 |
Find assessor info on the county website
Neighborhood: 80831
Nearby homes
- $595,0006 bd3 ba3.2k sqft10701 Maroon Peak Way, Peyton, CO 80831Sold
- $627,1003 bd4 ba4k sqft10713 Maroon Peak Way, Peyton, CO 80831Off Market

- $693,4003 bd4 ba5.7k sqft10713 Maroon Peak Way, Colorado Springs, CO 80831Off Market
- $565,3004 bd2 ba3k sqft10725 Maroon Peak Way, Peyton, CO 80831Off Market
- $795,0005 bd5 ba5.1k sqft10704 Shavano Peak Ct, Peyton, CO 80831Sold
- $632,1004 bd4 ba3.9k sqft12743 Mount Antero Dr, Peyton, CO 80831Off Market
- $625,0004 bd3 ba3.8k sqft12757 Mount Antero Dr, Peyton, CO 80831Sold
- $664,2006 bd4 ba4.9k sqft10702 Maroon Peak Way, Peyton, CO 80831Off Market
Nearby schools
GreatSchools rating
- 5/10Meridian Ranch International SchoolGrades: PK-5Distance: 0.4 mi
- 5/10Falcon Middle SchoolGrades: 6-8Distance: 1.9 mi
- 5/10Falcon High SchoolGrades: 9-12Distance: 0.9 mi
Schools provided by the listing agent
- District: District 49
Source: elevateMLS. This data may not be complete. We recommend contacting the local school district to confirm school assignments for this home.
Get a cash offer in 3 minutes
Find out how much your home could sell for in as little as 3 minutes with a no-obligation cash offer.
Estimated market value
$578,500
Get a cash offer in 3 minutes
Find out how much your home could sell for in as little as 3 minutes with a no-obligation cash offer.
Estimated market value
$578,500
- Colorado
- El Paso County
- Peyton
- 80831
- 10737 Maroon Peak Way
Nearby cities
Nearby zip codes
Other Peyton Topics
