Luxury defined!! The moment you enter you feel the quality and custom touches that make this home special. Vaulted ceilings, arched doorways, granite counter tops, upgraded cabinets with custom handles, theatre room with projection screen and surround sound, wet bar, spacious primary bedroom with spa shower and dual walk-in closets, covered patio, central air, 3 car garage, storage space throughout, and so much more. The open concept main level is bathed in natural light and warm tones that make every inch feel bright and welcoming. The stunning formal dining room leads into the beautiful kitchen. The cabinets and granite countertops capture your eye and draw you in. Storage and counter space in abundance, this kitchen is the home chefs dream! You can even order your groceries right from the smart refrigerator. Main level primary bedroom is a must see feature which includes dual vanity, oversized spa shower, and his and hers walk-in closets. Main level includes another bedroom/office and laundry room. The basement offers space, flexibility and is perfect for hosting. The theatre room includes big screen, projector, and surround sound speaker system. Between movies grab a drink and a snack from the wet bar. Two bedrooms, full bath and areas perfect for a home office, gym or any other needs you have complete the basement. Outside the home is just as special as inside. The covered patio with inset lighting is perfect for relaxing on warm summer evenings. The extended uncovered portioned of the patio is perfect for gathering around a fire pit and roasting marshmallows!. Kids and pets will love the large landscaped backyard. Community features a community center, recreation center, indoor and outdoor pools, weight and exercise rooms, youth and adult sports, meeting rooms, Antler Creek golf course, summer festivals and fireworks to gather and meet your neighbors. Growing area with top notch amenities from restaurants, grocery stores, shopping and more. Welcome Home!!
Sold for $625,000
$625,000
12757 Mount Antero Dr, Peyton, CO 80831
4beds
3,856sqft
Single Family Residence
Built in 2017
8,826 Square Feet Lot
$618,700 Zestimate®
$162/sqft
$3,058 Estimated rent
Home value
$618,700
$588,000 - $650,000
$3,058/mo
Zestimate® history
Owner options
List your home for rent
$3,058/mo
Rent Zestimate®
Find your next renter with Zillow Rental Manager. Plus, with online applications, you can quickly screen prospective tenants – for free.
$3,058/mo
Rent Zestimate®
Refinance and save
$3,572/mo
Est. payment
Refinancing to a lower rate could help reduce your monthly payments and save thousands over the life of the loan.
$3,572/mo
Est. payment
Explore your selling options
Work with a Zillow partner agent
Leverage their expertise and Zillow's premium Showcase listings to get your home seen by more buyers.
Get startedList with your own agent
Get your home in front of millions of buyers by listing it on Zillow.
Learn how to do itSell it yourself
Take full control of how buyers see your home on Zillow by listing For Sale by Owner (FSBO).
List your homeWhat's special
Zillow last checked:
Listing updated:
Listed by:
Harry Ambrose 719-434-0071,
RE/MAX Real Estate Group LLC
Bought with:
Jesse Morrow
HomeSmart
Source: elevateMLS,MLS#: 1806607
Facts & features
Interior
Bedrooms & bathrooms
- Bedrooms: 4
- Bathrooms: 3
- Full bathrooms: 2
- 3/4 bathrooms: 1
Basement
- Area: 1928
Heating
- Forced Air
Cooling
- Ceiling Fan(s), Central Air
Appliances
- Included: 220v in Kitchen, Dishwasher, Disposal, Dryer, Exhaust Fan, Microwave, Oven, Refrigerator, Washer
- Laundry: Main Level
Features
- 6-Panel Doors, 9Ft + Ceilings, Vaulted Ceiling(s), High Speed Internet, Pantry, Wet Bar
- Flooring: Carpet, Ceramic Tile, Wood
- Windows: Window Coverings
- Basement: Full,Partially Finished
- Has fireplace: Yes
- Fireplace features: Gas
Interior area
- Total structure area: 3,856
- Total interior livable area: 3,856 sqft
- Finished area above ground: 1,928
- Finished area below ground: 1,928
Property
Parking
- Total spaces: 3
- Parking features: Attached, Concrete Driveway
- Attached garage spaces: 3
Features
- Patio & porch: Covered
- Exterior features: Auto Sprinkler System
- Fencing: Back Yard
Lot
- Size: 8,826 Square Feet
- Features: Level, Hiking Trail, Near Fire Station, Near Park, Near Schools, Landscaped
Details
- Parcel number: 4219411001
- Other equipment: Home Theater
Construction
Type & style
- Home type: SingleFamily
- Architectural style: Ranch
- Property subtype: Single Family Residence
Materials
- Masonite, Framed on Lot
- Roof: Composite Shingle
Condition
- Existing Home
- New construction: No
- Year built: 2017
Utilities & green energy
- Water: Assoc/Distr
Green energy
- Indoor air quality: Radon System
Community & HOA
Community
- Features: Clubhouse, Community Center, Dining, Dog Park, Fitness Center, Golf, Hiking or Biking Trails, Parks or Open Space, Playground, Pool, Tennis Court(s)
Location
- Region: Peyton
Financial & listing details
- Price per square foot: $162/sqft
- Tax assessed value: $636,023
- Annual tax amount: $3,221
- Date on market: 8/6/2024
- Listing terms: Cash,Conventional,VA Loan
Price history
| Date | Event | Price |
|---|---|---|
| 8/5/2024 | Sold | $625,000$162/sqft |
Source:  elevateMLS #1806607 Report a problem elevateMLS #1806607 Report a problem | ||
| 6/22/2024 | Price change | $625,000-2.2%$162/sqft |
Source: elevateMLS #1806607 Report a problem | ||
| 6/15/2024 | Price change | $639,000-0.2%$166/sqft |
Source: elevateMLS #1806607 Report a problem | ||
| 5/23/2024 | Listed for sale | $640,000+32%$166/sqft |
Source: elevateMLS #1806607 Report a problem | ||
| 10/3/2020 | Listing removed | $485,000$126/sqft |
Source: RE/MAX Properties, Inc #1286772 Report a problem | ||
| 10/2/2020 | Pending sale | $485,000+2.1%$126/sqft |
Source: RE/MAX Properties, Inc #1286772 Report a problem | ||
| 10/1/2020 | Sold | $475,000-2.1%$123/sqft |
Source: Public Record Report a problem | ||
| 7/9/2020 | Listed for sale | $485,000+20.8%$126/sqft |
Source: Re/Max Properties Inc #1286772 Report a problem | ||
| 10/27/2017 | Sold | $401,400$104/sqft |
Source: Public Record Report a problem | ||
Public tax history
| Year | Property taxes | Tax assessment |
|---|---|---|
| 2024 | $3,856 +19.7% | $42,610 |
| 2023 | $3,222 -3.5% | $42,610 +33.5% |
| 2022 | $3,339 | $31,920 -2.8% |
| 2021 | -- | $32,840 +10.1% |
| 2020 | $3,270 +0.6% | $29,820 |
| 2019 | $3,252 +98.6% | $29,820 +6.5% |
| 2018 | $1,637 -47% | $28,010 |
| 2017 | $3,086 +88.5% | $28,010 +252.8% |
| 2016 | $1,637 | $7,940 |
Find assessor info on the county website
Neighborhood: 80831
Nearby homes
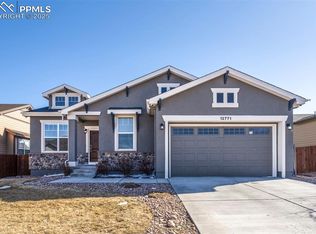
- $570,0004 bd3 ba3.6k sqft12771 Mount Antero Dr, Peyton, CO 80831Sold
- $626,1004 bd4 ba3.9k sqft12743 Mount Antero Dr, Peyton, CO 80831Off Market
- $632,7004 bd4 ba4k sqft12770 Culebra Peak Dr, Peyton, CO 80831Off Market
- $522,0004 bd3 ba2.6k sqft12758 Culebra Peak Dr, Peyton, CO 80831Off Market
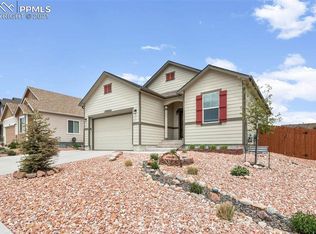
- $647,1005 bd4 ba4.1k sqft12729 Mount Antero Dr, Peyton, CO 80831Off Market
- $585,0004 bd4 ba4k sqft12785 Mount Antero Dr, Peyton, CO 80831Sold
- $477,6002 bd2 ba1.6k sqft12746 Culebra Peak Dr, Peyton, CO 80831Off Market
- $545,9003 bd2 ba1.5k sqft12782 Culebra Peak Dr, Peyton, CO 80831Off Market
Nearby schools
GreatSchools rating
- 5/10Meridian Ranch International SchoolGrades: PK-5Distance: 0.4 mi
- 5/10Falcon Middle SchoolGrades: 6-8Distance: 1.9 mi
- 5/10Falcon High SchoolGrades: 9-12Distance: 0.9 mi
Schools provided by the listing agent
- District: Falcon-49
Source: elevateMLS. This data may not be complete. We recommend contacting the local school district to confirm school assignments for this home.
Get a cash offer in 3 minutes
Find out how much your home could sell for in as little as 3 minutes with a no-obligation cash offer.
Estimated market value
$618,700
Get a cash offer in 3 minutes
Find out how much your home could sell for in as little as 3 minutes with a no-obligation cash offer.
Estimated market value
$618,700
- Colorado
- El Paso County
- Peyton
- 80831
- 12757 Mount Antero Dr
Nearby cities
Nearby zip codes
Other Peyton Topics
