Built in 2017, this stunning 3,684-square-foot home is a must-see! With 10-foot ceilings on the main level, the open floor plan includes a spacious great room, a formal dining room, and a gourmet kitchen featuring solid surface countertops, stainless steel appliances, a serving island, an eating bar, a breakfast nook, ample cabinetry, a pantry, and beautiful wood flooring. The luxurious master suite boasts a 5-piece bathroom with a soaking tub and a walk-in closet. Downstairs, the basement offers 9-foot ceilings, two expansive open areas with a theater/media room wired for sound, two large bedrooms with walk-in closets, and a full bathroom. Additional features include a main-level laundry room, garage access through the laundry room, a fully fenced backyard with a separate dog run, and a 10’ x 10’ wooden gazebo on an 18’ x 16’ concrete patio. The backyard is designed for low maintenance and includes a fire pit—perfect for outdoor gatherings. This home truly has it all!
Sold for $570,000
$570,000
12771 Mount Antero Dr, Peyton, CO 80831
4beds
3,684sqft
Single Family Residence
Built in 2017
8,886 Square Feet Lot
$552,200 Zestimate®
$155/sqft
$3,008 Estimated rent
Home value
$552,200
$525,000 - $580,000
$3,008/mo
Zestimate® history
Owner options
List your home for rent
$3,008/mo
Rent Zestimate®
Find your next renter with Zillow Rental Manager. Plus, with online applications, you can quickly screen prospective tenants – for free.
$3,008/mo
Rent Zestimate®
Refinance and save
$2,724/mo
Est. payment
Refinancing to a lower rate could help reduce your monthly payments and save thousands over the life of the loan.
$2,724/mo
Est. payment
Explore your selling options
Work with a Zillow partner agent
Leverage their expertise and Zillow's premium Showcase listings to get your home seen by more buyers.
Get startedList with your own agent
Get your home in front of millions of buyers by listing it on Zillow.
Learn how to do itSell it yourself
Take full control of how buyers see your home on Zillow by listing For Sale by Owner (FSBO).
List your homeWhat's special
Zillow last checked:
Listing updated:
Listed by:
Stacy Kibler 719-440-1145,
Keller Williams Partners
Bought with:
Misty Kucharczyk
NAV Real Estate
Source: elevateMLS,MLS#: 9983357
Facts & features
Interior
Bedrooms & bathrooms
- Bedrooms: 4
- Bathrooms: 3
- Full bathrooms: 3
Primary bedroom
- Level: Main
- Area: 238 Square Feet
- Dimensions: 17 x 14
Heating
- Forced Air
Cooling
- Central Air
Appliances
- Included: Dishwasher, Microwave, Oven, Range, Refrigerator
- Laundry: Main Level
Features
- 5-Pc Bath, 9Ft + Ceilings, Great Room, Breakfast Bar, Pantry
- Flooring: Carpet, Wood
- Basement: Full,Partially Finished
- Number of fireplaces: 1
- Fireplace features: Gas, One
Interior area
- Total structure area: 3,684
- Total interior livable area: 3,684 sqft
- Finished area above ground: 1,869
- Finished area below ground: 1,815
Property
Parking
- Total spaces: 2
- Parking features: Attached, Concrete Driveway
- Attached garage spaces: 2
Features
- Exterior features: Auto Sprinkler System
- Fencing: Back Yard
Lot
- Size: 8,886 Square Feet
- Features: Level, Hiking Trail, Near Fire Station, Near Park, Near Schools, Near Shopping Center
Details
- Parcel number: 4220302001
Construction
Type & style
- Home type: SingleFamily
- Architectural style: Ranch
- Property subtype: Single Family Residence
Materials
- Stucco, Frame
- Roof: Composite Shingle
Condition
- Existing Home
- New construction: No
- Year built: 2017
Utilities & green energy
- Water: Assoc/Distr
- Utilities for property: Electricity Connected, Natural Gas Connected
Community & HOA
Community
- Features: Clubhouse, Dining, Fitness Center, Golf, Hiking or Biking Trails, Parks or Open Space, Playground, Pool, Shops
HOA
- Has HOA: Yes
- HOA fee: $100 annually
Location
- Region: Peyton
Financial & listing details
- Price per square foot: $155/sqft
- Tax assessed value: $633,645
- Annual tax amount: $3,839
- Date on market: 3/15/2025
- Listing terms: Cash,Conventional,FHA,VA Loan
- Electric utility on property: Yes
Price history
| Date | Event | Price |
|---|---|---|
| 7/15/2025 | Sold | $570,000$155/sqft |
Source:  elevateMLS #9983357 Report a problem elevateMLS #9983357 Report a problem | ||
| 3/30/2025 | Contingent | $570,000$155/sqft |
Source: elevateMLS #9983357 Report a problem | ||
| 3/24/2025 | Price change | $570,000-0.9%$155/sqft |
Source: elevateMLS #9983357 Report a problem | ||
| 3/17/2025 | Listed for sale | $575,000+6.5%$156/sqft |
Source: elevateMLS #9983357 Report a problem | ||
| 1/5/2023 | Sold | $540,000+0.9%$147/sqft |
Source: Public Record Report a problem | ||
| 11/30/2022 | Contingent | $534,999$145/sqft |
Source: elevateMLS #1184964 Report a problem | ||
| 11/18/2022 | Price change | $534,999-0.9%$145/sqft |
Source: elevateMLS #1184964 Report a problem | ||
| 11/9/2022 | Price change | $539,999-0.9%$147/sqft |
Source: elevateMLS #1184964 Report a problem | ||
| 11/3/2022 | Price change | $545,000-0.9%$148/sqft |
Source: elevateMLS #1184964 Report a problem | ||
| 10/26/2022 | Price change | $550,000-2.7%$149/sqft |
Source: elevateMLS #1184964 Report a problem | ||
| 10/21/2022 | Price change | $565,000-3.4%$153/sqft |
Source: elevateMLS #1184964 Report a problem | ||
| 10/16/2022 | Price change | $584,999-0.8%$159/sqft |
Source: elevateMLS #1184964 Report a problem | ||
| 10/14/2022 | Price change | $589,999-1.7%$160/sqft |
Source: elevateMLS #1184964 Report a problem | ||
| 10/4/2022 | Price change | $599,999-3.2%$163/sqft |
Source: elevateMLS #1184964 Report a problem | ||
| 9/26/2022 | Listed for sale | $620,000+67.2%$168/sqft |
Source: elevateMLS #1184964 Report a problem | ||
| 6/20/2017 | Sold | $370,900+58.6%$101/sqft |
Source: Public Record Report a problem | ||
| 9/19/2016 | Sold | $233,835$63/sqft |
Source: Public Record Report a problem | ||
Public tax history
| Year | Property taxes | Tax assessment |
|---|---|---|
| 2024 | $3,840 +20.7% | $42,450 |
| 2023 | $3,182 -3.5% | $42,450 +34.6% |
| 2022 | $3,298 | $31,530 -2.8% |
| 2021 | -- | $32,430 +11.4% |
| 2020 | $3,192 +0.6% | $29,110 |
| 2019 | $3,174 +93.9% | $29,110 +12.3% |
| 2018 | $1,637 -42.7% | $25,920 |
| 2017 | $2,856 +74.5% | $25,920 +226.4% |
| 2016 | $1,637 | $7,940 |
Find assessor info on the county website
Neighborhood: 80831
Nearby homes
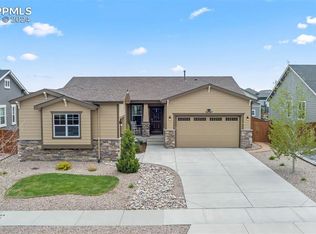
- $625,0004 bd3 ba3.8k sqft12757 Mount Antero Dr, Peyton, CO 80831Sold
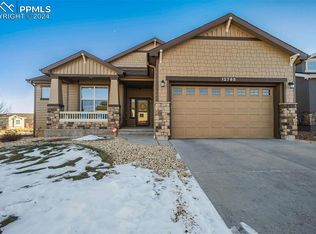
- $585,0004 bd4 ba4k sqft12785 Mount Antero Dr, Peyton, CO 80831Sold
- $629,3004 bd4 ba4k sqft12770 Culebra Peak Dr, Peyton, CO 80831Off Market
- $545,9003 bd2 ba1.5k sqft12782 Culebra Peak Dr, Peyton, CO 80831Off Market
- $626,1004 bd4 ba3.9k sqft12743 Mount Antero Dr, Peyton, CO 80831Off Market
- $587,1004 bd2 ba1.5k sqft12794 Culebra Peak Dr, Peyton, CO 80831Off Market
- $522,0004 bd3 ba2.6k sqft12758 Culebra Peak Dr, Peyton, CO 80831Off Market
- $795,0005 bd5 ba5.1k sqft10704 Shavano Peak Ct, Peyton, CO 80831Sold
Nearby schools
GreatSchools rating
- 5/10Meridian Ranch International SchoolGrades: PK-5Distance: 0.4 mi
- 5/10Falcon Middle SchoolGrades: 6-8Distance: 1.9 mi
- 5/10Falcon High SchoolGrades: 9-12Distance: 0.9 mi
Schools provided by the listing agent
- District: District 49
Source: elevateMLS. This data may not be complete. We recommend contacting the local school district to confirm school assignments for this home.
Get a cash offer in 3 minutes
Find out how much your home could sell for in as little as 3 minutes with a no-obligation cash offer.
Estimated market value
$552,200
Get a cash offer in 3 minutes
Find out how much your home could sell for in as little as 3 minutes with a no-obligation cash offer.
Estimated market value
$552,200
- Colorado
- El Paso County
- Peyton
- 80831
- 12771 Mount Antero Dr
Nearby cities
Nearby zip codes
Other Peyton Topics
