BRICK RANCH ON A CUL-DE-SAC!!! Enjoy the charm of this home, nestled in a peaceful neighborhood on a ½ acre. The Woodlands subdivision provides optional access to Perdido Bay for only $150/year, offering an anchor point for boat owners. The home’s brick facade and fresh landscaping offer classic curb appeal for this property. Ample parking is offered in the drive as well as the two-car garage. Upon stepping inside you will find a spacious living area with vaulted ceilings, fireplace, fresh paint, and new LVP flooring. The kitchen features new stainless steel appliances, with options to dine in the dedicated dining area, the eat-in kitchen, or at the kitchen bar. The split floorplan offers 2 beds and 1 bath off of the living room and a separate area dedicated to the master and ensuite. Here you’ll find brand new carpet, two generous walk-in closets, dual vanities, and a separate garden tub & shower. The screened-in patio is the heart of this home. The lot size and strategic cul-de-sac location create the feeling of being immersed in nature and privacy. The Woodlands is located 3 miles from the Lillian Boat Launch, a great place to launch with Gulf of America access. Hop over to Florida for Pensacola attractions or a tax break on shopping. Take the boat over to Pirate’s Cove, a bar and restaurant, or hop over Bayou St John and check out the emerald waters found in Orange Beach, AL. If it’s a relaxing day on the shore you are after, check out Johnson’s Beach in Gulf Islands National Seashore. This national park is only a 20 minute car ride away and offers white sand, sea salt, and sun!! This neighborhood is also convenient to NAS Pensacola! Buyer to verify all information during due diligence.
For sale
$359,900
10738 Magnolia Ln, Lillian, AL 36549
3beds
2,020sqft
Single Family Residence
Built in 1996
0.52 Acres Lot
$-- Zestimate®
$178/sqft
$13/mo HOA
What's special
Two-car garageClassic curb appealFresh paintBrand new carpetBrick facadeAmple parkingDedicated dining area
- 21 days |
- 844 |
- 48 |
Zillow last checked:
Listing updated:
Listed by:
Amanda Vogel 910-916-1831,
Exit Realty Gulf Shores
Source: PAR,MLS#: 684980
Loading...
Facts & features
Interior
Bedrooms & bathrooms
- Bedrooms: 3
- Bathrooms: 2
- Full bathrooms: 2
Primary bedroom
- Level: First
- Area: 252
- Dimensions: 14 x 18
Bedroom
- Level: First
- Area: 132
- Dimensions: 12 x 11
Bedroom 1
- Level: First
- Area: 144
- Dimensions: 12 x 12
Kitchen
- Level: First
- Area: 168
- Dimensions: 12 x 14
Living room
- Level: First
- Area: 416
- Dimensions: 26 x 16
Heating
- Central, Fireplace(s)
Cooling
- Central Air, Ceiling Fan(s)
Appliances
- Included: Electric Water Heater, Built In Microwave, Dishwasher, Disposal
Features
- Vaulted Ceiling(s)
- Flooring: Tile
- Has basement: No
- Has fireplace: Yes
Interior area
- Total structure area: 2,020
- Total interior livable area: 2,020 sqft
Property
Parking
- Total spaces: 2
- Parking features: 2 Car Garage
- Garage spaces: 2
Features
- Levels: One
- Stories: 1
- Patio & porch: Covered
- Pool features: None
Lot
- Size: 0.52 Acres
- Dimensions: 42 x121x141x233x101
- Features: Cul-De-Sac
Details
- Parcel number: 6302030000037.040
- Zoning description: Res Single
- Special conditions: Standard
Construction
Type & style
- Home type: SingleFamily
- Architectural style: Ranch
- Property subtype: Single Family Residence
Materials
- Brick
- Foundation: Slab
- Roof: Composition
Condition
- Resale
- New construction: No
- Year built: 1996
Utilities & green energy
- Electric: Circuit Breakers
- Sewer: Public Sewer
Community & HOA
Community
- Subdivision: Woodlands
HOA
- Has HOA: Yes
- Services included: None
- HOA fee: $150 annually
Location
- Region: Lillian
Financial & listing details
- Price per square foot: $178/sqft
- Tax assessed value: $298,800
- Price range: $359.9K - $359.9K
- Date on market: 6/25/2026
- Cumulative days on market: 6 days
Estimated market value
Not available
Estimated sales range
Not available
Not available
Price history
| Date | Event | Price |
|---|---|---|
| 6/25/2026 | Listed for sale | $359,900-7.6%$178/sqft |
Source:  PAR #684980 Report a problem PAR #684980 Report a problem | ||
| 12/19/2025 | Listing removed | $389,500$193/sqft |
Source: EXIT Realty broker feed #660645 Report a problem | ||
| 12/10/2025 | Listed for sale | $389,500+30.4%$193/sqft |
Source: EXIT Realty broker feed #660645 Report a problem | ||
| 9/25/2025 | Sold | $298,800-23.3%$148/sqft |
Source: Public Record Report a problem | ||
| 8/10/2025 | Price change | $389,500-1.4%$193/sqft |
Source: PAR #660645 Report a problem | ||
| 7/24/2025 | Price change | $394,900+0.1%$195/sqft |
Source:  Exit Realty #660645 Report a problem Exit Realty #660645 Report a problem | ||
| 5/8/2025 | Price change | $394,500-0.1%$195/sqft |
Source: Exit Realty #375567 Report a problem | ||
| 3/13/2025 | Price change | $394,900+0.1%$195/sqft |
Source: PAR #660645 Report a problem | ||
| 3/12/2025 | Listed for sale | $394,500+12.7%$195/sqft |
Source:  Baldwin Realtors #375567 Report a problem Baldwin Realtors #375567 Report a problem | ||
| 3/28/2024 | Sold | $350,000-4%$173/sqft |
Source: Baldwin Realtors #357100 Report a problem | ||
| 3/10/2024 | Pending sale | $364,400$180/sqft |
Source: Baldwin Realtors #357100 Report a problem | ||
| 2/28/2024 | Price change | $364,400-2.7%$180/sqft |
Source: Baldwin Realtors #357100 Report a problem | ||
| 2/1/2024 | Listed for sale | $374,400$185/sqft |
Source: Baldwin Realtors #357100 Report a problem | ||
Public tax history
| Year | Property taxes | Tax assessment |
|---|---|---|
| 2025 | -- | $29,880 +76.6% |
| 2024 | $345 | $16,920 |
| 2023 | $345 | $16,920 -27.9% |
| 2022 | -- | $23,480 +11.2% |
| 2021 | $345 | $21,120 +5.6% |
| 2020 | $345 | $20,000 +2.6% |
| 2019 | $345 | $19,500 +8.6% |
| 2018 | $345 | $17,960 +6.1% |
| 2017 | $345 | $16,920 -4.5% |
| 2016 | $345 | $17,720 +4.7% |
| 2015 | $345 -1% | $16,920 -0.9% |
| 2014 | $348 | $17,080 -7.3% |
| 2013 | $348 | $18,420 +0.7% |
| 2011 | -- | $18,300 -1.8% |
| 2010 | -- | $18,640 -8.5% |
| 2009 | $352 -30.4% | $20,380 -16.4% |
| 2008 | $505 +7.6% | $24,380 +7.3% |
| 2007 | $469 +33.5% | $22,720 +31.8% |
| 2006 | $352 +12.2% | $17,240 +11.5% |
| 2005 | $313 +7.1% | $15,460 +6.6% |
| 2004 | $293 +36.6% | $14,500 |
| 2003 | $214 +4% | $14,500 +2.7% |
| 2002 | $206 +7.6% | $14,120 |
| 2001 | $192 | $14,120 |
| 2000 | $192 | $14,120 |
Find assessor info on the county website
Monthly payment
Est. payment
Payment breakdown
Explore the cost of this home by adjusting the details. Changes won't be saved.Climate risks
Neighborhood: 36549
Nearby schools
GreatSchools rating
- 7/10Elberta Elementary SchoolGrades: PK-6Distance: 7.8 mi
- 7/10Elberta Middle SchoolGrades: 7-8Distance: 8.8 mi
- 9/10Elberta Middle SchoolGrades: 9-12Distance: 8.8 mi
Schools provided by the listing agent
- Elementary: Local School In County
- Middle: LOCAL SCHOOL IN COUNTY
- High: Local School In County
Source: PAR. This data may not be complete. We recommend contacting the local school district to confirm school assignments for this home.
- $346,3003 bd1 ba1.8k sqft33479 Coyle Ln, Lillian, AL 36549Off Market
- $303,6003 bd1 ba1.9k sqft10722 Magnolia Ln, Lillian, AL 36549Off Market
- $288,8003 bd1 ba1.9k sqft10733 Magnolia Ln, Lillian, AL 36549Off Market
- $372,0004 bd2 ba2.3k sqft10708 Magnolia Ln, Lillian, AL 36549Off Market
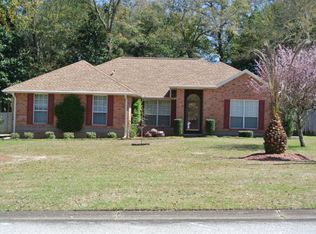
- $327,9003 bd1 ba1.9k sqft10721 Magnolia Ln, Lillian, AL 36549Off Market
- $286,400-- bd1 ba1.8k sqft33560 Woodlands Dr, Lillian, AL 36549Off Market
- $357,5003 bd2 ba1.8k sqft10705 Magnolia Ln, Lillian, AL 36549Off Market
- $410,0004 bd2 ba1.9k sqft10690 Magnolia Ln, Lillian, AL 36549Sold
A local agent can set up tours, give advice and negotiate with sellers.
Similar homes
- $395,0003 bd2 ba1.8k sqft33300 Woodlands Dr, Lillian, AL 36549Active
 MLS ID #396471, Joy Sullivan, Joy Sullivan Realty LLC. Baldwin Realtors
 - $309,9004 bd3 ba1.7k sqft33621 Rosalia Ave, Lillian, AL 36549Active
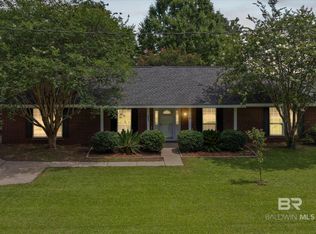 MLS ID #398768, Patrick Callahan, LPT Realty LLC. Baldwin Realtors
 - $374,9004 bd3 ba2.6k sqft6740 Bunker Hill Cir, Pensacola, FL 32506For Sale
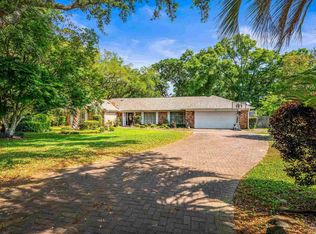 MLS ID #686035, Mitch Adcox, Old Oak Realty LLC. PAR
 - $335,0003 bd2 ba1.7k sqft535 Capstan Ct, Perdido Key, FL 32507For Sale
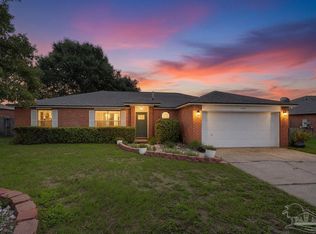 MLS ID #685255, Amy Wise, Levin Rinke Realty. PAR
 - $325,0003 bd2 ba2.2k sqft1491 Watkins Trl, Pensacola, FL 32506For SaleMLS ID #685651, Dawn Burt, KELLER WILLIAMS SUCCESS REALTY. PAR
- $375,0004 bd2 ba2.3k sqft22685 County Road 12 S, Foley, AL 36535ActiveMLS ID #398637, Lacie Maynard, Bellator Real Estate LLC Gulf. Baldwin Realtors
- $369,9003 bd2 ba1.9k sqft808 Orchard Ln, Foley, AL 36535ActiveMLS ID #398736, Dorothy Kenoyer, Roberts Brothers Inc. Gulf Coa. Baldwin Realtors
- $369,0003 bd2 ba1.6k sqft6510 Covington Cir, Pensacola, FL 32526For SaleMLS ID #685793, Taylor Klein, Levin Rinke Realty. PAR
- $337,0003 bd2 ba1.9k sqft638 Downhaul Dr, Perdido Key, FL 32507For SaleMLS ID #682248, Cynthia Myer, POINTE SOUTH. PAR
- $326,0003 bd2 ba1.8k sqft5127 Terra Lake Cir, Perdido Key, FL 32507For SaleMLS ID #684414, Timothy Pyle, POINTE SOUTH. PAR
- $319,9003 bd2 ba1.7k sqft1914 Coral Island Rd, Pensacola, FL 32506For SaleMLS ID #672564, Linda Murphy, KELLER WILLIAMS REALTY GULF COAST. PAR
- $330,0004 bd3 ba2.2k sqft404 Shorewood Cir, Perdido Key, FL 32507For SaleMLS ID #675945, Deborah Mays, RE/MAX HORIZONS REALTY. PAR
- $278,0003 bd2 ba1.2k sqft10563 Fair Pine Dr, Pensacola, FL 32506For SaleMLS ID #684823, Gwen Vigon, Gwen Vigon Realty LLC. PAR
- $359,9003 bd2 ba1.2k sqft700 S I St, Pensacola, FL 32502For SaleMLS ID #678288, Cole Jenkins, Kuhn Realty. PAR
- $370,0003 bd2 ba2.6k sqft9892 Harlington St, Cantonment, FL 32533For SaleMLS ID #682914, Jessica Parker, Elite Emerald Coast LLC. PAR
- $409,0003 bd2 ba2.5k sqft9456 Kainui Dr, Pensacola, FL 32526For SaleMLS ID #676977, Megan Donaldson, Bastion Realty LLC. PAR
- $380,0003 bd2 ba2.1k sqft7135 Clearwood Rd, Pensacola, FL 32526For SaleMLS ID #678210, Melissa Bianca, Levin Rinke Realty. PAR
- $357,5003 bd2 ba2.1k sqft652 Ashford Rd, Cantonment, FL 32533For SaleMLS ID #684549, Hilary Rember, ASSIST 2 SELL REAL ESTATE. PAR
- $349,9993 bd2 ba2.3k sqft200 Lakeland Ct, Pensacola, FL 32514For SaleMLS ID #683782, Bonnie Anderson, Realty One Group Emerald Coast. PAR
- $375,0005 bd3 ba2.5k sqft5008 Muldoon Cir, Pensacola, FL 32526For SaleMLS ID #681665, Jenny Smith, Connell & Company Realty Inc.. PAR
