Welcome to this well-maintained 4-bedroom, 2-bath home tucked away on a quiet cul-de-sac in Lillian! This home offers a functional split-bedroom floor plan with plenty of space for everyday living and entertaining. The spacious primary suite features a double-sink vanity, soaking tub, separate shower, and French doors leading directly to the sunroom. The living room features a cozy fireplace, while the formal dining room and separate breakfast room provide flexible dining options. The kitchen features stainless steel appliances, ample cabinetry, and recently painted cabinets. The refrigerator, washer, and dryer will convey with the home. Enjoy the added living space of the sunroom overlooking the large, fenced backyard, where mature shade trees provide a peaceful outdoor setting. The backyard includes a powered and air-conditioned shop, plus an additional storage shed. A double gate in the privacy fence provides easy access for boat or recreational vehicle storage. The irrigation system runs off a private well, helping keep the yard looking its best. Residents also enjoy community walking access to Perdido Bay with annual fee of $150, and the home is conveniently located near a public boat launch and area parks—perfect for enjoying boating, fishing, and the outdoor lifestyle Lillian and the Gulf Coast have to offer. Additional features include a 2-car garage, generator connection, and a newer garage door opener installed approximately two months ago. Recent updates include a roof approximately 4 years old, HVAC replaced in 2019 with UV lights, and a water heater installed in 2023. The home is serviced by city water and a septic system. This one is a must see!
Active under contract
$369,900
10721 Magnolia Ln, Lillian, AL 36549
4beds
1,924sqft
Single Family Residence
Built in 1996
0.4 Acres Lot
$-- Zestimate®
$192/sqft
$-- HOA
What's special
Large fenced backyardCozy fireplaceFormal dining roomSoaking tubDouble-sink vanityNewer garage door openerPowered and air-conditioned shop
- 2 days
- 139
- 7
Likely to sell faster than
Zillow last checked:
Listing updated:
Listed by:
Jessica Mott 251-517-0488,
Elite Real Estate Solutions, LLC
Source: Baldwin Realtors,MLS#: 409538
Facts & features
Interior
Bedrooms & bathrooms
- Bedrooms: 4
- Bathrooms: 2
- Full bathrooms: 2
Heating
- Central, Electric
Cooling
- Electric
Appliances
- Included: Dryer, Washer, Microwave, Dishwasher, Refrigerator
Features
- Ceiling Fan(s), High Ceilings, Termite Contract, Split Bedroom Plan
- Flooring: Tile, Carpet, Luxury Vinyl Plank
- Number of fireplaces: 1
- Fireplace features: Family Room
Interior area
- Total interior livable area: 1,924 sqft
Property
Parking
- Parking features: Attached, Double Garage, Garage Door Opener
- Has garage: Yes
Features
- Stories: 1
- Exterior features: Irrigation Sprinkler
- Pool features: None
- Fencing: Fenced
- Has view: Yes
- View description: None/Not Applicable
- Waterfront features: Bay Access Less Than Or Equal To Quarter Mile
Lot
- Size: 0.4 Acres
- Features: Level, Cul-De-Sac, Gates, Some Trees, Less Than 1 Acre
Details
- Additional structures: Storage
- Parcel number: 6302030000037.042
- Special conditions: None
Construction
Type & style
- Home type: SingleFamily
- Architectural style: Traditional
- Property subtype: Single Family Residence
Materials
- Roof: Composition Shingle
Condition
- Year built: 1996
Utilities & green energy
- Utilities for property: Perdido Bay Water, Riviera Utilities, Cable
Community & HOA
Community
- Features: None
- Subdivision: The Woodlands
HOA
- Has HOA: No
Location
- Region: Lillian
Financial & listing details
- Price per square foot: $192/sqft
- Tax assessed value: $320,600
- Annual tax amount: $671
- Date on market: 8/25/2026
- Ownership type: Whole Full
Estimated market value
Not available
Estimated sales range
Not available
Not available
Price history
| Date | Event | Price |
|---|---|---|
| 8/25/2026 | Listed for sale | $369,900+88.2%$192/sqft |
Source:  Baldwin Realtors #409538 Report a problem Baldwin Realtors #409538 Report a problem | ||
| 8/15/2016 | Sold | $196,500$102/sqft |
Source: Baldwin Realtors #239793 Report a problem | ||
Public tax history
| Year | Property taxes | Tax assessment |
|---|---|---|
| 2025 | $671 +5.9% | $32,080 +5.7% |
| 2024 | $633 +5.1% | $30,340 +4.9% |
| 2023 | $603 | $28,920 +12.2% |
| 2022 | -- | $25,780 +12.5% |
| 2021 | $479 +5.4% | $22,920 +4% |
| 2020 | $455 +3.1% | $22,040 +3% |
| 2019 | $441 +9% | $21,400 +8.6% |
| 2018 | $405 | $19,700 |
| 2017 | $405 | $19,700 -42.1% |
| 2016 | $405 -57.6% | $34,040 +4.7% |
| 2015 | $953 +3.5% | $32,520 -1% |
| 2014 | $921 | $32,840 -7.4% |
| 2013 | $921 | $35,480 +0.6% |
| 2011 | -- | $35,260 -1.7% |
| 2010 | -- | $35,880 -8.5% |
| 2009 | $1,098 -16.9% | $39,220 -16.9% |
| 2008 | $1,322 +7.3% | $47,220 +7.3% |
| 2007 | $1,233 +33.2% | $44,020 +33.2% |
| 2006 | $926 +208.1% | $33,060 +122.8% |
| 2005 | $300 +7.4% | $14,840 +6.8% |
| 2004 | $280 -3.5% | $13,900 |
| 2003 | $290 -23.6% | $13,900 +5.3% |
| 2002 | $380 +15.6% | $13,200 -2.5% |
| 2001 | $328 | $13,540 |
| 2000 | $328 | $13,540 |
Find assessor info on the county website
Monthly payment
Est. payment
Payment breakdown
Explore the cost of this home by adjusting the details. Changes won't be saved.Climate risks
Neighborhood: 36549
Nearby schools
Schools provided by the listing agent
- Elementary: Elberta Elementary
- Middle: Elberta Middle
- High: Elberta High School
Source: Baldwin Realtors. This data may not be complete. We recommend contacting the local school district to confirm school assignments for this home.


Similar homes
- $377,0004 bd3 ba2k sqft33129 Antietam Rd, Lillian, AL 36549Active
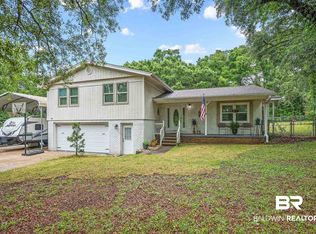 MLS ID #397347, Kim Warner, Warner Realty. Baldwin Realtors
 - $285,0003 bd2 ba1.6k sqft2776 Santa Rosa Cir, Lillian, AL 36549Active
 MLS ID #392042, Gwen Vigon, Gwen Vigon Realty LLC. Baldwin Realtors
 - $395,0003 bd2 ba1.8k sqft33300 Woodlands Dr, Lillian, AL 36549Active
 MLS ID #396471, Joy T Sullivan, Joy Sullivan Realty LLC. Baldwin Realtors
 - $345,0002 bd2 ba1.9k sqft2847 Avenida Alberto, Lillian, AL 36549Active
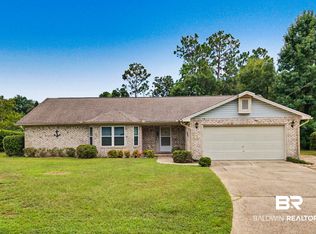 MLS ID #406723, Gloria M Sims, RE/MAX of Gulf Shores. Baldwin Realtors
