Skip main navigation
Closed
  • $445,000

    10728 Mahogany Ln, Lillian, AL 36549

    4beds
    1,904sqft
    Residential
    Built in 2021
    0.46 Acres Lot
    $443,900 Zestimate®
    $234/sqft
    $2,213 Estimated rent

    Home value

    $443,900

    $417,000 - $471,000

    $2,213/mo

    Zestimate® history
    Loading
    Loading...

    Owner options

    List your home for rent

    $2,213/mo

    Rent Zestimate®

    Find your next renter with Zillow Rental Manager. Plus, with online applications, you can quickly screen prospective tenants – for free.

    Learn more

    $2,213/mo

    Rent Zestimate®

    Refinance and save

    $2,210/mo

    Est. payment

    Refinancing to a lower rate could help reduce your monthly payments and save thousands over the life of the loan.

    See today's rates

    $2,210/mo

    Est. payment

    Explore your selling options

    Work with a Zillow partner agent

    Leverage their expertise and Zillow's premium Showcase listings to get your home seen by more buyers.

    Get started

    List with your own agent

    Get your home in front of millions of buyers by listing it on Zillow.

    Learn how to do it

    Sell it yourself

    Take full control of how buyers see your home on Zillow by listing For Sale by Owner (FSBO).

    List your home

    What's special

    Laundry roomLeaf gutter guardsGarden tubLarge walk-in closetTrey ceilingsDouble vanityFull tiled shower
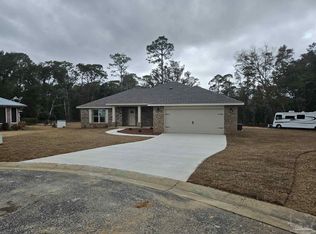
    Welcome Home Arbor Ridge subdivision a beautiful well-maintained community convenient to Pensacola, Foley, Beaches, NAS and Perdido Key. This 4 Bed 2 Bath home is situated on a large cul-de-sac lot. Spacious open living area with trey ceilings and natural light. The kitchen features a large island with bar seating, granite countertops with undermount sink, shaker cabinets with soft close doors and drawers, and walk-in pantry. The spacious primary features trey ceiling, ensuite with double vanity, garden tub, separate full tiled shower, large walk-in closet that leads to laundry room for extra convenience. Enjoy your extended living area on the large screened in wrap around back porch. Recent upgrades per seller 2021 include shutters, extended driveway, retaining wall, leaf gutter guards, screened in porch, fence, 50-amp manual throw wired generator. BONUS! 45 x 24 building with 16ft height, electric 100- & 50-amp complete RV hook up. BONUS! Boat shed and Utility Shed (12x16). Just minutes from the public boat launch at Perdido Bay. Your search for ends here with this gulf coast property checking off all your boxes! Call today to set up your private showing. Buyer to verify all information during due diligence.

    Zillow last checked:

    Listing updated:

    Listed by:

    Erica Tivet PHONE:251-510-1301,

    Beyond The Sail Realty

    Bought with:

    Mandi Vancleave

    Elite By The Beach, LLC

    Source: Baldwin Realtors,MLS#: 369507MLS Logo

    Facts & features

    Interior

    Bedrooms & bathrooms
    • Bedrooms: 4
    • Bathrooms: 2
    • Full bathrooms: 2
    • Main level bedrooms: 4
    Rooms
    • Room types: Living Room
    Primary bedroom
    • Features: Walk-In Closet(s)
    • Level: Main
    • Area: 91
    • Dimensions: 13 x 7
    Bedroom 2
    • Level: Main
    • Area: 120
    • Dimensions: 12 x 10
    Bedroom 3
    • Level: Main
    • Area: 144
    • Dimensions: 12 x 12
    Bedroom 4
    • Level: Main
    • Area: 120
    • Dimensions: 10 x 12
    Primary bathroom
    • Features: Double Vanity, Soaking Tub, Private Water Closet
    Dining room
    • Features: Breakfast Area-Kitchen, Dining/Kitchen Combo
    Kitchen
    • Level: Main
    • Area: 204
    • Dimensions: 12 x 17
    Living room
    • Level: Main
    • Area: 323
    • Dimensions: 17 x 19
    Heating
    • Electric
    Cooling
    • Ceiling Fan(s)
    Appliances
    • Included: Dishwasher, Disposal, Microwave, Electric Range
    Features
    • Breakfast Bar, Entrance Foyer, Ceiling Fan(s), En-Suite, High Ceilings, Split Bedroom Plan, Storage
    • Flooring: Carpet, Tile, Vinyl
    • Windows: Double Pane Windows
    • Has basement: No
    • Has fireplace: No
    • Fireplace features: None
    Interior area
    • Total structure area: 1,904
    • Total interior livable area: 1,904 sqft

    Property

    Parking
    • Total spaces: 2
    • Parking features: Attached, Garage, Garage Door Opener
    • Has attached garage: Yes
    • Covered spaces: 2
    Features
    • Levels: One
    • Stories: 1
    • Patio & porch: Covered, Patio, Screened, Rear Porch, Front Porch, Wrap Around
    • Exterior features: Storage
    • Fencing: Partial
    • Has view: Yes
    • View description: None
    • Waterfront features: No Waterfront
    Lot
    • Size: 0.46 Acres
    • Features: Less than 1 acre, Cul-De-Sac, Subdivided
    Details
    • Additional structures: Storage
    • Parcel number: 6302030000037.050
    • Zoning description: Single Family Residence

    Construction

    Type & style
    • Home type: SingleFamily
    • Architectural style: Craftsman
    • Property subtype: Residential
    Materials
    • Brick, Fortified-Gold
    • Foundation: Slab
    • Roof: Composition
    Condition
    • Resale
    • New construction: No
    • Year built: 2021

    Utilities & green energy

    • Sewer: Baldwin Co Sewer Service, Public Sewer
    • Water: Perdido Bay Water
    • Utilities for property: Cable Available, Riviera Utilities

    Community & HOA

    Community
    • Security: Smoke Detector(s), Carbon Monoxide Detector(s), Security Lights, Security System
    • Subdivision: Arbor Ridge
    HOA
    • Has HOA: Yes
    • Services included: Association Management
    • HOA fee: $195 annually
    Location
    • Region: Lillian

    Financial & listing details

    • Price per square foot: $234/sqft
    • Tax assessed value: $408,400
    • Annual tax amount: $981
    • Price range: $445K - $445K
    • Date on market: 10/18/2024
    • Ownership: Whole/Full

    Price history

    DateEventPrice
    11/15/2024Sold$445,000-1.1%$234/sqft
    Source: Baldwin Realtors #369507 Report a problem
    10/24/2024Pending sale$449,900$236/sqft
    Source: Baldwin Realtors #369507 Report a problem
    10/18/2024Listed for sale$449,900+37.3%$236/sqft
    Source: Baldwin Realtors #369507 Report a problem
    2/16/2022Sold$327,560+1.3%$172/sqft
    Source: Baldwin Realtors #316510 Report a problem
    7/7/2021Pending sale$323,295$170/sqft
    Source: Baldwin Realtors #316510 Report a problem
    7/1/2021Listed for sale$323,295$170/sqft
    Source: Baldwin Realtors #316510 Report a problem

    Public tax history

    YearProperty taxesTax assessment
    2025-- $40,840 +9.7%
    2024-- $37,220 +6.2%
    2023$982 $35,060 +95%
    2022-- $17,980 +126.4%
    2021$222 $7,940 +22.2%
    2020-- $6,500 +8.3%
    2019$168 +56.3%$6,000 +56.3%
    2018$108 +9.1%$3,840 +9.1%
    2017$99 $3,520
    2016$99 $3,520
    2015$99 $3,520
    2014$99 $3,520
    Find assessor info on the county website

    Neighborhood: 36549

    Nearby schools

    GreatSchools rating
    Schools provided by the listing agent
    • Elementary: Elberta Elementary
    • Middle: Elberta Middle
    • High: Elberta High School

    Source: Baldwin Realtors. This data may not be complete. We recommend contacting the local school district to confirm school assignments for this home.

    Get a cash offer in 3 minutes
    Find out how much your home could sell for in as little as 3 minutes with a no-obligation cash offer.
    Estimated market value
    $443,900
    Get a cash offer in 3 minutes
    Find out how much your home could sell for in as little as 3 minutes with a no-obligation cash offer.
    Estimated market value
    $443,900