Skip main navigation
Sold for $404,965
  • $404,965

    10736 Mahogany Ln, Lillian, AL 36549

    4beds
    2,118sqft
    Single Family Residence
    Built in 2024
    0.5 Acres Lot
    $410,200 Zestimate®
    $191/sqft
    $2,499 Estimated rent

    Home value

    $410,200

    $386,000 - $435,000

    $2,499/mo

    Zestimate® history
    Loading
    Loading...

    Owner options

    List your home for rent

    $2,499/mo

    Rent Zestimate®

    Find your next renter with Zillow Rental Manager. Plus, with online applications, you can quickly screen prospective tenants – for free.

    Learn more

    $2,499/mo

    Rent Zestimate®

    Refinance and save

    $2,029/mo

    Est. payment

    Refinancing to a lower rate could help reduce your monthly payments and save thousands over the life of the loan.

    See today's rates

    $2,029/mo

    Est. payment

    Explore your selling options

    Work with a Zillow partner agent

    Leverage their expertise and Zillow's premium Showcase listings to get your home seen by more buyers.

    Get started

    List with your own agent

    Get your home in front of millions of buyers by listing it on Zillow.

    Learn how to do it

    Sell it yourself

    Take full control of how buyers see your home on Zillow by listing For Sale by Owner (FSBO).

    List your home

    What's special

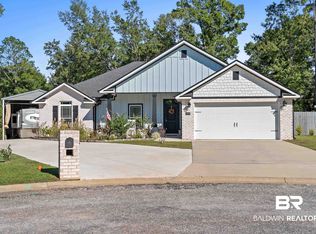
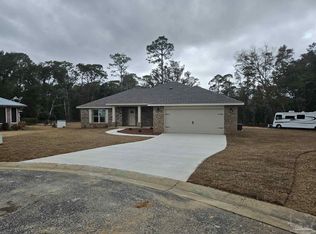
    New Construction, GOLD FORTIFIED home in Arbor Ridge Subdivision. Semi-custom split floor plan with 4 bed, 2 baths that sits on a large .5 acre lot at the end of the cul-de-sac. Brick home is 2118 square feet, and features 2'' x 6'' exterior walls, dimensional shingles, and large 10' x 20' rear porch. Kitchen contains white shaker style cabinets, black appliances, and trey ceiling. Large great room and primary bedroom both contain trey in ceilings and ceiling fans. Mohawk LVP flooring in all the common areas and baths, with carpet in all of the bedrooms. Fully sodded lawn with Rain Bird lawn sprinkler for yard. Make your appointment today. Buyer to verify all information during due diligence period. Buyer to verify all information during due diligence.

    Zillow last checked:

    Listing updated:

    Listed by:

    Sean Kramer 850-530-0705,

    Levin Rinke Realty

    Bought with:

    Outside Area Selling Agent

    PAR Outside Area Listing Office

    Source: PAR,MLS#: 658578MLS Logo

    Facts & features

    Interior

    Bedrooms & bathrooms
    • Bedrooms: 4
    • Bathrooms: 2
    • Full bathrooms: 2
    Primary bedroom
    • Level: First
    • Area: 247.27
    • Dimensions: 15.8 x 15.65
    Bedroom
    • Level: First
    • Area: 148.48
    • Dimensions: 12.8 x 11.6
    Bedroom 1
    • Level: First
    • Area: 148.48
    • Dimensions: 12.8 x 11.6
    Bedroom 2
    • Level: First
    • Area: 135.3
    • Dimensions: 11 x 12.3
    Bathroom
    • Level: First
    • Area: 69.52
    • Dimensions: 8.8 x 7.9
    Dining room
    • Level: First
    • Area: 149.64
    • Dimensions: 11.6 x 12.9
    Kitchen
    • Level: First
    • Area: 274.56
    • Dimensions: 19.2 x 14.3
    Heating
    • Central
    Cooling
    • Central Air, Ceiling Fan(s)
    Appliances
    • Included: Electric Water Heater, Built In Microwave, Dishwasher, Disposal, ENERGY STAR Qualified Dishwasher
    • Laundry: Inside, W/D Hookups
    Features
    • Baseboards, Ceiling Fan(s), High Speed Internet, Smart Thermostat
    • Flooring: Carpet
    • Doors: Insulated Doors
    • Has basement: No
    Interior area
    • Total structure area: 2,118
    • Total interior livable area: 2,118 sqft

    Property

    Parking
    • Total spaces: 2
    • Parking features: 2 Car Garage, Front Entrance, Garage Door Opener
    • Garage spaces: 2
    Features
    • Levels: One
    • Stories: 1
    • Patio & porch: Covered, Patio, Porch
    • Exterior features: Irrigation Well
    • Pool features: None
    Lot
    • Size: 0.5 Acres
    • Features: Central Access, Cul-De-Sac, Interior Lot, Sprinkler
    Details
    • Parcel number: 6302030000037.051
    • Zoning description: County,Res Single

    Construction

    Type & style
    • Home type: SingleFamily
    • Architectural style: Craftsman
    • Property subtype: Single Family Residence
    Materials
    • Frame
    • Foundation: Slab
    • Roof: Shingle,Composition,Hip
    Condition
    • New Construction
    • New construction: Yes
    • Year built: 2024

    Utilities & green energy

    • Electric: Circuit Breakers, Copper Wiring
    • Sewer: Public Sewer
    • Water: Public
    • Utilities for property: Cable Available, Underground Utilities
    Green energy
    • Energy efficient items: Insulated Floors, Insulated Walls, Ridge Vent, Lighting, Appliances

    Community & HOA

    Community
    • Security: Smoke Detector(s)
    • Subdivision: Arbor Ridge
    HOA
    • Has HOA: Yes
    • Services included: Deed Restrictions
    • HOA fee: $195 annually
    Location
    • Region: Lillian

    Financial & listing details

    • Price per square foot: $191/sqft
    • Tax assessed value: $413,300
    • Annual tax amount: $2,314
    • Price range: $398K - $405K
    • Date on market: 2/5/2025
    • Cumulative days on market: 26 days
    • Road surface type: Paved

    Price history

    DateEventPrice
    7/16/2025Sold$404,965+1.5%$191/sqft
    Source: Public Record Report a problem
    3/19/2025Pending sale$399,000+0.3%$188/sqft
    Source: PAR #658578 Report a problem
    3/18/2025Sold$398,000-0.3%$188/sqft
    Source: PAR #658578 Report a problem
    3/4/2025Contingent$399,000$188/sqft
    Source: PAR #658578 Report a problem
    2/5/2025Listed for sale$399,000$188/sqft
    Source: Baldwin Realtors #373636 Report a problem
    12/18/2024Listing removed$399,000$188/sqft
    Source: PAR #645817 Report a problem
    12/18/2024Price change$399,000-4.8%$188/sqft
    Source: PAR #645817 Report a problem
    9/5/2024Listed for sale$419,000$198/sqft
    Source: Baldwin Realtors #362495 Report a problem
    8/14/2024Pending sale$419,000$198/sqft
    Source: PAR #645817 Report a problem
    8/5/2024Listed for sale$419,000-2.6%$198/sqft
    Source: Baldwin Realtors #362495 Report a problem
    6/18/2024Contingent$430,000$203/sqft
    Source: PAR #645817 Report a problem
    5/16/2024Listed for sale$430,000$203/sqft
    Source: Baldwin Realtors #362495 Report a problem

    Public tax history

    YearProperty taxesTax assessment
    2025$2,314 +666.8%$82,660 +666.8%
    2024$302 +12.1%$10,780 +12.1%
    2023$269 $9,620 +24.9%
    2022-- $7,700 -3%
    2021$222 +22.2%$7,940 +22.2%
    2020$182 +8.3%$6,500 +8.3%
    2019$168 +56.3%$6,000 +56.3%
    2018$108 +9.1%$3,840 +9.1%
    2017$99 $3,520
    2016$99 $3,520
    2015$99 $3,520
    2014$99 $3,520
    Find assessor info on the county website

    Neighborhood: 36549

    Nearby schools

    GreatSchools rating
    Schools provided by the listing agent
    • Elementary: Local School In County
    • Middle: LOCAL SCHOOL IN COUNTY
    • High: Local School In County

    Source: PAR. This data may not be complete. We recommend contacting the local school district to confirm school assignments for this home.

    Get a cash offer in 3 minutes
    Find out how much your home could sell for in as little as 3 minutes with a no-obligation cash offer.
    Estimated market value
    $410,200
    Get a cash offer in 3 minutes
    Find out how much your home could sell for in as little as 3 minutes with a no-obligation cash offer.
    Estimated market value
    $410,200