Skip main navigation
Off market
  • $16,023,300

    10738 N Summit View Dr, Park City, UT 84066

    6beds
    9,202sqft
    Single Family Residence
    Built in 2018
    0.5 Acres Lot
    $16,023,300 Zestimate®
    $1,741/sqft
    $5,980 Estimated rent

    Home value

    $16,023,300

    $13.46M - $19.55M

    $5,980/mo

    Zestimate® history
    Loading
    Loading...

    Owner options

    List your home for rent

    $5,980/mo

    Rent Zestimate®

    Find your next renter with Zillow Rental Manager. Plus, with online applications, you can quickly screen prospective tenants – for free.

    Learn more

    $5,980/mo

    Rent Zestimate®

    Refinance and save

    $81,901/mo

    Est. payment

    Refinancing to a lower rate could help reduce your monthly payments and save thousands over the life of the loan.

    See today's rates

    $81,901/mo

    Est. payment

    Explore your selling options

    Work with a Zillow partner agent

    Leverage their expertise and Zillow's premium Showcase listings to get your home seen by more buyers.

    Get started

    List with your own agent

    Get your home in front of millions of buyers by listing it on Zillow.

    Learn how to do it

    Sell it yourself

    Take full control of how buyers see your home on Zillow by listing For Sale by Owner (FSBO).

    List your home

    What's special

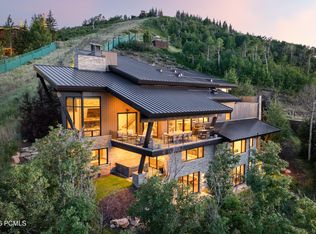
    This stunning home was masterfully designed with lake & tree views by Rick Brighton AIA. Interior finishes by Paula Berg Designs. Enjoy convenient main level living/dining/kitchen with beautiful lake views, large heated covered deck, wide plank wood floors, soaring ceilings, large fireplace & gourmet kitchen with a spacious yet open, butler pantry area. 2 Mud rooms w/ two 2-car garages (4 cars total) on main level. Epic views from the fabulous ski lounge with perfect ski access to the Jordanelle & Mountaineer ski lifts. Elevator access to all levels. Every bedroom is en suite and the master bedroom is on its own private level complete with sitting loft, mountain view terrace, spa bathroom, walk-in closet. Spacious bunk or kids room features 2 bathrooms. 2 Family rooms offer lots of areas for both family fun and places to get away. The most convenient location in Deer Crest, less than mile to the St. Regis and the Deer Crest Club. Full Deer Crest Club membership included.

    This property is off market, which means it's not currently listed for sale or rent on Zillow. This may be different from what's available on other websites or public sources.

    Zillow last checked:

    Listing updated:

    Listed by:

    Ann MacQuoid 435-640-0512,

    BHHS Utah Properties - SV,

    Troy Stevens 435-647-6447,

    BHHS Utah Properties - SV

    Bought with:

    Mike Mazzone, 5486810-BB00

    The Agency

    Source: PCBR,MLS#: 11804513MLS Logo

    Facts & features

    Interior

    Bedrooms & bathrooms
    • Bedrooms: 6
    • Bathrooms: 11
    • Full bathrooms: 6
    • 3/4 bathrooms: 2
    • 1/2 bathrooms: 3
    Heating
    • ENERGY STAR Qualified Furnace, ENERGY STAR Qualified Boiler, Fireplace(s), Forced Air, Natural Gas, Radiant Floor
    Cooling
    • Central Air
    Appliances
    • Included: Disposal, ENERGY STAR Qualified Dishwasher, ENERGY STAR Qualified Refrigerator, Freezer, Gas Range, Microwave, Oven, Refrigerator, Washer, Gas Water Heater
    • Laundry: Washer Hookup, Gas Dryer Hookup, Electric Dryer Hookup
    Features
    • Elevator, Storage, Pantry, Ski Storage, Steam Room/Shower, Vaulted Ceiling(s), Wet Bar, Breakfast Bar, Central Vacuum
    • Flooring: Brick, Marble, Stone, Tile, Wood
    • Basement: Walk-Out Access,Crawl Space
    • Number of fireplaces: 5
    • Fireplace features: Gas Starter, Insert, Wood Burning
    Interior area
    • Total structure area: 9,202
    • Total interior livable area: 9,202 sqft

    Property

    Parking
    • Total spaces: 4
    • Parking features: Heated Garage, Hose Bibs, Guest, Garage Door Opener, Heated Driveway
    • Garage spaces: 4
    • Has uncovered spaces: Yes
    Features
    • Exterior features: Balcony, Gas BBQ Stubbed, Heated Walkway
    • Has spa: Yes
    • Spa features: Private
    • Has view: Yes
    • View description: Lake, Pond, Ski Area
    • Has water view: Yes
    • Water view: Lake,Pond
    Lot
    • Size: 0.5 Acres
    • Features: Few Trees, Adjacent Common Area Land, Native Plants
    Details
    • Parcel number: 0000162094
    • Other equipment: Media System - Prewired, Thermostat - Programmable

    Construction

    Type & style
    • Home type: SingleFamily
    • Architectural style: Mountain Contemporary
    • Property subtype: Single Family Residence
    Materials
    • Aluminum Siding, Stone, Wood Siding, Concrete
    • Foundation: Slab
    • Roof: Metal
    Condition
    • New construction: Yes
    • Year built: 2018

    Utilities & green energy

    • Sewer: Public Sewer
    • Water: Public
    • Utilities for property: Electricity Connected, High Speed Internet Available, Natural Gas Connected

    Community & HOA

    Community
    • Features: Ski to Door, Ski Into Project, Ski Out of Door, Ski Out of Project, Ski Slope - Named Trails
    • Security: Fire Pressure System, Prewired, Smoke Alarm
    • Subdivision: Deer Crest Estates
    HOA
    • Has HOA: Yes
    • Services included: Com Area Taxes, Insurance, Maintenance Structure, Maintenance Grounds, Management Fees, Reserve Fund, Security, Snow Removal
    • HOA fee: $8,151 annually
    • HOA phone: 435-503-4701
    Location
    • Region: Park City

    Financial & listing details

    • Price per square foot: $1,741/sqft
    • Annual tax amount: $17,074
    • Date on market: 2/22/2019
    • Cumulative days on market: 251 days
    • Listing terms: Cash,Conventional
    • Electric utility on property: Yes
    • Road surface type: Paved

    Price history

    Price history is unavailable.

    Public tax history

    Tax history is unavailable.

    Neighborhood: Lower Deer Valley

    Nearby schools

    GreatSchools rating