Make it your own in Whittier! This 3-bedroom, 2-bath home offers approximately 1,296 square feet of living space on a generous lot of approximately 7,200 square feet. Priced to reflect its current condition, the property presents an opportunity for buyers ready to renovate and personalize their next home, as well as investors and contractors looking to add value.
The detached garage and spacious lot offer ADU potential, including a possible garage conversion, subject to buyer verification and required permits and approvals. Reimagine the interior, refresh the outdoor spaces, and explore the possibilities this property has to offer.
Enjoy a convenient location near Whittwood Town Center, with shopping, dining, groceries, and everyday services, including Target and Vons. Jordan Elementary School and Leffingwell Ranch Park are also nearby, with the park offering play areas and picnic space.
Property is being sold AS-IS in its present condition. Seller will make no repairs or improvements. Buyer to independently verify square footage, lot size, permits, ADU feasibility, and suitability for intended use.Seller will deliver the property vacant and cleaned out, with all trash and personal belongings—including those shown in the photos—removed before buyer possession.
Under contract
Listed by: ReMax Tiffany Real Estate • Brandon Belthius • 714-763-2100
$750,000
10739 Cullman Ave, Whittier, CA 90603
3beds
1,296sqft
Single Family Residence
Built in 1954
7,200 Square Feet Lot
$764,000 Zestimate®
$579/sqft
$-- HOA
What's special
- 6 days
- 700
- 31
Likely to sell faster than
Zillow last checked:
Listing updated:
Listed by:
Brandon Belthius DRE #02247810 714-763-2100,
ReMax Tiffany Real Estate
Source: CRMLS,MLS#: PW26218658 Originating MLS: California Regional MLS
Originating MLS: California Regional MLSFacts & features
Interior
Bedrooms & bathrooms
- Bedrooms: 3
- Bathrooms: 2
- Full bathrooms: 2
- Main level bathrooms: 2
- Main level bedrooms: 3
Rooms
- Room types: Bedroom, Den, Living Room, Primary Bathroom, Primary Bedroom
Bedroom
- Features: Bedroom on Main Level
Bathroom
- Features: Bathtub, Separate Shower
Heating
- Central
Cooling
- Central Air
Appliances
- Included: Built-In Range, Gas Range
- Laundry: Washer Hookup, Gas Dryer Hookup
Features
- Block Walls, Eat-in Kitchen, Bedroom on Main Level
- Has fireplace: Yes
- Fireplace features: Family Room
- Common walls with other units/homes: No Common Walls
Interior area
- Total interior livable area: 1,296 sqft
Property
Parking
- Total spaces: 2
- Parking features: Driveway
- Garage spaces: 2
Accessibility
- Accessibility features: None
Features
- Levels: One
- Stories: 1
- Entry location: front
- Patio & porch: Concrete, Covered, Open, Patio
- Pool features: None
- Has view: Yes
- View description: Neighborhood
Lot
- Size: 7,200 Square Feet
- Features: 0-1 Unit/Acre, Back Yard, Front Yard
Details
- Parcel number: 8232007050
- Special conditions: Standard
Construction
Type & style
- Home type: SingleFamily
- Architectural style: Bungalow
- Property subtype: Single Family Residence
Materials
- Roof: Composition
Condition
- New construction: No
- Year built: 1954
Utilities & green energy
- Sewer: Public Sewer
- Utilities for property: Cable Available, Electricity Available, Natural Gas Available, Phone Available, Sewer Available, Water Available
Community & HOA
Community
- Features: Curbs, Street Lights
Location
- Region: Whittier
Financial & listing details
- Price per square foot: $579/sqft
- Tax assessed value: $714,192
- Date on market: 10/12/2026
- Cumulative days on market: 6 days
- Listing terms: Cash,Conventional
- Road surface type: Paved
Estimated market value
$764,000
$711,000 - $810,000
$3,538/mo
Price history
| Date | Event | Price |
|---|---|---|
| 10/15/2026 | Contingent | $750,000$579/sqft |
Source:  CRMLS #PW26218658 Report a problem CRMLS #PW26218658 Report a problem | ||
| 10/14/2026 | Pending sale | $750,000$579/sqft |
Source: CRMLS #PW26218658 Report a problem | ||
| 10/12/2026 | Listed for sale | $750,000+430%$579/sqft |
Source: CRMLS #PW26218658 Report a problem | ||
| 7/17/1995 | Sold | $141,500$109/sqft |
Source: Public Record Report a problem | ||
Public tax history
| Year | Property taxes | Tax assessment |
|---|---|---|
| 2026 | -- | $714,192 +2% |
| 2025 | $8,547 +7.2% | $700,189 +2% |
| 2024 | $7,969 +170.1% | $686,460 +204.9% |
| 2023 | $2,950 +1.5% | $225,114 +2% |
| 2022 | $2,905 +1.7% | $220,701 +2% |
| 2021 | $2,857 +0.5% | $216,375 +1% |
| 2020 | $2,843 | $214,157 +2% |
| 2019 | $2,843 +10.7% | $209,959 +2% |
| 2018 | $2,569 | $205,843 +2% |
| 2017 | $2,569 +2.3% | $201,808 +2% |
| 2016 | $2,511 +1.9% | $197,852 +1.5% |
| 2015 | $2,464 +4.4% | $194,881 +2% |
| 2014 | $2,359 | $191,065 +2.5% |
| 2012 | -- | $186,474 +2% |
| 2011 | -- | $182,819 +0.8% |
| 2010 | -- | $181,454 -0.2% |
| 2009 | -- | $181,886 +2% |
| 2008 | -- | $178,320 +2% |
| 2007 | -- | $174,825 +2% |
| 2006 | -- | $171,398 |
| 2005 | -- | $171,398 +4% |
| 2004 | -- | $164,744 +1.9% |
| 2003 | -- | $161,725 +2% |
| 2002 | -- | $158,555 +4% |
| 2000 | -- | $152,400 |
Find assessor info on the county website
Monthly payment
Est. payment
Payment breakdown
Explore the cost of this home by adjusting the details. Changes won't be saved.Climate risks
Neighborhood: 90603
Nearby schools
Schools provided by the listing agent
- High: La Habra
Source: CRMLS. This data may not be complete. We recommend contacting the local school district to confirm school assignments for this home.

Similar homes
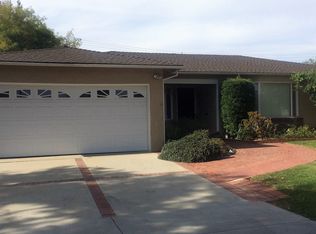
- $--3 bd2 ba994 sqft857 Tamar Dr, La Puente, CA 91746Auction
 Auction.com 2
 - $780,0003 bd2 ba1.1k sqft12240 Dune St, Norwalk, CA 90650For Sale
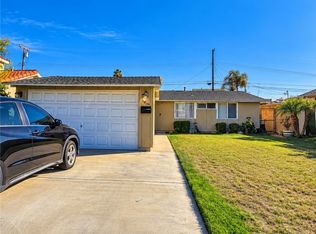 MLS ID #AR26216499, Kael Maligaya, PureMotive Realty Inc.. CRMLS
 - $--3 bd1 ba1.1k sqft329 N Spruce St, Montebello, CA 90640Auction
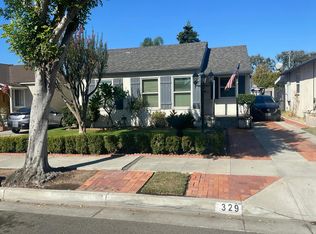 Auction.com 2
 - $774,9003 bd1 ba1.3k sqft9045 Borson St, Downey, CA 90242For Sale
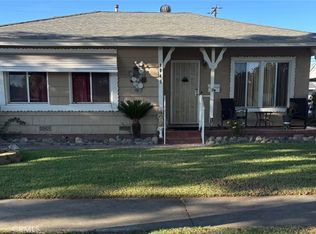 MLS ID #DW26215719, Araceli Gutierrez, Century 21 Allstars. CRMLS
Local buyer's agents are ready to help
