Skip main navigation
Sold for $395,000
  • $395,000

    1074 Andover Cir, Walled Lake, MI 48390

    3beds
    1,837sqft
    Condominium
    Built in 2005
    -- sqft lot
    $406,700 Zestimate®
    $215/sqft
    $2,970 Estimated rent

    Home value

    $406,700

    $378,000 - $435,000

    $2,970/mo

    Zestimate® history
    Loading
    Loading...

    Owner options

    List your home for rent

    $2,970/mo

    Rent Zestimate®

    Find your next renter with Zillow Rental Manager. Plus, with online applications, you can quickly screen prospective tenants – for free.

    Learn more

    $2,970/mo

    Rent Zestimate®

    Refinance and save

    $2,915/mo

    Est. payment

    Refinancing to a lower rate could help reduce your monthly payments and save thousands over the life of the loan.

    See today's rates

    $2,915/mo

    Est. payment

    Explore your selling options

    Work with a Zillow partner agent

    Leverage their expertise and Zillow's premium Showcase listings to get your home seen by more buyers.

    Get started

    List with your own agent

    Get your home in front of millions of buyers by listing it on Zillow.

    Learn how to do it

    Sell it yourself

    Take full control of how buyers see your home on Zillow by listing For Sale by Owner (FSBO).

    List your home

    What's special

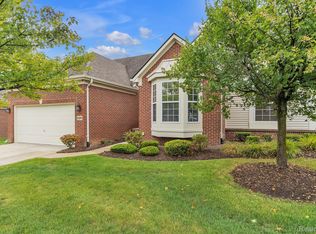
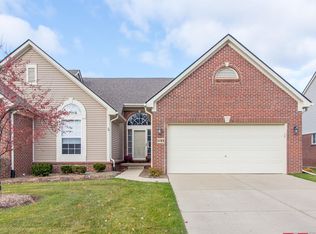
    Impeccably maintained Commerce Township condo located in the highly sought-after Benstein Crossing community! This beautiful home offers 3 bedrooms, 2.1 baths, and a thoughtfully designed layout that ensures comfort and convenience. The first-floor primary suite is a private retreat, featuring a spacious walk-in closet and an ensuite bath. Everything you need is on the main level, including a second bedroom—currently used as a den—and a convenient half bath. Upstairs, the bonus area offers a private bedroom, a full bath, and a generous storage closet—perfect for hosting guests or creating a cozy getaway space. The stunning kitchen is a chef’s dream, with natural wood flooring, complete with granite countertops, ample cabinetry, and an inviting eat-in area ideal for casual meals. Flowing seamlessly from the kitchen, the expansive great room impresses with soaring vaulted ceilings, a cozy gas fireplace, and an open, airy layout complemented by plush, inviting white carpet. Downstairs, the full basement offers endless potential, whether you envision a home gym, media room, or workshop, with storage space beyond your expectations. Situated within the highly regarded Walled Lake school district, this exceptional property offers immediate occupancy at closing. Don’t miss your chance to own this beautiful home—schedule your showing today!

    Zillow last checked:

    Listing updated:

    Listed by:

    Alex Hagopian 248-360-2900,

    KW Showcase Realty

    Bought with:

    Rami Yasi, 6501411100

    Real Estate One-Sterling Heights

    Source: Realcomp II,MLS#: 20250016454MLS Logo

    Facts & features

    Interior

    Bedrooms & bathrooms
    • Bedrooms: 3
    • Bathrooms: 3
    • Full bathrooms: 2
    • 1/2 bathrooms: 1
    Primary bedroom
    • Level: Entry
    • Area: 168
    • Dimensions: 12 x 14
    Bedroom
    • Level: Second
    • Area: 121
    • Dimensions: 11 x 11
    Bedroom
    • Level: Entry
    • Area: 154
    • Dimensions: 11 x 14
    Primary bathroom
    • Level: Entry
    • Area: 45
    • Dimensions: 9 x 5
    Other
    • Level: Second
    • Area: 25
    • Dimensions: 5 x 5
    Other
    • Level: Entry
    • Area: 30
    • Dimensions: 6 x 5
    Other
    • Level: Entry
    • Area: 100
    • Dimensions: 10 x 10
    Great room
    • Level: Entry
    • Area: 264
    • Dimensions: 12 x 22
    Kitchen
    • Level: Entry
    • Area: 143
    • Dimensions: 11 x 13
    Laundry
    • Level: Entry
    • Area: 30
    • Dimensions: 6 x 5
    Heating
    • Forced Air, Natural Gas
    Cooling
    • Ceiling Fans, Central Air
    Appliances
    • Included: Dishwasher, Disposal, Dryer, Free Standing Electric Range, Free Standing Refrigerator, Washer
    • Laundry: Laundry Room
    Features
    • Basement: Full,Unfinished
    • Has fireplace: Yes
    • Fireplace features: Gas, Great Room
    Interior area
    • Total interior livable area: 1,837 sqft
    • Finished area above ground: 1,837

    Property

    Parking
    • Total spaces: 2
    • Parking features: Two Car Garage, Attached, Electricityin Garage, Garage Door Opener
    • Attached garage spaces: 2
    Features
    • Levels: One And One Half
    • Stories: 1.5
    • Entry location: GroundLevelwSteps
    • Exterior features: Lighting
    • Fencing: Fencingnot Allowed
    Details
    • Parcel number: 1728477098
    • Special conditions: Short Sale No,Standard

    Construction

    Type & style
    • Home type: Condo
    • Architectural style: Other,Ranch
    • Property subtype: Condominium
    Materials
    • Brick
    • Foundation: Basement, Poured
    Condition
    • New construction: No
    • Year built: 2005

    Utilities & green energy

    • Electric: Service 100 Amp
    • Sewer: Public Sewer
    • Water: Public
    • Utilities for property: Above Ground Utilities

    Community & HOA

    Community
    • Security: Smoke Detectors
    • Subdivision: BENSTEIN CROSSING CONDO
    HOA
    • Has HOA: Yes
    • Services included: Maintenance Grounds, Maintenance Structure, Snow Removal
    • HOA fee: $350 monthly
    Location
    • Region: Walled Lake

    Financial & listing details

    • Price per square foot: $215/sqft
    • Tax assessed value: $158,550
    • Annual tax amount: $4,867
    • Date on market: 4/3/2025
    • Cumulative days on market: 59 days
    • Listing agreement: Exclusive Right To Sell
    • Listing terms: Cash,Conventional,FHA,Va Loan

    Price history

    DateEventPrice
    6/20/2025Sold$395,000+1.3%$215/sqft
    Source: Realcomp II #20250016454 Report a problem
    6/5/2025Pending sale$389,900$212/sqft
    Source: Realcomp II #20250016454 Report a problem
    5/21/2025Price change$389,900-1.3%$212/sqft
    Source: Realcomp II #20250016454 Report a problem
    5/1/2025Price change$395,000-1.3%$215/sqft
    Source: Realcomp II #20250016454 Report a problem
    4/3/2025Listed for sale$400,000$218/sqft
    Source: Realcomp II #20250016454 Report a problem

    Public tax history

    Tax history is unavailable.

    Neighborhood: 48390

    Nearby schools

    GreatSchools rating
    Get a cash offer in 3 minutes
    Find out how much your home could sell for in as little as 3 minutes with a no-obligation cash offer.
    Estimated market value
    $406,700
    Get a cash offer in 3 minutes
    Find out how much your home could sell for in as little as 3 minutes with a no-obligation cash offer.
    Estimated market value
    $406,700