Move In Ready Perfection? YES! One-Level Living PLUS a finished basement? DONE. Open Concept with Tons of Natural Light? CHECK. This stunner will have you smiling from ear to ear from the moment you enter. Discover gleaming hardwoods that adorn most of the first floor. The tall ceilings in the living room create a light and airy atmosphere, while embracing the coziness that the gas fireplace provides on those brisk evenings! The open living space flows beautifully into the dining area and GORGEOUS kitchen. You truly won't find a nicer kitchen in the whole complex! This designer-created kitchen features off-white cabinets with soft close doors and drawers with FULL pull-outs, plus white (with subtle veins) quartz counters, glossy stone tile backsplash, and all stainless appliances. Enjoy the overhang that overlooks the living room and nook for more casual eating and entertaining. The Primary Bedroom is spacious, and private- with a treed backyard in view. Primary Bath boasts a brand new vanity and is SUPER Clean and inviting- your own private retreat! Primary closet is smartly customized by Closets By Design- to maximize your storage and functionality. Other closets also have this upgrade. Another spacious bedroom & add'tl beautiful bath round out the main floor. The fully finished basement is flooded w/ natural light from the daylight windows, & provides tons more living area! The third bedroom is HUGE & has a LARGE walk-in closet. Another full bath can be found just steps away. Convenient office area also found here plus storage galore. Once outside, imagine enjoying coffee on your back deck & savoring the peace and quiet. TONS of updates includinga garage that is painted, INSULATED & HEATED, ALL NEW kitchen (2023), New Furnace (2023), New A/C (2023), Whole Home Water System through Reynolds (2022), New Sump Pump (2022). You will be hard-pressed to find another home more move-in ready. With shopping, freeways & places of worship nearby, this home's location is ideal. Call for your private tour today!
Sold for $432,000
$432,000
1134 Andover Cir, Walled Lake, MI 48390
3beds
3,005sqft
Condominium
Built in 2006
-- sqft lot
$447,200 Zestimate®
$144/sqft
$3,544 Estimated rent
Home value
$447,200
$411,000 - $483,000
$3,544/mo
Zestimate® history
Owner options
List your home for rent
$3,544/mo
Rent Zestimate®
Find your next renter with Zillow Rental Manager. Plus, with online applications, you can quickly screen prospective tenants – for free.
$3,544/mo
Rent Zestimate®
Refinance and save
$3,180/mo
Est. payment
Refinancing to a lower rate could help reduce your monthly payments and save thousands over the life of the loan.
$3,180/mo
Est. payment
Explore your selling options
Work with a Zillow partner agent
Leverage their expertise and Zillow's premium Showcase listings to get your home seen by more buyers.
Get startedList with your own agent
Get your home in front of millions of buyers by listing it on Zillow.
Learn how to do itSell it yourself
Take full control of how buyers see your home on Zillow by listing For Sale by Owner (FSBO).
List your homeWhat's special
Zillow last checked:
Listing updated:
Listed by:
Nicholas Tong 810-227-5500,
KW Realty Livingston
Bought with:
Angelica Gonzalez-Vazquez, 6501431432
Next Level Realty Rochester
Source: Realcomp II,MLS#: 20250000871
Facts & features
Interior
Bedrooms & bathrooms
- Bedrooms: 3
- Bathrooms: 3
- Full bathrooms: 3
Primary bedroom
- Level: Entry
- Dimensions: 12 x 15
Bedroom
- Level: Entry
- Dimensions: 11 x 16
Bedroom
- Level: Basement
- Dimensions: 14 x 11
Primary bathroom
- Level: Entry
- Dimensions: 11 x 5
Other
- Level: Entry
- Dimensions: 9 x 5
Other
- Level: Basement
- Dimensions: 8 x 6
Other
- Level: Entry
- Dimensions: 10 x 13
Game room
- Level: Basement
- Dimensions: 22 x 19
Kitchen
- Level: Entry
- Dimensions: 11 x 15
Laundry
- Level: Entry
- Dimensions: 7 x 5
Library
- Level: Basement
- Dimensions: 10 x 11
Living room
- Level: Entry
- Dimensions: 23 x 15
Heating
- Forced Air, Natural Gas
Cooling
- Ceiling Fans, Central Air
Appliances
- Included: Dishwasher, Disposal, Free Standing Gas Range, Free Standing Refrigerator, Microwave, Stainless Steel Appliances
- Laundry: Laundry Room
Features
- Basement: Finished
- Has fireplace: Yes
- Fireplace features: Living Room
Interior area
- Total interior livable area: 3,005 sqft
- Finished area above ground: 1,556
- Finished area below ground: 1,449
Property
Parking
- Total spaces: 2
- Parking features: Two Car Garage, Attached, Direct Access, Electricityin Garage, Garage Faces Front, Heated Garage, Garage Door Opener
- Attached garage spaces: 2
Features
- Levels: One
- Stories: 1
- Entry location: GroundLevel
- Patio & porch: Deck
- Pool features: None
- Fencing: Fencingnot Allowed
Details
- Parcel number: 1728477086
- Special conditions: Short Sale No,Standard
Construction
Type & style
- Home type: Condo
- Architectural style: Ranch
- Property subtype: Condominium
Materials
- Brick
- Foundation: Basement, Poured, Sump Pump
- Roof: Asphalt
Condition
- New construction: No
- Year built: 2006
- Major remodel year: 2023
Utilities & green energy
- Sewer: Public Sewer
- Water: Public
Community & HOA
Community
- Subdivision: BENSTEIN CROSSING CONDO
HOA
- Has HOA: Yes
- Services included: Maintenance Grounds, Maintenance Structure, Snow Removal
- HOA fee: $350 monthly
- HOA phone: 734-663-1900
Location
- Region: Walled Lake
Financial & listing details
- Price per square foot: $144/sqft
- Tax assessed value: $171,640
- Annual tax amount: $5,249
- Date on market: 1/11/2025
- Cumulative days on market: 21 days
- Listing agreement: Exclusive Right To Sell
- Listing terms: Cash,Conventional,FHA,Va Loan
- Exclusions: Exclusion(s) Exist
Price history
| Date | Event | Price |
|---|---|---|
| 3/7/2025 | Sold | $432,000-0.7%$144/sqft |
Source:  Realcomp II #20250000871 Report a problem Realcomp II #20250000871 Report a problem | ||
| 2/18/2025 | Pending sale | $434,900$145/sqft |
Source: Realcomp II #20250000871 Report a problem | ||
| 1/11/2025 | Listed for sale | $434,900$145/sqft |
Source: Realcomp II #20250000871 Report a problem | ||
| 11/23/2024 | Listing removed | $434,900$145/sqft |
Source: Realcomp II #20240067444 Report a problem | ||
| 9/14/2024 | Listed for sale | $434,900+8.7%$145/sqft |
Source: Realcomp II #20240067444 Report a problem | ||
| 5/6/2022 | Sold | $400,000+6.7%$133/sqft |
Source: Realcomp II #2220026372 Report a problem | ||
| 4/21/2022 | Pending sale | $375,000$125/sqft |
Source: Realcomp II #2220026372 Report a problem | ||
| 4/16/2022 | Listed for sale | $375,000$125/sqft |
Source: Realcomp II #2220026372 Report a problem | ||
Public tax history
Tax history is unavailable.
Neighborhood: 48390
Nearby homes
- $--2 bd2 ba1.5k sqft1082 Andover Cir, Walled Lake, MI 48390Off Market

- $407,5002 bd3 ba2.8k sqft1195 Andover Cir, Walled Lake, MI 48390Sold
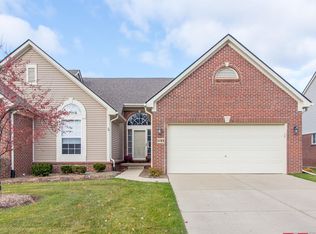
- $355,0002 bd2 ba1.5k sqft1153 Andover Cir, Walled Lake, MI 48390Sold
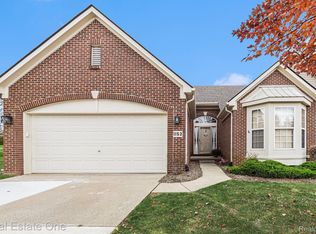
- $395,0003 bd3 ba1.8k sqft1074 Andover Cir, Walled Lake, MI 48390Sold
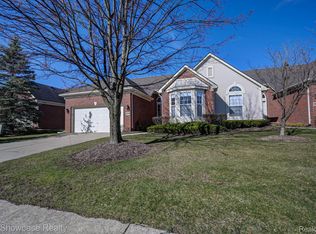
- $366,2002 bd2 ba1.5k sqft1605 Nottingham Ct, Commerce Twp, MI 48390Off Market
- $345,0002 bd2 ba1.5k sqft1146 Andover Cir, Walled Lake, MI 48390Sold
- $--2 bd3 ba1.8k sqft1266 Andover Cir, Walled Lake, MI 48390Off Market
- $225,0004.26 Acres1225 Benstein Rd, Commerce Township, MI 48390Sold
Nearby schools
GreatSchools rating
- 8/10Loon Lake Elementary SchoolGrades: K-5Distance: 0.6 mi
- 8/10Sarah G. Banks Middle SchoolGrades: 6-8Distance: 2.1 mi
- 6/10Walled Lake Central High SchoolGrades: 9-12Distance: 2.3 mi
Get a cash offer in 3 minutes
Find out how much your home could sell for in as little as 3 minutes with a no-obligation cash offer.
Estimated market value
$447,200
Get a cash offer in 3 minutes
Find out how much your home could sell for in as little as 3 minutes with a no-obligation cash offer.
Estimated market value
$447,200
- Michigan
- Oakland County
- Commerce Township
- 48390
- 1134 Andover Cir
Nearby cities
Nearby zip codes
Other Commerce Township Topics
- Apartments for Rent in 48390
- Houses for Sale in 48390
- Houses for Rent in 48390
- 48390 Real Estate
- Commerce Township Condos
- Houses for Sale in Commerce Township
- Newest Listings in Commerce Township
- Commerce Township Home Values
- Commerce Township Real Estate Agents
- Commerce Township Refinance
- Commerce Township Mortgage Rates
