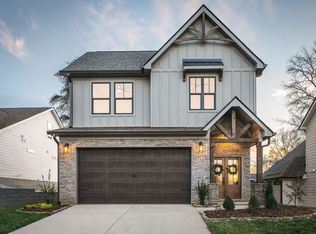
~ $13,000 Builder Incentive — use towards closing costs or rate buy-down with preferred lender, or appliance package! ~ Welcome to 1074 Cityscape View, our FINAL master on main, brand-new, move-in-ready home located in one of North Chattanooga's most desirable neighborhoods, Northwind. This striking residence makes an unforgettable first impression with its brick Tudor façade and dark, moody exterior—truly a standout on the street.
Step inside through elegant double French doors and into a light-filled, open-concept living space designed for both everyday living and entertaining. The chef's kitchen features designer quartz countertops, a statement cabinet hood, and premium KitchenAid appliances, seamlessly flowing into the dining area and living room. Soaring 16-foot clerestory ceilings in the living room flood the main level with natural light, creating an airy and inviting atmosphere.
The main-level primary suite offers the ease of one-level living, complete with a double-vanity ensuite, tiled walk-in shower, and a spacious walk-in closet that conveniently connects to the first-floor laundry. Upstairs, you'll find a versatile loft—perfect for a home office, play space, or reading nook—along with oversized guest bedrooms and a full guest bath.
Additional highlights include pull-down attic storage for seasonal items, a two-car garage, a covered back patio, and a generous, usable yard ideal for relaxing or entertaining outdoors.
This low-maintenance urban hideaway offers the perfect balance of city convenience and peaceful surroundings, just minutes from the Walnut Street Bridge, Coolidge Park, and downtown Chattanooga's best dining, shopping, and entertainment. Residents enjoy scenic walking trails, relaxing greenspace, and a community fire pit — all while avoiding the hustle and bustle of downtown living. Don't miss the opportunity to make this exceptional home yours—schedule your private showing today.
Contingent
$549,900
1074 Cityscape Vw, Chattanooga, TN 37405
3beds
2,150sqft
Single Family Residence
Built in 2026
4,809 Square Feet Lot
$544,400 Zestimate®
$256/sqft
$50/mo HOA
What's special
Airy and inviting atmosphereTwo-car garageSpacious walk-in closetMain-level primary suiteVersatile loftCovered back patioGenerous usable yard
- 72 days |
- 111 |
- 0 |
Zillow last checked:
Listing updated:
Listed by:
Kathryn Jung 810-333-3073,
GreenTech Homes LLC 423-475-6915
Source: Greater Chattanooga Realtors,MLS#: 1534424
Facts & features
Interior
Bedrooms & bathrooms
- Bedrooms: 3
- Bathrooms: 3
- Full bathrooms: 2
- 1/2 bathrooms: 1
Heating
- Central, Electric
Cooling
- Central Air, Electric
Appliances
- Included: Disposal, Dishwasher, Electric Oven, Electric Range, Electric Water Heater, Microwave, Range Hood, Stainless Steel Appliance(s)
Features
- Flooring: Luxury Vinyl
- Windows: Double Pane Windows, Insulated Windows
- Has basement: No
- Has fireplace: No
Interior area
- Total structure area: 2,150
- Total interior livable area: 2,150 sqft
- Finished area above ground: 2,150
Property
Parking
- Total spaces: 2
- Parking features: Driveway, Garage, Garage Door Opener, Garage Faces Front
- Attached garage spaces: 2
Features
- Patio & porch: Rear Porch, Porch - Covered
- Exterior features: Balcony, Private Yard
- Has view: Yes
- View description: City, Downtown
Lot
- Size: 4,809 Square Feet
- Dimensions: 121 x 41
- Features: Back Yard, Front Yard, Level
Details
- Parcel number: Tbd
Construction
Type & style
- Home type: SingleFamily
- Architectural style: A-Frame
- Property subtype: Single Family Residence
Materials
- Brick, Fiber Cement
- Foundation: Slab
- Roof: Shingle
Condition
- New construction: Yes
- Year built: 2026
Utilities & green energy
- Sewer: Public Sewer
- Water: Public
- Utilities for property: Cable Available, Electricity Connected, Sewer Connected, Water Connected
Community & HOA
Community
- Features: Curbs, Street Lights, Sidewalks
- Subdivision: Northwind
HOA
- Has HOA: Yes
- Amenities included: Trail(s)
- HOA fee: $600 annually
Location
- Region: Chattanooga
Financial & listing details
- Price per square foot: $256/sqft
- Date on market: 5/9/2026
- Listing terms: Cash,Conventional,FHA,VA Loan
Estimated market value
$544,400
$517,000 - $572,000
$2,696/mo
Price history
| Date | Event | Price |
|---|---|---|
| 6/8/2026 | Contingent | $549,900$256/sqft |
Source: Greater Chattanooga Realtors #1534424 Report a problem | ||
| 4/9/2026 | Listed for sale | $549,900$256/sqft |
Source: GreenTech Homes LLC Report a problem | ||
Public tax history
Tax history is unavailable.
Monthly payment
Est. payment
Payment breakdown
Explore the cost of this home by adjusting the details. Changes won't be saved.Climate risks
Neighborhood: 37405
Nearby schools
GreatSchools rating
- 4/10Red Bank Elementary SchoolGrades: PK-5Distance: 2.4 mi
- 5/10Red Bank Middle SchoolGrades: 6-8Distance: 3.2 mi
- 5/10Red Bank High SchoolGrades: 9-12Distance: 3.3 mi
Schools provided by the listing agent
- Elementary: Red Bank Elementary
- Middle: Red Bank Middle
- High: Red Bank High School
Source: Greater Chattanooga Realtors. This data may not be complete. We recommend contacting the local school district to confirm school assignments for this home.
- $120,0001 Acres1074 Cityscape Vw, Chattanooga, TN 37405Off Market
- $546,2003 bd3 ba2.1k sqft3 Cityscape Vw, Chattanooga, TN 37405Off Market
- $120,000-- bd-- ba2k sqft1066 Cityscape Vw, Chattanooga, TN 37405Sold
- $544,4211 Acres1082 Cityscape Vw, Chattanooga, TN 37405Sold
- $590,8003 bd3 ba2.3k sqft13 Cityscape Vw, Chattanooga, TN 37405Off Market
- $485,0003 bd3 ba2.2k sqft17 Cityscape Vw, Chattanooga, TN 37405Pending
- $560,5003 bd3 ba2.1k sqft12 Cityscape Vw, Chattanooga, TN 37405Off Market
- $580,0003 bd3 ba2.4k sqft1058 Cityscape Vw, Chattanooga, TN 37405Sold
A local agent can set up tours, give advice and negotiate with sellers.
A local lender can help you make sure your offer is ready when you are.
Similar homes
- $564,9003 bd3 ba2.2k sqft993 Cityscape Vw, Chattanooga, TN 37405For Sale
 MLS ID #1535894, Jana P Myers. Greater Chattanooga Realtors
 - $585,0004 bd4 ba2.9k sqft638 Ladd Ave #82, Chattanooga, TN 37405New Construction
 MLS ID #1530298, David Silvester. Greater Chattanooga Realtors
 - $585,0003 bd3 ba2k sqft1770 Seven Pines Ln, Chattanooga, TN 37415For Sale
 MLS ID #1536604, Sarah E Brogdon. Greater Chattanooga Realtors
 - $500,0003 bd3 ba2k sqft930 Lullwater Rd, Chattanooga, TN 37405New Construction
 MLS ID #1530148, Alexis Scott. Greater Chattanooga Realtors
 - $710,0003 bd3 ba2.3k sqft40 Peak St, Chattanooga, TN 37405For SaleMLS ID #1527873, John Fly. Greater Chattanooga Realtors
- $405,0002 bd3 ba1.8k sqft804 Wellstone Dr, Chattanooga, TN 37405For SaleMLS ID #1539103, Kathleen M Hill. Greater Chattanooga Realtors
- $365,0003 bd3 ba1.8k sqft130 Goodson Ave, Chattanooga, TN 37405For SaleMLS ID #1535171, Andrew Boyd. Greater Chattanooga Realtors
- $515,0003 bd3 ba1.7k sqft5409 Shauff Pl, Chattanooga, TN 37409For SaleMLS ID #1536563, Jim Hughes. Greater Chattanooga Realtors
- $525,0004 bd3 ba2.6k sqft3931 Inlet Loop, Chattanooga, TN 37416For SaleMLS ID #1538931, Daniel J Staub. Greater Chattanooga Realtors
- $800,0004 bd4 ba3k sqft388 Harper St, Chattanooga, TN 37405For SaleMLS ID #1536749, Guy Fain. Greater Chattanooga Realtors
- $525,0003 bd4 ba2.1k sqft1411 Park Ave, Chattanooga, TN 37408For SaleMLS ID #1535860, Diane Patty. Greater Chattanooga Realtors
- $579,0003 bd4 ba2k sqft1555 Washington St, Chattanooga, TN 37408For SaleMLS ID #1533798, Jonathan Campbell. Greater Chattanooga Realtors
- $519,0003 bd4 ba1.9k sqft1443 Park Ave, Chattanooga, TN 37408For SaleMLS ID #1533892, Nelson Batchelor. Greater Chattanooga Realtors
- $569,0004 bd3 ba2.1k sqft154 Yellowstone Way, Chattanooga, TN 37415For Sale By Owner
- $589,0005 bd4 ba2.5k sqft914 Olsen Ave, Signal Mountain, TN 37377For Sale
 MLS ID #3110261, Ryan Long. RealTracs MLS as distributed by MLS GRID
 - $719,0004 bd4 ba2.4k sqft1738 Seven Pines Ln, Chattanooga, TN 37415For SaleMLS ID #1538330, Gregory Depasquale. Greater Chattanooga Realtors
- $625,0003 bd4 ba1.9k sqft926 Landings Dr, Chattanooga, TN 37402For SaleMLS ID #1535890, Sarah E Brogdon. Greater Chattanooga Realtors
- $440,0003 bd2 ba1.8k sqft2004 McCallie Ave, Chattanooga, TN 37404For SaleMLS ID #1535830, Lyndsey Bowman. Greater Chattanooga Realtors
- $410,0003 bd3 ba1.6k sqft160 Dower Rd, Chattanooga, TN 37419For SaleMLS ID #1538212, Tonjia Landreth. Greater Chattanooga Realtors
- $565,0003 bd3 ba2.5k sqft9215 Sir Charles Ct, Harrison, TN 37341For SaleMLS ID #1536506, Robert W Moss. Greater Chattanooga Realtors
