Tucked along a quiet ridgeline just 1.5 miles from Chattanooga's vibrant North Shore, Northwind offers a rare balance of energy and ease. Start your mornings biking along the Riverwalk or enjoying coffee at your favorite downtown café, then come home to the hush of rustling trees, city views, and sunsets that spill gold across the horizon.
Northwind has quickly earned its place as one of downtown Chattanooga's most sought-after neighborhoods—and with only 50 homesites, this boutique neighborhood is nearly sold out—an intimate retreat defined by lamplit sidewalks, pocket parks, wooded walking trails, and neighbors who will soon become friends.
Built by Greentech homes, this showcase residence is set on a premium corner lot with sunlit interiors, a level backyard, and those rare ridge & city views that stretch for miles.
Step through the vaulted foyer and feel the home open up around you. The soaring 20-foot ceilings and dramatic clerestory windows flood the main living area with light, creating a warm and airy space perfect for entertaining or unwinding. From casual Sunday brunches that spill onto the covered porch to cozy dinner parties that last well into the night, this home was designed for connection and comfort.
The chef-inspired kitchen anchors the main floor with elegance and function, while the main level primary suite offers a private retreat—complete with serene backyard views, a spa-like bath, and a walk-in closet made for everyday living.
Upstairs, two spacious guest rooms, a shared bath, and a flexible loft provide room for whatever life brings next—whether that's a home office, creative studio, or a spot for movie nights and game days. Reach out today for your own private tour!
Sold for $530,000
$530,000
1090 Cityscape Vw, Chattanooga, TN 37405
3beds
2,150sqft
Single Family Residence
Built in 2025
4,356 Square Feet Lot
$458,700 Zestimate®
$247/sqft
$2,745 Estimated rent
Home value
$458,700
$427,000 - $491,000
$2,745/mo
Zestimate® history
Owner options
List your home for rent
$2,745/mo
Rent Zestimate®
Find your next renter with Zillow Rental Manager. Plus, with online applications, you can quickly screen prospective tenants – for free.
$2,745/mo
Rent Zestimate®
Refinance and save
$3,081/mo
Est. payment
Refinancing to a lower rate could help reduce your monthly payments and save thousands over the life of the loan.
$3,081/mo
Est. payment
Explore your selling options
Work with a Zillow partner agent
Leverage their expertise and Zillow's premium Showcase listings to get your home seen by more buyers.
Get startedList with your own agent
Get your home in front of millions of buyers by listing it on Zillow.
Learn how to do itSell it yourself
Take full control of how buyers see your home on Zillow by listing For Sale by Owner (FSBO).
List your homeWhat's special
Zillow last checked:
Listing updated:
Listed by:
Kathryn Jung 810-333-3073,
GreenTech Homes LLC
Bought with:
Gregory Depasquale, 357488
Keller Williams Realty
Source: Greater Chattanooga Realtors,MLS#: 1522175
Facts & features
Interior
Bedrooms & bathrooms
- Bedrooms: 3
- Bathrooms: 3
- Full bathrooms: 2
- 1/2 bathrooms: 1
Heating
- Central, Electric
Cooling
- Central Air, Electric, Zoned
Appliances
- Included: Disposal, Dishwasher, Electric Water Heater, Free-Standing Electric Range, Microwave, Oven, Range Hood, Stainless Steel Appliance(s)
- Laundry: Electric Dryer Hookup, Laundry Room, Main Level, Washer Hookup
Features
- Ceiling Fan(s), Double Vanity, Granite Counters, High Ceilings, Kitchen Island, Open Floorplan, Pantry, Primary Downstairs, Soaking Tub, Storage, Tray Ceiling(s), Walk-In Closet(s), Tub/shower Combo, En Suite
- Windows: Insulated Windows
- Has basement: No
- Number of fireplaces: 1
- Fireplace features: Living Room
Interior area
- Total structure area: 2,150
- Total interior livable area: 2,150 sqft
- Finished area above ground: 2,150
Property
Parking
- Total spaces: 2
- Parking features: Driveway, Garage, Garage Door Opener, Garage Faces Front, Kitchen Level
- Attached garage spaces: 2
Features
- Levels: Two
- Stories: 2
- Patio & porch: Covered, Patio
- Exterior features: Lighting, Private Yard
- Has view: Yes
- View description: City
Lot
- Size: 4,356 Square Feet
- Dimensions: 40 x 122
- Features: Corner Lot, Sprinklers In Front
Details
- Parcel number: 126j C 024
Construction
Type & style
- Home type: SingleFamily
- Architectural style: A-Frame
- Property subtype: Single Family Residence
Materials
- Fiber Cement
- Foundation: Slab
- Roof: Shingle
Condition
- New construction: Yes
- Year built: 2025
Details
- Builder name: Greentech Homes, LLC
Utilities & green energy
- Sewer: Public Sewer
- Water: Public
- Utilities for property: Electricity Connected, Sewer Connected, Underground Utilities, Water Connected
Community & HOA
Community
- Features: Other, Street Lights, Sidewalks
- Subdivision: None
HOA
- Has HOA: Yes
- Amenities included: Trail(s)
Location
- Region: Chattanooga
Financial & listing details
- Price per square foot: $247/sqft
- Tax assessed value: $240,200
- Annual tax amount: $673
- Date on market: 10/11/2025
- Listing terms: Cash,Conventional,FHA,VA Loan
Price history
| Date | Event | Price |
|---|---|---|
| 2/18/2026 | Listing removed | $3,500$2/sqft |
Source: Zillow Rentals Report a problem | ||
| 12/16/2025 | Listed for rent | $3,500$2/sqft |
Source: Zillow Rentals Report a problem | ||
| 11/18/2025 | Sold | $530,000-1.7%$247/sqft |
Source: Greater Chattanooga Realtors #1522175 Report a problem | ||
| 10/28/2025 | Contingent | $539,000$251/sqft |
Source: Greater Chattanooga Realtors #1522175 Report a problem | ||
| 10/11/2025 | Listed for sale | $539,000-5.3%$251/sqft |
Source: Greater Chattanooga Realtors #1522175 Report a problem | ||
| 5/27/2025 | Listing removed | $569,000$265/sqft |
Source: Greater Chattanooga Realtors #1512399 Report a problem | ||
| 5/9/2025 | Listed for sale | $569,000-0.5%$265/sqft |
Source: Greater Chattanooga Realtors #1512399 Report a problem | ||
| 5/2/2025 | Listing removed | $572,000$266/sqft |
Source: Greater Chattanooga Realtors #1504582 Report a problem | ||
| 12/17/2024 | Listed for sale | $572,000+376.7%$266/sqft |
Source: Greater Chattanooga Realtors #1504582 Report a problem | ||
| 7/29/2024 | Sold | $120,000$56/sqft |
Source: Public Record Report a problem | ||
Public tax history
| Year | Property taxes | Tax assessment |
|---|---|---|
| 2025 | $910 +171.2% | $60,050 +300.3% |
| 2024 | $336 | $15,000 |
| 2023 | -- | -- |
Find assessor info on the county website
Neighborhood: 37405
Nearby homes
- $558,0003 bd3 ba2.1k sqft11 Cityscape Vw, Chattanooga, TN 37405Off Market

- $590,1003 bd3 ba2.2k sqft1189 Cityscape Vw, Chattanooga, TN 37405Off Market

- $560,5003 bd3 ba2.1k sqft12 Cityscape Vw, Chattanooga, TN 37405Off Market
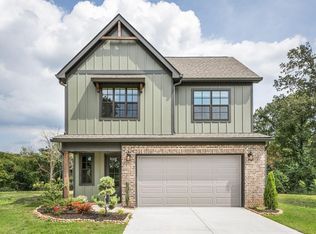
- $544,4211 Acres1082 Cityscape Vw, Chattanooga, TN 37405Sold
- $485,0003 bd3 ba2.2k sqft17 Cityscape Vw, Chattanooga, TN 37405Pending
- $590,8003 bd3 ba2.3k sqft13 Cityscape Vw, Chattanooga, TN 37405Off Market
- $549,0003 bd3 ba2.1k sqft0 Cityscape Vw, Chattanooga, TN 37405Off Market
- $11,9001 AcresBeason Dr, Chattanooga, TN 37405Off Market
Nearby schools
GreatSchools rating
- 4/10Red Bank Elementary SchoolGrades: PK-5Distance: 2.4 mi
- 5/10Red Bank Middle SchoolGrades: 6-8Distance: 3.2 mi
- 5/10Red Bank High SchoolGrades: 9-12Distance: 3.3 mi
Schools provided by the listing agent
- Elementary: Red Bank Elementary
- Middle: Red Bank Middle
- High: Red Bank High School
Source: Greater Chattanooga Realtors. This data may not be complete. We recommend contacting the local school district to confirm school assignments for this home.
Get a cash offer in 3 minutes
Find out how much your home could sell for in as little as 3 minutes with a no-obligation cash offer.
Estimated market value
$458,700
Get a cash offer in 3 minutes
Find out how much your home could sell for in as little as 3 minutes with a no-obligation cash offer.
Estimated market value
$458,700
- Tennessee
- Hamilton County
- Chattanooga
- 37405
- 1090 Cityscape Vw
Nearby cities
Nearby neighborhoods
Nearby zip codes
Other Chattanooga Topics
