Capture the dream of ''having it all'' as you invest in the quality of yours and your family's life in the North Shore's very desirable residential community of Magnolia One. Surrounded in breathtaking views of Lookout Mountain, the Tennessee River and Chattanooga city views, you are constantly reminded you call home the Scenic City of Chattanooga! Living Magnolia One convenience may well be the best investment you ever gift you and your family by living within five minutes or less of where you work and play. Framed by lush, green vistas of Chattanooga's mountains and ridges, time will always be on your side. This five bedroom, 5.5 bath home offers a daylight, walk-out lower level featuring family//game/media room opening to lower covered porch & guest suite ideal for extended stay guests or ideal In-Law suite. All bedrooms offer private baths. Designed for casual, comfortable living with a seamless, open flow from living to dining, inside and out. The professionally organized and beautifully appointed kitchen boasts Thermador gas cooking with a full size refrigerator & full size freezer. So incredibly well planned, the island service side offers additional cabinet storage. Sensitive to the artful detail of sophisticated style and technology, this home not only will make life more convenient but also easier and more attractive to call home. With ten foot ceilings and eight foot openings on the main level, volume is promised. Masterfully crafted finishes with an abundance of natural light throughout that lives more comfortably, quietly & efficiently. Already strong and established, Magnolia One continues as one of the most desirable residential communities for consideration for your family's journey home. The future gated entrance will reduce traffic providing added comfort of secure play with sidewalks inviting evening walks once construction is completed while being just seconds from the heartbeat of downtown Chattanooga, Coolidge Park and the theatre district, the Walnut Street Bridge, the West Village & the Southside. Scenic City Chattanooga's Magnolia One Home. No Place Like It!
Sold for $1,325,000
$1,325,000
1074 Meroney St Lot 22, Chattanooga, TN 37405
5beds
4,912sqft
Single Family Residence
Built in 2018
4,791 Square Feet Lot
$1,436,800 Zestimate®
$270/sqft
$4,408 Estimated rent
Home value
$1,436,800
$1.34M - $1.55M
$4,408/mo
Zestimate® history
Owner options
List your home for rent
$4,408/mo
Rent Zestimate®
Find your next renter with Zillow Rental Manager. Plus, with online applications, you can quickly screen prospective tenants – for free.
$4,408/mo
Rent Zestimate®
Refinance and save
$8,100/mo
Est. payment
Refinancing to a lower rate could help reduce your monthly payments and save thousands over the life of the loan.
$8,100/mo
Est. payment
Explore your selling options
Work with a Zillow partner agent
Leverage their expertise and Zillow's premium Showcase listings to get your home seen by more buyers.
Get startedList with your own agent
Get your home in front of millions of buyers by listing it on Zillow.
Learn how to do itSell it yourself
Take full control of how buyers see your home on Zillow by listing For Sale by Owner (FSBO).
List your homeWhat's special
Zillow last checked:
Listing updated:
Listed by:
Linda Brock 423-364-4663,
Real Estate Partners Chattanooga LLC
Bought with:
Linda Brock, 258780
Real Estate Partners Chattanooga LLC
Source: Greater Chattanooga Realtors,MLS#: 1385956
Facts & features
Interior
Bedrooms & bathrooms
- Bedrooms: 5
- Bathrooms: 6
- Full bathrooms: 5
- 1/2 bathrooms: 1
Primary bedroom
- Level: First
Bedroom
- Level: Second
Bedroom
- Level: Second
Bedroom
- Level: Second
Bedroom
- Level: Second
Bedroom
- Level: Basement
Bathroom
- Description: Bathroom Half
- Level: First
Bathroom
- Description: Full Bathroom
- Level: First
Bathroom
- Description: Full Bathroom
- Level: Second
Bathroom
- Description: Full Bathroom
- Level: Second
Bathroom
- Description: Full Bathroom
- Level: Second
Bathroom
- Description: Full Bathroom
- Level: Basement
Bonus room
- Description: Special Room
- Level: Basement
Den
- Level: Basement
Dining room
- Level: First
Family room
- Level: First
Laundry
- Level: First
Other
- Description: Foyer: Level: First
Heating
- Central, Natural Gas
Cooling
- Central Air, Electric, Multi Units
Appliances
- Included: Convection Oven, Disposal, Dishwasher, Gas Range, Gas Water Heater, Microwave, Refrigerator, Tankless Water Heater, Wall Oven
- Laundry: Electric Dryer Hookup, Gas Dryer Hookup, Laundry Room, Washer Hookup
Features
- Double Vanity, Entrance Foyer, Eat-in Kitchen, High Ceilings, Pantry, Primary Downstairs, Soaking Tub, Wet Bar, Walk-In Closet(s), Separate Shower, Tub/shower Combo, En Suite, Separate Dining Room
- Flooring: Hardwood, Other, Tile
- Windows: Wood Frames, Clad
- Basement: Finished,Partial
- Number of fireplaces: 1
- Fireplace features: Den, Family Room, Gas Log, Outside
Interior area
- Total structure area: 4,912
- Total interior livable area: 4,912 sqft
Property
Parking
- Total spaces: 2
- Parking features: Garage Door Opener, Off Street, Kitchen Level
- Attached garage spaces: 2
Features
- Levels: Three Or More
- Patio & porch: Covered, Deck, Patio, Porch, Porch - Covered
- Exterior features: Lighting
- Fencing: Fenced
- Has view: Yes
- View description: City, Mountain(s), Other
Lot
- Size: 4,791 Square Feet
- Dimensions: 50 x 95 x 50 x 95
- Features: Gentle Sloping, Level, Sprinklers In Front, Sprinklers In Rear, Split Possible
Details
- Parcel number: 126l N 006
Construction
Type & style
- Home type: SingleFamily
- Property subtype: Single Family Residence
Materials
- Stone, Shingle Siding, Fiber Cement
- Foundation: Concrete Perimeter
- Roof: Shingle
Condition
- New construction: No
- Year built: 2018
Utilities & green energy
- Water: Public
- Utilities for property: Cable Available, Electricity Available, Phone Available, Sewer Connected, Underground Utilities
Community & HOA
Community
- Features: Sidewalks
- Security: Smoke Detector(s), Security System
- Subdivision: Magnolia One
HOA
- Has HOA: Yes
- HOA fee: $275 monthly
Location
- Region: Chattanooga
Financial & listing details
- Price per square foot: $270/sqft
- Annual tax amount: $11,804
- Date on market: 1/31/2024
- Listing terms: Cash,Conventional,Owner May Carry
Price history
| Date | Event | Price |
|---|---|---|
| 5/24/2024 | Sold | $1,325,000-1.9%$270/sqft |
Source: Greater Chattanooga Realtors #1385956 Report a problem | ||
| 3/5/2024 | Contingent | $1,350,000$275/sqft |
Source: Greater Chattanooga Realtors #1385956 Report a problem | ||
| 1/31/2024 | Listed for sale | $1,350,000$275/sqft |
Source: Greater Chattanooga Realtors #1385956 Report a problem | ||
Public tax history
Tax history is unavailable.
Neighborhood: Northside/Cherokee
Nearby homes
- $1,325,0005 bd6 ba4.9k sqft1074 Meroney St, Chattanooga, TN 37405Sold
- $150,0001 Acres1068 Meroney St, Chattanooga, TN 37405Off Market
- $875,0004 bd4 ba3.4k sqft1080 Meroney St, Chattanooga, TN 37405Sold
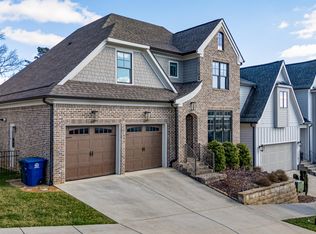
- $150,0001 Acres1062 Meroney St, Chattanooga, TN 37405Off Market
- $1,173,900-- bd3 ba3.1k sqft1086 Meroney St, Chattanooga, TN 37405Off Market
- $1,252,2004 bd5 ba3.6k sqft1077 Meroney St, Chattanooga, TN 37405Off Market
- $1,341,1004 bd5 ba3.3k sqft1071 Meroney St, Chattanooga, TN 37405Off Market
- $1,401,6004 bd4 ba4.4k sqft1092 Meroney St, Chattanooga, TN 37405Off Market
Nearby schools
GreatSchools rating
- 8/10Normal Park Museum Magnet SchoolGrades: PK-8Distance: 0.2 mi
- 5/10Red Bank High SchoolGrades: 9-12Distance: 3.1 mi
Schools provided by the listing agent
- Elementary: Normal Park Elementary
- Middle: Normal Park Upper
- High: Red Bank High School
Source: Greater Chattanooga Realtors. This data may not be complete. We recommend contacting the local school district to confirm school assignments for this home.
Get a cash offer in 3 minutes
Find out how much your home could sell for in as little as 3 minutes with a no-obligation cash offer.
Estimated market value
$1,436,800
Get a cash offer in 3 minutes
Find out how much your home could sell for in as little as 3 minutes with a no-obligation cash offer.
Estimated market value
$1,436,800
- Tennessee
- Hamilton County
- Chattanooga
- 37405
- Northside/Cherokee
- 1074 Meroney St Lot 22
Nearby cities
Nearby neighborhoods
Nearby zip codes
Other Chattanooga Topics
