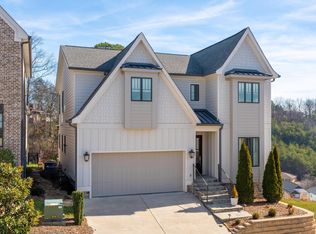
Experience refined living at its finest in the heart of Chattanooga's North Shore. Located in the exclusive ''Magnolia One'' community, 1080 Meroney Street offers a perfect fusion of upscale design, modern comfort, and everyday convenience. Built in 2018 with meticulous attention to detail, this 4-bedroom, 3.5-bath home spans 3,427 square feet and showcases premium finishes throughout.
Step inside to find sun-drenched interiors, thoughtfully framed by oversized windows and elevated ceilings. The open-concept layout connects the living, dining, and kitchen spaces—perfect for both cozy evenings and larger gatherings. At the center of it all, the chef's kitchen is a true standout, complete with custom cabinetry, a spacious island, and top-tier appliances that make entertaining a joy.
Hardwood floors, designer lighting, and a statement fireplace elevate the living space, while the serene primary suite serves as a true retreat, featuring a luxurious spa-style bath and a generous walk-in closet. Three additional bedrooms offer comfort and privacy for guests or family.
Step outside to the private patio and take in sweeping views of downtown Chattanooga, set against beautifully landscaped surroundings ideal for outdoor dining or relaxing in peace. A two-car garage adds both functionality and storage.
Tucked within the sought-after North Shore neighborhood, Magnolia One provides easy access to local parks, dining, shopping, and all the best of Chattanooga's vibrant city life.
Sold for $875,000
$875,000
1080 Meroney St, Chattanooga, TN 37405
4beds
3,427sqft
Single Family Residence
Built in 2019
4,791 Square Feet Lot
$889,500 Zestimate®
$255/sqft
$3,777 Estimated rent
Home value
$889,500
$818,000 - $961,000
$3,777/mo
Zestimate® history
Owner options
List your home for rent
$3,777/mo
Rent Zestimate®
Find your next renter with Zillow Rental Manager. Plus, with online applications, you can quickly screen prospective tenants – for free.
$3,777/mo
Rent Zestimate®
Refinance and save
$5,633/mo
Est. payment
Refinancing to a lower rate could help reduce your monthly payments and save thousands over the life of the loan.
$5,633/mo
Est. payment
Explore your selling options
Work with a Zillow partner agent
Leverage their expertise and Zillow's premium Showcase listings to get your home seen by more buyers.
Get startedList with your own agent
Get your home in front of millions of buyers by listing it on Zillow.
Learn how to do itSell it yourself
Take full control of how buyers see your home on Zillow by listing For Sale by Owner (FSBO).
List your homeWhat's special
Spacious islandPrivate patioOpen-concept layoutGenerous walk-in closetBeautifully landscaped surroundingsTop-tier appliancesElevated ceilings
Zillow last checked:
Listing updated:
Listed by:
Garrett Cox 423-718-7613,
Crye-Leike, REALTORS
Bought with:
Matt McDonald, 302483
The Group Real Estate Brokerage
Source: Greater Chattanooga Realtors,MLS#: 1514861
Facts & features
Interior
Bedrooms & bathrooms
- Bedrooms: 4
- Bathrooms: 4
- Full bathrooms: 3
- 1/2 bathrooms: 1
Primary bedroom
- Level: First
- Area: 238
- Dimensions: 17 x 14
Bedroom
- Level: Second
- Area: 132
- Dimensions: 12 x 11
Bedroom
- Level: Second
- Area: 169
- Dimensions: 13 x 13
Bedroom
- Level: Second
- Area: 144
- Dimensions: 12 x 12
Bathroom
- Description: Bathroom Half
- Level: First
Bathroom
- Level: Second
Bathroom
- Level: Second
Dining room
- Level: First
- Area: 221
- Dimensions: 13 x 17
Exercise room
- Level: Second
- Area: 304
- Dimensions: 19 x 16
Laundry
- Level: First
Laundry
- Level: Second
- Area: 60
- Dimensions: 6 x 10
Living room
- Level: First
- Area: 323
- Dimensions: 17 x 19
Office
- Level: First
- Area: 132
- Dimensions: 12 x 11
Heating
- Central, Natural Gas
Cooling
- Central Air, Electric, Multi Units
Appliances
- Included: Convection Oven, Disposal, Dishwasher, Gas Range, Microwave, Tankless Water Heater
- Laundry: Electric Dryer Hookup, Gas Dryer Hookup, Laundry Room, Washer Hookup
Features
- Granite Counters, High Ceilings, Pantry, Primary Downstairs, Soaking Tub, Wet Bar, Walk-In Closet(s), Separate Shower, Tub/shower Combo, En Suite, Separate Dining Room, Connected Shared Bathroom
- Flooring: Carpet, Hardwood, Tile
- Windows: Insulated Windows
- Basement: Crawl Space
- Number of fireplaces: 1
- Fireplace features: Den, Family Room, Gas Log
Interior area
- Total structure area: 3,427
- Total interior livable area: 3,427 sqft
- Finished area above ground: 3,427
Property
Parking
- Total spaces: 2
- Parking features: Garage Faces Front, Kitchen Level
- Attached garage spaces: 2
Features
- Levels: One and One Half
- Stories: 2
- Patio & porch: Porch, Porch - Screened, Porch - Covered
- Exterior features: Other
- Pool features: Community
- Fencing: Fenced
- Has view: Yes
- View description: Mountain(s), Other
Lot
- Size: 4,791 Square Feet
- Dimensions: 58 x 94 x 45 x 95
- Features: Gentle Sloping, Level, Sprinklers In Front, Sprinklers In Rear, Split Possible
Details
- Parcel number: 126l N 005
Construction
Type & style
- Home type: SingleFamily
- Architectural style: Contemporary
- Property subtype: Single Family Residence
Materials
- Brick, Fiber Cement
- Foundation: Block, Brick/Mortar, Concrete Perimeter, Stone
- Roof: Shingle
Condition
- New construction: No
- Year built: 2019
Utilities & green energy
- Sewer: Public Sewer
- Water: Public
- Utilities for property: Cable Available, Electricity Available, Phone Available, Underground Utilities
Community & HOA
Community
- Features: Sidewalks
- Security: Smoke Detector(s)
- Subdivision: Magnolia One
HOA
- Has HOA: Yes
- HOA fee: $275 monthly
Location
- Region: Chattanooga
Financial & listing details
- Price per square foot: $255/sqft
- Tax assessed value: $1,166,400
- Annual tax amount: $9,038
- Date on market: 6/16/2025
- Listing terms: Cash,Conventional,Relocation Property
Price history
| Date | Event | Price |
|---|---|---|
| 7/18/2025 | Sold | $875,000$255/sqft |
Source: Greater Chattanooga Realtors #1514861 Report a problem | ||
| 6/25/2025 | Contingent | $875,000$255/sqft |
Source: Greater Chattanooga Realtors #1514861 Report a problem | ||
| 6/16/2025 | Price change | $875,000-2.2%$255/sqft |
Source: Greater Chattanooga Realtors #1514861 Report a problem | ||
| 4/14/2025 | Price change | $895,000-5.8%$261/sqft |
Source: Greater Chattanooga Realtors #1388822 Report a problem | ||
| 1/31/2025 | Price change | $950,000-4.5%$277/sqft |
Source: Greater Chattanooga Realtors #1388822 Report a problem | ||
| 1/2/2025 | Listed for sale | $995,000$290/sqft |
Source: Greater Chattanooga Realtors #1388822 Report a problem | ||
| 12/10/2024 | Listing removed | $995,000$290/sqft |
Source: Greater Chattanooga Realtors #1388822 Report a problem | ||
| 10/2/2024 | Listed for sale | $995,000$290/sqft |
Source: Greater Chattanooga Realtors #1388822 Report a problem | ||
| 9/23/2024 | Listing removed | $995,000$290/sqft |
Source: Greater Chattanooga Realtors #1388822 Report a problem | ||
| 9/6/2024 | Price change | $995,000-5.2%$290/sqft |
Source: Greater Chattanooga Realtors #1388822 Report a problem | ||
| 8/21/2024 | Price change | $1,050,000-2.3%$306/sqft |
Source: Greater Chattanooga Realtors #1388822 Report a problem | ||
| 6/26/2024 | Listed for sale | $1,075,000$314/sqft |
Source: Greater Chattanooga Realtors #1388822 Report a problem | ||
| 6/21/2024 | Contingent | $1,075,000$314/sqft |
Source: Greater Chattanooga Realtors #1388822 Report a problem | ||
| 5/21/2024 | Price change | $1,075,000-1.8%$314/sqft |
Source: Greater Chattanooga Realtors #1388822 Report a problem | ||
| 3/21/2024 | Listed for sale | $1,095,000+57.6%$320/sqft |
Source: Greater Chattanooga Realtors #1388822 Report a problem | ||
| 4/29/2019 | Sold | $695,000$203/sqft |
Source: Public Record Report a problem | ||
Public tax history
| Year | Property taxes | Tax assessment |
|---|---|---|
| 2025 | $4,420 -1.9% | $291,600 +44.8% |
| 2024 | $4,506 | $201,425 |
| 2023 | $4,506 | $201,425 |
| 2022 | $4,506 | $201,425 |
| 2021 | $4,506 +10.7% | $201,425 +90.8% |
| 2020 | $4,070 +39.4% | $105,575 +302.2% |
| 2019 | $2,919 +302.2% | $26,250 |
| 2018 | $726 | $26,250 |
Find assessor info on the county website
Neighborhood: Northside/Cherokee
Nearby homes
- $1,325,0005 bd6 ba4.9k sqft1074 Meroney St LOT 22, Chattanooga, TN 37405Sold
- $1,199,700-- bd3 ba3.1k sqft1086 Meroney St, Chattanooga, TN 37405Off Market
- $1,325,0005 bd6 ba4.9k sqft1074 Meroney St, Chattanooga, TN 37405Sold
- $150,0001 acre1068 Meroney St, Chattanooga, TN 37405Off Market
- $1,467,2004 bd4 ba4.4k sqft1092 Meroney St, Chattanooga, TN 37405Off Market
- $1,268,9004 bd5 ba3.6k sqft1077 Meroney St, Chattanooga, TN 37405Off Market
- $1,118,0003 bd4 ba2.4k sqft1081 Meroney St, Chattanooga, TN 37405Off Market
- $1,205,0005 bd5 ba3.3k sqft1098 Meroney St, Chattanooga, TN 37405Sold
Nearby schools
GreatSchools rating
- 8/10Normal Park Museum Magnet SchoolGrades: PK-8Distance: 0.2 mi
- 5/10Red Bank High SchoolGrades: 9-12Distance: 3.1 mi
Schools provided by the listing agent
- Elementary: Normal Park Elementary
- Middle: Normal Park Upper
- High: Red Bank High School
Source: Greater Chattanooga Realtors. This data may not be complete. We recommend contacting the local school district to confirm school assignments for this home.
Get a cash offer in 3 minutes
Find out how much your home could sell for in as little as 3 minutes with a no-obligation cash offer.
Estimated market value
$889,500
Get a cash offer in 3 minutes
Find out how much your home could sell for in as little as 3 minutes with a no-obligation cash offer.
Estimated market value
$889,500
- Tennessee
- Hamilton County
- Chattanooga
- 37405
- Northside/Cherokee
- 1080 Meroney St
