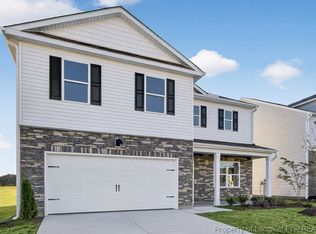
Two-story home in The Maples at Westgate with a three-car garage, fenced backyard, and wooded backdrop. The exterior features a covered front porch and gutters along the front and rear of the home. Inside, the formal dining room includes coffered ceilings. The kitchen offers granite countertops, a center island, pantry, extensive cabinet space, and a stainless steel appliance package.
All bedrooms are located on the second floor, along with the laundry room. The primary bedroom features a vaulted ceiling and window seating area. The primary bathroom includes dual vanities, a separate garden tub, walk-in shower, and walk-in closet.
The oversized fenced backyard extends to a wooded property line, providing substantial outdoor space with no directly adjoining rear homes. Washer and dryer are negotiable with the sale.
Pending
$350,000
1074 Saint Johns Loop, Raeford, NC 28376
4beds
2,322sqft
Single Family Residence
Built in 2014
0.47 Acres Lot
$349,900 Zestimate®
$151/sqft
$33/mo HOA
What's special
Covered front porchCoffered ceilingsWooded backdropThree-car garageExtensive cabinet spaceCenter islandFenced backyard
- 23 days
- 598
- 96
Zillow last checked:
Listing updated:
Listed by:
STEFANIE PORTER,
EXP REALTY LLC
Source: LPRMLS,MLS#: 769845 Originating MLS: Longleaf Pine Realtors
Facts & features
Interior
Bedrooms & bathrooms
- Bedrooms: 4
- Bathrooms: 3
- Full bathrooms: 2
- 1/2 bathrooms: 1
Heating
- Heat Pump
Cooling
- Central Air, Electric
Appliances
- Included: Dishwasher, Disposal, Microwave, Range
- Laundry: Washer Hookup, Dryer Hookup, In Unit, Upper Level
Features
- Cathedral Ceiling(s), Coffered Ceiling(s), Double Vanity, Eat-in Kitchen, Granite Counters, Garden Tub/Roman Tub, Kitchen Island, Open Concept, Pantry, Separate Shower, Vaulted Ceiling(s), Walk-In Closet(s), Walk-In Shower, Window Treatments
- Flooring: Luxury Vinyl Plank, Tile, Carpet
- Windows: Blinds
- Basement: None
- Number of fireplaces: 1
- Fireplace features: Factory Built, Propane
Interior area
- Total interior livable area: 2,322 sqft
Property
Parking
- Total spaces: 3
- Parking features: Attached, Garage
- Attached garage spaces: 3
Features
- Levels: Two
- Stories: 2
- Patio & porch: Rear Porch, Covered, Front Porch, Patio, Porch
- Exterior features: Fence, Porch, Storage
- Fencing: Back Yard,Yard Fenced
Lot
- Size: 0.47 Acres
- Features: 1/4 to 1/2 Acre Lot, Backs To Trees, Cleared
- Topography: Cleared
Details
- Parcel number: 494750101117
- Special conditions: None
Construction
Type & style
- Home type: SingleFamily
- Architectural style: Two Story
- Property subtype: Single Family Residence
Materials
- Stone Veneer, Vinyl Siding
Condition
- New construction: No
- Year built: 2014
Utilities & green energy
- Sewer: County Sewer
- Water: Public
Community & HOA
Community
- Features: Clubhouse, Community Pool, Fitness Center, Street Lights, Sidewalks
- Subdivision: The Maples @ Westgate
HOA
- Has HOA: Yes
- HOA fee: $396 annually
- HOA name: Westgate Of Hoke By Little & Young
Location
- Region: Raeford
Financial & listing details
- Price per square foot: $151/sqft
- Tax assessed value: $268,500
- Annual tax amount: $2,305
- Date on market: 9/25/2026
- Cumulative days on market: 23 days
- Listing terms: New Loan
- Inclusions: Refrigerator in kitchen of home
- Exclusions: Deep Freezer in garage
- Ownership: More than a year
- Road surface type: Paved
Estimated market value
$349,900
$332,000 - $367,000
$2,321/mo
Price history
| Date | Event | Price |
|---|---|---|
| 10/1/2026 | Pending sale | $350,000$151/sqft |
Source:  LPRMLS #769845 Report a problem | ||
| 9/25/2026 | Listed for sale | $350,000+12.2%$151/sqft |
Source: LPRMLS #769845 Report a problem | ||
| 8/23/2022 | Sold | $312,000+0.6%$134/sqft |
Source: LPRMLS #686413 Report a problem | ||
| 6/28/2022 | Pending sale | $310,000$134/sqft |
Source:  Doorify MLS #LP686413 Report a problem | ||
| 6/27/2022 | Listed for sale | $310,000+34.8%$134/sqft |
Source: LPRMLS #686413 Report a problem | ||
| 10/15/2014 | Sold | $230,000+557.1%$99/sqft |
Source: Public Record Report a problem | ||
| 6/11/2014 | Sold | $35,000$15/sqft |
Source: Public Record Report a problem | ||
Public tax history
| Year | Property taxes | Tax assessment |
|---|---|---|
| 2025 | $2,305 | $268,500 |
| 2024 | $2,305 | $268,500 |
| 2023 | $2,305 | $268,500 |
| 2022 | $2,305 +13.9% | $268,500 +17.7% |
| 2021 | $2,023 +0.1% | $228,050 |
| 2020 | $2,021 | $228,050 |
| 2019 | $2,021 +1.9% | $228,050 |
| 2018 | $1,983 | $228,050 |
| 2017 | $1,983 | $228,050 |
| 2016 | $1,983 | $228,050 |
| 2015 | $1,983 | $228,050 +812.2% |
| 2014 | $1,983 +879.2% | $25,000 -13.8% |
| 2013 | $203 | $29,000 |
Find assessor info on the county website
Monthly payment
Est. payment
Payment breakdown
Explore the cost of this home by adjusting the details. Changes won't be saved.Climate risks
Neighborhood: 28376
Nearby schools
Schools provided by the listing agent
- Elementary: Rockfish/Hoke Elem
- Middle: Sandy Grove Middle
- High: Hoke County High School
Source: LPRMLS. This data may not be complete. We recommend contacting the local school district to confirm school assignments for this home.
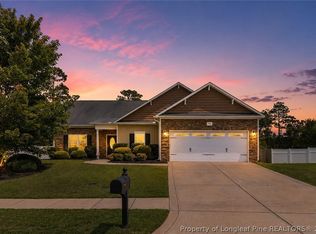

Similar homes
- $350,0004 bd3 ba2.3k sqft190 Courtland Dr, Raeford, NC 28376For Sale
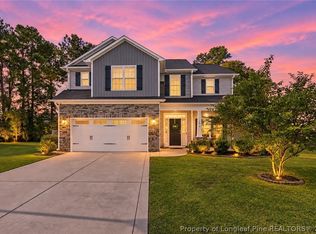 MLS ID #769658, HEATHER THOMPSON, RE/MAX CHOICE. LPRMLS
- $390,0004 bd4 ba2.4k sqft131 Citation Ct, Raeford, NC 28376For Sale
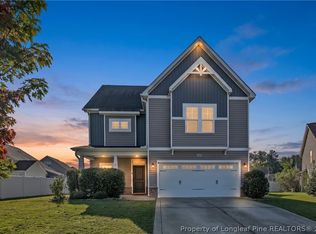 MLS ID #769312, STEFANIE PORTER, EXP REALTY LLC. LPRMLS
- $315,0004 bd3 ba2.4k sqft505 Collinwood Dr, Raeford, NC 28376For Sale
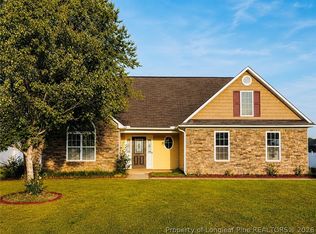 MLS ID #770341, SHERICE WOOD, THE HOUSING MENTORS. LPRMLS
- $352,6904 bd3 ba2.3k sqft229 Rashford Way, Raeford, NC 28376New Construction
 LPRMLS
- $380,0004 bd3 ba3.1k sqft286 Peaceford Avenue, Raeford, NC 28376For Sale
 MLS ID #100610826, Christina Bowen, Keller Williams Pinehurst. Hive MLS
