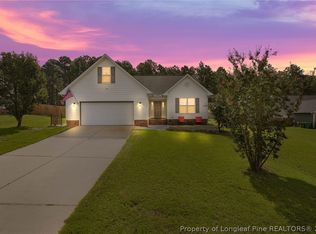
BEAUTIFUL RANCH STYLE 4 BEDROOM HOME IN THE MAPLE AT WESTGATE. HOME FEATURES SIZEABLE LAMINATE WOOD FLOOR FOYER W/CHAIR RAIL MOLDING, LARGE LAMINATE WOOD FLOOR GREAT ROOM WITH FIREPLACE, LAMINATE WOOD FLOORS EXTEND THROUGH, DINING ROOM, GREAT ROOM, FOYER, AND HALLWAY TO BEDROOMS. 3 HUGE GUEST BEDROOMS WITH CEILING FANS, GUEST BATH ROOM WITH TILE FLOORS AND TILE AROUND THE SHOWER, OVERSIZED MASTER BEDROOM WITH TREY CEILING, LARGE WALK IN CLOSET, MASTER BATH WITH TILE FLOORS, DOUBLE VANITY, GARDEN TUB, SEPARATE SHOWER AND UPGRADED TOILET WITH BIDET, LARGE KITCHEN WITH TILE BACKSPLASH, GRANITE COUNTERTOPS AND STAINLESS STEEL APPLIANCES, LAUNDRY ROOM WITH TILE FLOORS, SCREENED PORCH WITH PATIO, DOUBLE GARAGE, HUGE BACK YARD, CORNER LOT, FAMILY FRIENDLY NEIGHBORHOOD. A MUST SEE!!!
Pending
$235,000
1093 Saint Johns Loop, Raeford, NC 28376
4beds
--sqft
Single Family Residence
Built in 2012
-- sqft lot
$304,500 Zestimate®
$--/sqft
$30/mo HOA
What's special
- 1515 days
- 24
- 3
Zillow last checked:
Listing updated:
Listed by:
DAMON SMITH,
DWS REAL ESTATE SERVICES LLC
Source: LPRMLS,MLS#: 668219 Originating MLS: Longleaf Pine Realtors
Originating MLS: Longleaf Pine RealtorsFacts & features
Interior
Bedrooms & bathrooms
- Bedrooms: 4
- Bathrooms: 2
- Full bathrooms: 2
Heating
- Heat Pump
Cooling
- Central Air, Electric
Appliances
- Included: Dishwasher, Disposal, Microwave, Range, Refrigerator
- Laundry: Washer Hookup, Dryer Hookup, In Unit
Features
- Tray Ceiling(s), Ceiling Fan(s), Separate/Formal Dining Room, Double Vanity, Entrance Foyer, Granite Counters, Garden Tub/Roman Tub, Primary Downstairs, Separate Shower, Walk-In Closet(s), Window Treatments
- Flooring: Hardwood, Tile, Carpet
- Doors: Storm Door(s)
- Windows: Blinds
- Number of fireplaces: 1
- Fireplace features: Gas
Interior area
- Living area range: 1801-1900 Square Feet
Property
Parking
- Total spaces: 2
- Parking features: Attached, Garage
- Attached garage spaces: 2
Features
- Patio & porch: Patio, Porch, Screened
- Exterior features: Corner Lot, Fence, Porch, Patio
- Fencing: Back Yard
Lot
- Features: < 1/4 Acre, Cleared
- Topography: Cleared
Details
- Parcel number: 494750101150
- Special conditions: Standard
Construction
Type & style
- Home type: SingleFamily
- Architectural style: Ranch
- Property subtype: Single Family Residence
Materials
- Vinyl Siding
- Foundation: Slab
Condition
- New construction: No
- Year built: 2012
Utilities & green energy
- Sewer: County Sewer
- Water: Public
Community & HOA
Community
- Features: Community Pool, Fitness Center, Gutter(s)
- Security: Security System, Smoke Detector(s)
- Subdivision: The Maples @ Westgate
HOA
- Has HOA: Yes
- HOA fee: $30 monthly
- HOA name: Little & Young
Location
- Region: Raeford
Financial & listing details
- Tax assessed value: $233,920
- Annual tax amount: $2,025
- Date on market: 8/25/2022
- Cumulative days on market: 283 days
- Listing terms: New Loan
- Inclusions: NONE
- Exclusions: TV's & Mounts, Washer & Dryer
- Ownership: More than a year
- Road surface type: Paved
Estimated market value
$304,500
$289,000 - $320,000
$1,917/mo
Price history
| Date | Event | Price |
|---|---|---|
| 11/9/2021 | Sold | $250,000+6.4% |
Source: Public Record Report a problem | ||
| 9/25/2021 | Pending sale | $235,000 |
Source:  LPRMLS #668219 Report a problem LPRMLS #668219 Report a problem | ||
| 9/21/2021 | Listed for sale | $235,000+29.3% |
Source: LPRMLS #668219 Report a problem | ||
| 6/11/2012 | Sold | $181,700 |
Source: LPRMLS #379761 Report a problem | ||
Public tax history
| Year | Property taxes | Tax assessment |
|---|---|---|
| 2025 | $2,025 | $233,920 |
| 2024 | $2,025 | $233,920 |
| 2023 | $2,025 | $233,920 |
| 2022 | $2,025 +55.1% | $233,920 +25.3% |
| 2021 | $1,306 +0.2% | $186,630 |
| 2020 | $1,304 | $186,630 |
| 2019 | $1,304 -20.8% | $186,630 |
| 2018 | $1,646 | $186,630 |
| 2017 | $1,646 | $186,630 |
| 2016 | $1,646 | $186,630 |
| 2015 | $1,646 | $186,630 |
| 2014 | $1,646 +1.5% | $186,630 +16.3% |
| 2013 | $1,622 | $160,450 |
Find assessor info on the county website
Monthly payment
Est. payment
Payment breakdown
Explore the cost of this home by adjusting the details. Changes won't be saved.Climate risks
Neighborhood: 28376
Nearby schools
Schools provided by the listing agent
- Elementary: Hoke Co Schools
- Middle: Hoke County Schools
- High: Hoke County Schools
Source: LPRMLS. This data may not be complete. We recommend contacting the local school district to confirm school assignments for this home.
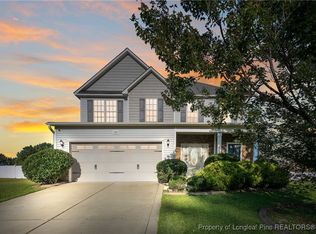
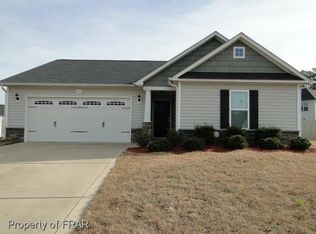
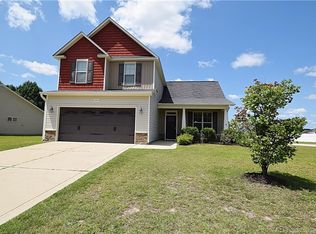
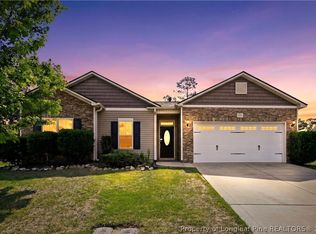
Similar homes
- $289,0003 bd2 ba1.5k sqft634 Collinwood Dr, Raeford, NC 28376For Sale
 MLS ID #768911, NICOLE MCKENNA, SOLDIERS FIRST REAL ESTATE LLC.. LPRMLS
 - $265,0003 bd2 ba1.5k sqft675 Hogart St, Raeford, NC 28376For Sale
 MLS ID #766907, STEFANIE PORTER, EXP REALTY LLC. LPRMLS
 - $265,0003 bd2 ba1.6k sqft413 Gibson Dr, Raeford, NC 28376For Sale
 MLS ID #768620, DARK HORSE GROUP POWERED BY LPT REALTY, LPT REALTY LLC. LPRMLS
 - $255,0003 bd2 ba1.7k sqft214 Quarry Ln, Raeford, NC 28376For Sale
 MLS ID #767086, RISSA MEISNER, COLDWELL BANKER ADVANTAGE - FAYETTEVILLE. LPRMLS
