Skip main navigation
Pending
  • $280,000

    1094 Saint Johns Loop, Raeford, NC 28376

    3beds
    1,575sqft
    : 
    Loading
    Get pre-qualified
    Single Family Residence
    Built in 2012
    -- sqft lot
    $280,400 Zestimate®
    $178/sqft
    $33/mo HOA

    What's special

    Propane fireplaceVaulted ceilingsSeparate walk in showerLvp flooringLaundry room accessArched entrywaysWalk in closet
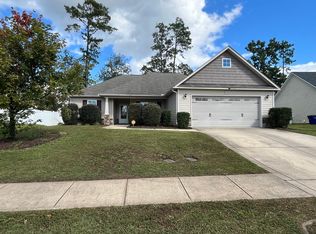
    Located in the sought after Maples at Westgate, this one story ranch offers a functional layout with thoughtful updates throughout. Exterior features include vinyl siding with stone accents, gutters on the front of the home, a 2023 roof, storage shed, and a backyard that backs to a tree line for added privacy. Inside, you’ll find LVP flooring, arched entryways, vaulted ceilings, and a formal dining room accented with chair rail and tray ceilings. The spacious living room features a propane fireplace and opens to the kitchen with stainless steel appliances, bar top seating, pantry, eat in dining area, and laundry room access. A dog door has been installed adjacent to the rear exterior door. The primary suite includes vaulted ceilings, a walk in closet, dual vanity sinks, garden tub, and separate walk in shower. Conveniently located near the community amenities, shopping, dining, and Fort Bragg.
    28 days
    |
    410
    |
    28
    |

    Zillow last checked:

    Listing updated:

    Listed by:

    STEFANIE PORTER,

    EXP REALTY LLC

    Source: LPRMLS,MLS#: 763977MLS LogoOriginating MLS: Longleaf Pine Realtors

      Facts & features

      Interior

      Bedrooms & bathrooms
      • Bedrooms: 3
      • Bathrooms: 2
      • Full bathrooms: 2
      Heating
      • Heat Pump
      Cooling
      • Central Air, Electric
      Appliances
      • Included: Dishwasher, Disposal, Microwave, Range
      • Laundry: Washer Hookup, Dryer Hookup
      Features
      • Breakfast Area, Entrance Foyer, Garden Tub/Roman Tub, Separate Shower, Walk-In Closet(s)
      • Flooring: Carpet, Ceramic Tile, Laminate, Tile
      • Basement: None
      • Number of fireplaces: 1
      • Fireplace features: Factory Built
      Interior area
      • Total interior livable area: 1,575 sqft

      Property

      Parking
      • Total spaces: 2
      • Parking features: Attached, Garage
      • Attached garage spaces: 2
      Features
      • Patio & porch: Patio
      • Exterior features: Fence, Garden, Patio, Rain Gutters
      • Fencing: Back Yard,Privacy,Yard Fenced
      Lot
      • Features: < 1/4 Acre, Backs To Trees
      Details
      • Parcel number: 494750101115
      • Special conditions: None

      Construction

      Type & style
      • Home type: SingleFamily
      • Architectural style: Ranch
      • Property subtype: Single Family Residence
      Materials
      • Stone Veneer, Vinyl Siding
      Condition
      • Good Condition
      • New construction: No
      • Year built: 2012

      Utilities & green energy

      • Sewer: County Sewer
      • Water: Public

      Community & HOA

      Community
      • Features: Clubhouse, Community Pool, Fitness Center, Street Lights, Sidewalks
      • Security: Smoke Detector(s)
      • Subdivision: The Maples @ Westgate
      HOA
      • Has HOA: Yes
      • HOA fee: $396 annually
      • HOA name: Westgate Of Hoke By Little & Young
      Location
      • Region: Raeford

      Financial & listing details

      • Price per square foot: $178/sqft
      • Date on market: 6/11/2026
      • Cumulative days on market: 27 days
      • Listing terms: New Loan
      • Inclusions: Refrigerator in kitchen of home, propane tank
      • Exclusions: Fire Pit
      • Ownership: More than a year
      • Road surface type: Paved

        Estimated market value

        $280,400

        $266,000 - $294,000

        $1,870/mo

        Price history

        DateEventPrice
        6/15/2026Pending sale$280,000$178/sqft
        Source: LPRMLS #763977 Report a problem
        6/11/2026Listed for sale$280,000$178/sqft
        Source: LPRMLS #763977 Report a problem

        Public tax history

        Tax history is unavailable.

        Monthly payment

        Est. payment

        Payment breakdown

        Explore the cost of this home by adjusting the details. Changes won't be saved.
        All calculations are estimates and provided by Zillow, Inc. for informational purposes only. Actual amounts may vary.
        HOA fees may include property taxes on listings classified as Co-Ops. Contact the listing agent and/or owner for fee details.
        Mortgage interest rates are dependent on a number of factors, including credit score, down payment, and repayment length. Interest rate data provided by Zillow Group Marketplace, Inc. as of 1/1/1970 from various mortgage lenders with which we have lead or other similar arrangements; the Estimated Payment is an average of those rates.
        See how much you could borrow to make a competitive offer.

        Climate risks

        Neighborhood: 28376

        Getting around

        0 / 100
        Car-Dependent
        23 / 100
        Somewhat Bikeable

        Nearby schools

        GreatSchools rating
        Schools provided by the listing agent
        • Elementary: Rockfish/Hoke Elem
        • Middle: Sandy Grove Middle
        • High: Hoke County High School

        Source: LPRMLS. This data may not be complete. We recommend contacting the local school district to confirm school assignments for this home.

        A local agent can set up tours, give advice and negotiate with sellers.

        Browse local experts

        Similar homes

        Skip to the end of the carouselSkip to the beginning of the carousel