Skip main navigation
Sold for $547,000
  • $547,000

    1074 Shadow Wood Ln, Morristown, TN 37814

    4beds
    3,024sqft
    Single Family Residence, Residential
    Built in 1996
    0.5 Acres Lot
    $587,400 Zestimate®
    $181/sqft
    $3,327 Estimated rent

    Home value

    $587,400

    $558,000 - $617,000

    $3,327/mo

    Zestimate® history
    Loading
    Loading...

    Owner options

    List your home for rent

    $3,327/mo

    Rent Zestimate®

    Find your next renter with Zillow Rental Manager. Plus, with online applications, you can quickly screen prospective tenants – for free.

    Learn more

    $3,327/mo

    Rent Zestimate®

    Refinance and save

    $3,150/mo

    Est. payment

    Refinancing to a lower rate could help reduce your monthly payments and save thousands over the life of the loan.

    See today's rates

    $3,150/mo

    Est. payment

    Explore your selling options

    Work with a Zillow partner agent

    Leverage their expertise and Zillow's premium Showcase listings to get your home seen by more buyers.

    Get started

    List with your own agent

    Get your home in front of millions of buyers by listing it on Zillow.

    Learn how to do it

    Sell it yourself

    Take full control of how buyers see your home on Zillow by listing For Sale by Owner (FSBO).

    List your home

    What's special

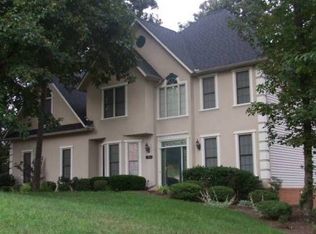
    Come see this beautiful two story traditional stye home located in the Hickory Shadows neighborhood on the west end of Morristown. Enjoy the natural light let in by the cathedral ceiling and upper story window in the front entry. On the main level enjoy a formal dining room, office (or flex space for many other uses), spacious family room with gas log fireplace, and a large kitchen of cherry cabinetry and quartz countertops, breakfast bar and breakfast nook. On the other side of the main level, enter from the oversized 2 car garage into an area perfect for ''parking'' shoes, umbrellas, coats, backpacks,etc., from there, is a laundry room and a half bath. (separate spaces). To finish off the first floor, and in saving the best for last, imagine stepping onto your (partially) enclosed back deck and being greeted by your own private oasis! This serene space looks out onto a lush green lawn and beautiful mature trees, easily creating a peaceful retreat from the hustle & bustle of daily life. Enjoy back porch sittin' while a gentle breeze flows through the screen, bringing the outdoors in without any of the inconveniences, while also having the space to entertain with a bbq on the open side. The upper story houses 3 bedrooms, a bathroom shared by the 2 ''spare'' bedrooms and the primary suite, all with plenty of closet space. Also on this floor is the primary suite with a tray ceiling, sitting/office area (connected to, but separate from the primary), a renovated ensuite bathroom with corner jetted tub, tiled shower and walk in closet. The primary bath was renovated in 2016. On the lowest level is the perfect place to store all your holiday decorations and a storage space located just off the stairwell. A lower-level tandem garage (room to park 2 cars end to end), and a finished space perfect for a game room, workout room, craft room, and endless other possibilities. More photos (including partial finish on basement) coming soon!

    Zillow last checked:

    Listing updated:

    Listed by:

    Kym Ward 423-429-3490,

    KW Johnson City

    Bought with:

    Non Member

    Non Member

    Source: TVRMLS,MLS#: 9967221

    Facts & features

    Interior

    Bedrooms & bathrooms
    • Bedrooms: 4
    • Bathrooms: 3
    • Full bathrooms: 2
    • 1/2 bathrooms: 1
    Heating
    • Electric, Fireplace(s), Heat Pump, Natural Gas
    Cooling
    • Heat Pump
    Appliances
    • Included: Electric Range, Microwave, Refrigerator
    • Laundry: Electric Dryer Hookup, Washer Hookup
    Features
    • 2+ Person Tub, Eat-in Kitchen, Entrance Foyer, Shower Only, Walk-In Closet(s)
    • Flooring: Carpet, Ceramic Tile, Hardwood
    • Windows: Double Pane Windows, Insulated Windows
    • Basement: Block,Garage Door,Partial Heat,Partially Finished,Walk-Out Access
    • Number of fireplaces: 1
    • Fireplace features: Gas Log, Living Room
    Interior area
    • Total structure area: 3,024
    • Total interior livable area: 3,024 sqft
    • Finished area below ground: 154

    Property

    Parking
    • Total spaces: 2
    • Parking features: Concrete
    • Garage spaces: 2
    Features
    • Levels: Two
    • Stories: 2
    • Patio & porch: Back, Covered, Deck, Enclosed, Screened
    Lot
    • Size: 0.5 Acres
    • Dimensions: 110 x 248.2 IRR
    • Topography: Level, Sloped
    Details
    • Parcel number: 040h A 081.00
    • Zoning: A1

    Construction

    Type & style
    • Home type: SingleFamily
    • Architectural style: Traditional
    • Property subtype: Single Family Residence, Residential
    Materials
    • Brick
    • Foundation: Block
    • Roof: Composition
    Condition
    • Above Average
    • New construction: No
    • Year built: 1996

    Utilities & green energy

    • Sewer: Septic Tank
    • Water: Public
    • Utilities for property: Cable Available, Electricity Connected, Natural Gas Connected, Water Connected, Natural Gas Available

    Community & HOA

    Community
    • Subdivision: Hickory Shadow
    HOA
    • Has HOA: Yes
    • Amenities included: Landscaping
    • HOA fee: $65 monthly
    Location
    • Region: Morristown

    Financial & listing details

    • Price per square foot: $181/sqft
    • Tax assessed value: $524,100
    • Annual tax amount: $1,926
    • Date on market: 6/14/2024
    • Listing terms: Cash,Conventional,FHA,VA Loan
    • Electric utility on property: Yes

    Price history

    DateEventPrice
    7/10/2024Sold$547,000-2.8%$181/sqft
    Source: TVRMLS #9967221 Report a problem
    7/1/2024Pending sale$562,500$186/sqft
    Source: TVRMLS #9967221 Report a problem
    6/20/2024Contingent$562,500$186/sqft
    Source: TVRMLS #9967221 Report a problem
    6/20/2024Pending sale$562,500$186/sqft
    Source: TVRMLS #9967221 Report a problem
    6/19/2024Price change$562,500+0.5%$186/sqft
    Source: TVRMLS #9967221 Report a problem
    6/14/2024Listed for sale$559,900+4.7%$185/sqft
    Source: TVRMLS #9967221 Report a problem
    10/20/2023Sold$535,000+3.9%$177/sqft
    Source: Lakeway Area AOR #701137 Report a problem
    9/6/2023Pending sale$514,900$170/sqft
    Source: Lakeway Area AOR #701137 Report a problem
    9/4/2023Listed for sale$514,900+81.9%$170/sqft
    Source: Lakeway Area AOR #701137 Report a problem
    8/26/2004Sold$283,000+11%$94/sqft
    Source: Public Record Report a problem
    12/2/1999Sold$255,000+6.7%$84/sqft
    Source: Public Record Report a problem
    8/19/1996Sold$239,000$79/sqft
    Source: Public Record Report a problem

    Public tax history

    YearProperty taxesTax assessment
    2025$1,926 +22.5%$131,025 +64.2%
    2024$1,572 $79,800
    2023$1,572 $79,800
    2022$1,572 $79,800
    2021$1,572 $79,800
    2020$1,572 +11%$79,800 +20%
    2019$1,416 $66,475
    2018$1,416 0%$66,475
    2017$1,416 $66,475
    2016$1,416 +15.1%$66,475
    2015$1,230 $66,475
    2014-- $66,475 -7.8%
    2013-- $72,100 -6.5%
    2011$1,426 $77,100
    2010$1,426 $77,100
    2009-- $77,100 +15.2%
    2008$1,472 $66,925
    2007$1,472 +4.8%$66,925
    2006$1,405 $66,925
    2005$1,405 -11%$66,925
    2004$1,579 +5.6%$66,925 +5.6%
    2003$1,496 $63,375
    2001-- $63,375 -75%
    2000-- $253,499
    Find assessor info on the county website

    Neighborhood: 37814

    Nearby schools

    GreatSchools rating
    Schools provided by the listing agent
    • Elementary: Manley
    • Middle: West View
    • High: Morristown West

    Source: TVRMLS. This data may not be complete. We recommend contacting the local school district to confirm school assignments for this home.

    Get pre-qualified for a loan
    At Zillow Home Loans, we can pre-qualify you in as little as 5 minutes with no impact to your credit score.

    An equal housing lender. NMLS #10287.