This prroperty has a First Right of Refusal
Welcome to Hickory Shadows Subdivision! This spacious home is tucked away on a quiet cul-de-sac and offers plenty of room with 3 bedrooms, 3.5 bathrooms, plus 2 additional rooms that provide flexible space for a home office, recreation room, hobby room, or additional living space.
Step inside to a welcoming living area featuring a cathedral ceiling and cozy gas fireplace. The home has received some updates while still offering opportunities to add your own personal touches. One of the highlights is the sunroom featuring EZE-Breeze panels, providing a comfortable space to relax and enjoy the outdoors through multiple seasons.
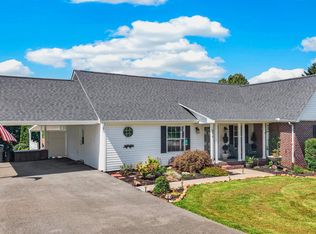
Outside, enjoy relaxing on the covered front porch or spend summer days by the pool, complete with surrounding decking that's perfect for entertaining, grilling, or simply unwinding. A 2-car garage provides convenient parking and additional storage.
Located in the desirable Hickory Shadows Subdivision, this home offers plenty of space, comfortable indoor and outdoor living areas, and a great cul-de-sac setting. Schedule your showing today and see everything this property has to offer!
Pending
$535,000
4613 Shadowland Way, Morristown, TN 37814
3beds
2,748sqft
Single Family Residence, Residential
Built in 1996
0.68 Acres Lot
$525,600 Zestimate®
$195/sqft
$5/mo HOA
What's special
Cozy gas fireplaceCovered front porchSpacious homeCathedral ceilingSunroom featuring eze-breeze panels
- 27 days
- 1,255
- 131
Zillow last checked:
Listing updated:
Listed by:
Roberta Whitaker 423-736-8571,
Family Tree Realty - TN 423-273-4625
Source: Lakeway Area AOR,MLS#: 713018
Facts & features
Interior
Bedrooms & bathrooms
- Bedrooms: 3
- Bathrooms: 4
- Full bathrooms: 3
- 1/2 bathrooms: 1
Heating
- Natural Gas
Cooling
- Central Air, Heat Pump
Appliances
- Included: Dishwasher, Electric Oven, Electric Range, Gas Water Heater, Microwave, Refrigerator
- Laundry: Electric Dryer Hookup, In Hall, Washer Hookup
Features
- Cathedral Ceiling(s), Ceiling Fan(s), Granite Counters, Pantry, Walk-In Closet(s)
- Flooring: Carpet, Ceramic Tile, Wood
- Basement: Block,Finished,Walk-Out Access
- Number of fireplaces: 1
- Fireplace features: Gas Log, Living Room
Interior area
- Total interior livable area: 2,748 sqft
- Finished area above ground: 2,148
- Finished area below ground: 600
Property
Parking
- Total spaces: 2
- Parking features: Garage - Attached
- Attached garage spaces: 2
Features
- Levels: Three Or More
- Stories: 3
- Patio & porch: Covered, Deck, Porch
- Has private pool: Yes
- Pool features: Above Ground, Fenced, Private
Lot
- Size: 0.68 Acres
- Dimensions: 69 x 222 x 151 x 192
Details
- Parcel number: 040H A 07900 000
Construction
Type & style
- Home type: SingleFamily
- Architectural style: Traditional
- Property subtype: Single Family Residence, Residential
Materials
- Brick, Vinyl Siding
- Foundation: Block
Condition
- New construction: No
- Year built: 1996
- Major remodel year: 1996
Utilities & green energy
- Electric: Circuit Breakers
- Water: Public
- Utilities for property: Cable Connected, Natural Gas Connected, Sewer Connected, Water Connected, Cable Internet
Community & HOA
Community
- Subdivision: Hickory Shadow
HOA
- Has HOA: Yes
- Services included: Other
- HOA fee: $65 annually
Location
- Region: Morristown
Financial & listing details
- Price per square foot: $195/sqft
- Tax assessed value: $448,500
- Annual tax amount: $1,648
- Date on market: 9/15/2026
Estimated market value
$525,600
$499,000 - $552,000
$3,352/mo
Price history
| Date | Event | Price |
|---|---|---|
| 9/27/2026 | Pending sale | $535,000$195/sqft |
Source:  Lakeway Area AOR #713018 Report a problem Lakeway Area AOR #713018 Report a problem | ||
| 9/15/2026 | Listed for sale | $535,000+90.7%$195/sqft |
Source: Lakeway Area AOR #713018 Report a problem | ||
| 5/3/2019 | Sold | $280,500-3.2%$102/sqft |
Source: Lakeway Area AOR #582931 Report a problem | ||
| 4/8/2019 | Pending sale | $289,900$105/sqft |
Source: RE/MAX REAL ESTATE TEN WEST #582931 Report a problem | ||
| 4/5/2019 | Listed for sale | $289,900+2.6%$105/sqft |
Source: RE/MAX REAL ESTATE TEN WEST #582931 Report a problem | ||
| 12/15/2017 | Sold | $282,500-1.9%$103/sqft |
Source: Public Record Report a problem | ||
| 11/29/2017 | Listed for sale | $287,900$105/sqft |
Source: Owner Report a problem | ||
| 11/5/2017 | Pending sale | $287,900$105/sqft |
Source: Owner Report a problem | ||
| 9/19/2017 | Listed for sale | $287,900+85.7%$105/sqft |
Source: Owner Report a problem | ||
| 11/18/1997 | Sold | $155,000-0.6%$56/sqft |
Source: Public Record Report a problem | ||
| 3/8/1996 | Sold | $156,000$57/sqft |
Source: Public Record Report a problem | ||
Public tax history
| Year | Property taxes | Tax assessment |
|---|---|---|
| 2025 | $1,648 +20.1% | $112,125 +61% |
| 2024 | $1,372 | $69,650 |
| 2023 | $1,372 | $69,650 |
| 2022 | $1,372 | $69,650 |
| 2021 | $1,372 | $69,650 |
| 2020 | $1,372 +17% | $69,650 +26.5% |
| 2019 | $1,173 | $55,075 |
| 2018 | $1,173 +0% | $55,075 |
| 2017 | $1,173 | $55,075 |
| 2016 | $1,173 +15.1% | $55,075 |
| 2015 | $1,019 | $55,075 |
| 2014 | -- | $55,075 -8.3% |
| 2013 | -- | $60,075 |
| 2011 | $1,111 | $60,075 |
| 2010 | $1,111 | $60,075 |
| 2009 | -- | $60,075 +14.3% |
| 2008 | $1,157 | $52,575 |
| 2007 | $1,157 +4.8% | $52,575 |
| 2006 | $1,104 | $52,575 |
| 2005 | $1,104 -11% | $52,575 |
| 2004 | $1,241 +12.3% | $52,575 +12.3% |
| 2003 | $1,104 | $46,800 +0% |
| 2001 | -- | $46,799 -75% |
| 2000 | -- | $187,197 |
Find assessor info on the county website
Monthly payment
Est. payment
Payment breakdown
Explore the cost of this home by adjusting the details. Changes won't be saved.Climate risks
Neighborhood: 37814
- $461,300-- bd2 ba2.4k sqft1068 Shadow Wood Ln, Morristown, TN 37814Off Market
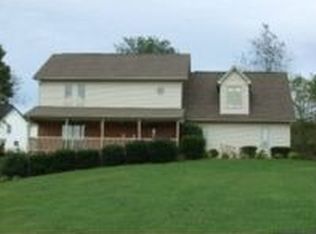
- $441,5003 bd4 ba2.2k sqft4625 Shadowland Way, Morristown, TN 37814Off Market
- $340,3003 bd3 ba1.9k sqft4522 Holly Tree Ln, Morristown, TN 37814Off Market
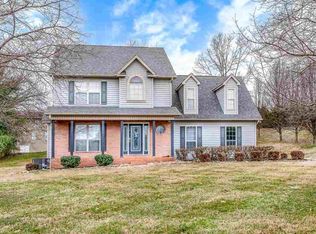
- $390,0004 bd3 ba3k sqft4514 Holly Tree Ln, Morristown, TN 37814Off Market
Similar homes
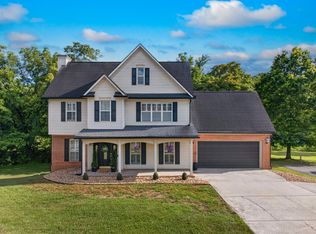
- $449,9003 bd3 ba2.5k sqft1025 Hickory View Dr, Morristown, TN 37814For Sale
 MLS ID #712166, Steve Carpenter, RE/MAX Real Estate Ten Midtown. Lakeway Area AOR
 - $479,9004 bd3 ba2.8k sqft3835 Sunflower Ct, Morristown, TN 37814For Sale
 MLS ID #710556, Heidi Potts, Franklin Realty. Lakeway Area AOR
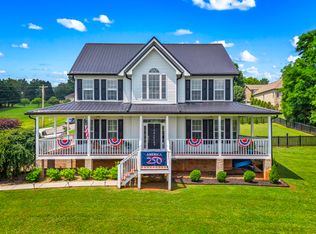
 - $639,9004 bd4 ba2.6k sqft1011 Ashley Ct, Morristown, TN 37814For Sale
 MLS ID #711858, Shawn Oaks, Crye-Leike Realtors. Lakeway Area AOR
 - $525,0003 bd4 ba2.4k sqft8016 S Pointe Dr, Talbott, TN 37877For Sale
 MLS ID #713216, Greta Clark, Castle & Associates Real Estate. Lakeway Area AOR
 - $495,0004 bd3 ba3k sqft906 N Morelock Rd, Morristown, TN 37814For SaleMLS ID #713014, Laura Dickerson, Keller Williams Properties. Lakeway Area AOR
- $729,9004 bd4 ba3.8k sqft5008 Horseshoe Trl, Morristown, TN 37814For SaleMLS ID #713085, Laura Dickerson, Keller Williams Properties. Lakeway Area AOR
- $384,9003 bd2 ba2.7k sqft5825 Chestnut Oak Dr, Morristown, TN 37814For SaleMLS ID #713044, Scott Haney, Crye-Leike Premier Real Estate LLC. Lakeway Area AOR
- $499,9003 bd2 ba1.6k sqft3844 Lake Point Dr, Morristown, TN 37814For SaleMLS ID #711339, Nancy Adams, RE/MAX Real Estate Ten Midtown. Lakeway Area AOR
- $539,0003 bd3 ba2.4k sqft1246 Greenbriar Rd, Talbott, TN 37877For SaleMLS ID #712727, Lisa Brown, Crye-Leike Premier Real Estate LLC. Lakeway Area AOR
- $409,9003 bd2 ba3.3k sqft3209 Landmark Dr, Morristown, TN 37814For SaleMLS ID #712965, Matthew Bradley, Crye-Leike Premier Real Estate LLC. Lakeway Area AOR
- $375,0003 bd3 ba2.2k sqft860 Hemlock Cir, Morristown, TN 37814For SaleMLS ID #712707, Becky C. Skelton, RE/MAX Real Estate Ten Midtown. Lakeway Area AOR
- $429,0003 bd3 ba1.8k sqft1043 Keith Ln, Morristown, TN 37813For SaleMLS ID #712738, Brianne Davis, Greeneville & Co. . Lakeway Area AOR
- $494,5004 bd3 ba1.8k sqft3041 Bridgewater Blvd, Morristown, TN 37814For SaleMLS ID #712541, Lauren Castle, Castle & Associates Real Estate. Lakeway Area AOR
- $349,9005 bd3 ba1.5k sqft1401 Brookfield Dr, Morristown, TN 37814For SaleMLS ID #709865, Sarah Richards, Spring Mountain Realty, PLLC. Lakeway Area AOR
- $439,9004 bd2 ba2.8k sqft3741 Brights Pike, Morristown, TN 37814For SaleMLS ID #712497, Joe L. Whiteside, RE/MAX Real Estate Ten Midtown. Lakeway Area AOR
- $449,0003 bd3 ba2.6k sqft2212 Cristopher Ct, Morristown, TN 37814For SaleMLS ID #712916, Lisa Brown, Crye-Leike Premier Real Estate LLC. Lakeway Area AOR
- $439,0004 bd3 ba2.5k sqft400 E 4th North St, Morristown, TN 37814For SaleMLS ID #711475, Marivel Villa, Keller Williams Properties. Lakeway Area AOR
- $525,0005 bd3 ba2.7k sqft769 Gilmore Rd, Bean Station, TN 37708Active
 MLS ID #1330437, Pam Ellsworth, Wallace. East Tennessee Realtors
