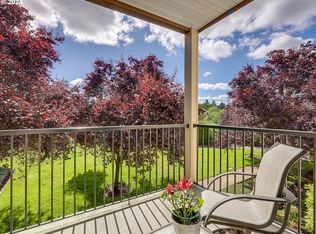
New Price!! Motivated seller! This condo has a Hillsboro address, and in the Beaverton School District! FHA approved! Rental cap not met! Pet-friendly! Don't let the HOA deter you, as this HOA conveniently includes water, sewer, garbage, and well-maintained grounds. Step into this lovely home featuring brand new carpet throughout and a sleek new fridge, and stainless steel appliances in the kitchen. The oversized 1-car garage offers ample storage space. Enjoy your morning coffee on the large covered patio overlooking serene green space. Cozy up next to the electric fireplace, and bask in the natural light pouring through numerous windows. The open-concept living, dining, and kitchen area creates a spacious and inviting atmosphere perfect for hosting guests. There's plenty of guest parking near the unit. This home is in a prime location, close to bus lines, the Max, and major employers like Nike, Intel, shopping and restaurants.
Sold
$297,900
10740 NE Holly St Unit 202, Hillsboro, OR 97006
2beds
966sqft
Residential, Condominium
Built in 2011
-- sqft lot
$275,000 Zestimate®
$308/sqft
$1,890 Estimated rent
Home value
$275,000
$259,000 - $292,000
$1,890/mo
Zestimate® history
Owner options
List your home for rent
$1,890/mo
Rent Zestimate®
Find your next renter with Zillow Rental Manager. Plus, with online applications, you can quickly screen prospective tenants – for free.
$1,890/mo
Rent Zestimate®
Refinance and save
$2,165/mo
Est. payment
Refinancing to a lower rate could help reduce your monthly payments and save thousands over the life of the loan.
$2,165/mo
Est. payment
Explore your selling options
Work with a Zillow partner agent
Leverage their expertise and Zillow's premium Showcase listings to get your home seen by more buyers.
Get startedList with your own agent
Get your home in front of millions of buyers by listing it on Zillow.
Learn how to do itSell it yourself
Take full control of how buyers see your home on Zillow by listing For Sale by Owner (FSBO).
List your homeWhat's special
Electric fireplaceSleek new fridgeLarge covered patioBrand new carpetStainless steel appliancesSerene green space
Zillow last checked:
Listing updated:
Listed by:
Hailee Surney 503-713-8944,
Keller Williams Realty Portland Elite
Bought with:
Jessica Gilligan, 201238757
John L. Scott
Source: RMLS (OR),MLS#: 24038764
Facts & features
Interior
Bedrooms & bathrooms
- Bedrooms: 2
- Bathrooms: 2
- Full bathrooms: 2
- Main level bathrooms: 2
Rooms
- Room types: Bedroom 2, Dining Room, Family Room, Kitchen, Living Room, Primary Bedroom
Primary bedroom
- Level: Main
Bedroom 2
- Level: Main
Kitchen
- Level: Main
Living room
- Level: Main
Heating
- Zoned
Cooling
- Air Conditioning Ready
Appliances
- Included: Built-In Range, Dishwasher, Free-Standing Refrigerator, Microwave, Electric Water Heater
- Laundry: Hookup Available
Features
- Ceiling Fan(s), Hookup Available
- Windows: Vinyl Frames
- Number of fireplaces: 1
- Fireplace features: Electric
Interior area
- Total structure area: 966
- Total interior livable area: 966 sqft
Property
Parking
- Total spaces: 1
- Parking features: Attached
- Attached garage spaces: 1
Accessibility
- Accessibility features: Natural Lighting, Accessibility
Features
- Stories: 1
- Entry location: Upper Floor
- Patio & porch: Covered Patio
- Has view: Yes
- View description: Park/Greenbelt, Trees/Woods
Lot
- Features: Trees
Details
- Additional structures: HookupAvailable
- Parcel number: R2175384
Construction
Type & style
- Home type: Condo
- Architectural style: Craftsman
- Property subtype: Residential, Condominium
Materials
- Vinyl Siding
- Foundation: Slab
Condition
- Resale
- New construction: No
- Year built: 2011
Utilities & green energy
- Sewer: Public Sewer
- Water: Public
- Utilities for property: Cable Connected
Community & HOA
HOA
- Has HOA: Yes
- Amenities included: All Landscaping, Exterior Maintenance, Maintenance Grounds, Management, Sewer, Trash, Water
- HOA fee: $350 monthly
Location
- Region: Hillsboro
Financial & listing details
- Price per square foot: $308/sqft
- Tax assessed value: $304,580
- Annual tax amount: $3,104
- Date on market: 8/1/2024
- Cumulative days on market: 107 days
- Listing terms: Cash,Conventional,FHA
- Road surface type: Paved
Price history
| Date | Event | Price |
|---|---|---|
| 12/17/2024 | Sold | $297,900$308/sqft |
Source:  RMLS (OR) #24038764 Report a problem RMLS (OR) #24038764 Report a problem | ||
| 11/16/2024 | Pending sale | $297,900$308/sqft |
Source: RMLS (OR) #24038764 Report a problem | ||
| 11/3/2024 | Price change | $297,900-2.3%$308/sqft |
Source: RMLS (OR) #24038764 Report a problem | ||
| 10/4/2024 | Price change | $304,900-1.6%$316/sqft |
Source: RMLS (OR) #24038764 Report a problem | ||
| 8/23/2024 | Price change | $310,000-1.6%$321/sqft |
Source: RMLS (OR) #24038764 Report a problem | ||
| 8/16/2024 | Listed for sale | $315,000+50.7%$326/sqft |
Source: RMLS (OR) #24038764 Report a problem | ||
| 11/3/2016 | Sold | $209,000$216/sqft |
Source: Public Record Report a problem | ||
Public tax history
| Year | Property taxes | Tax assessment |
|---|---|---|
| 2025 | $3,320 +3.2% | $182,660 +3% |
| 2024 | $3,218 +3.6% | $177,340 +3% |
| 2023 | $3,104 +2.6% | $172,180 +3% |
| 2022 | $3,027 +3.8% | $167,170 |
| 2021 | $2,915 +3.1% | -- |
| 2020 | $2,828 +3.2% | $157,590 +3% |
| 2019 | $2,740 +3.5% | $153,000 |
| 2018 | $2,647 | $153,000 +6.1% |
| 2017 | $2,647 +8.5% | $144,230 +3% |
| 2016 | $2,439 | $140,030 +4% |
| 2015 | $2,439 +4.2% | $134,630 +3% |
| 2014 | $2,340 +6% | $130,710 +3% |
| 2013 | $2,208 +9.1% | $126,910 +3% |
| 2012 | $2,024 +1218.5% | $123,220 +937.2% |
| 2011 | $154 | $11,880 |
Find assessor info on the county website
Neighborhood: 97006
Nearby homes
- $302,5002 bd2 ba952 sqft10740 NE Holly St UNIT 204, Hillsboro, OR 97006Sold
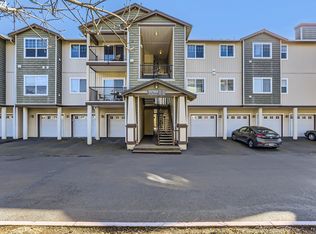
- $330,0002 bd2 ba966 sqft10740 NE Holly St #108, Hillsboro, OR 97006Sold
- $250,4002 bd2 ba939 sqft10740 NE Holly St #306, Hillsboro, OR 97006Off Market

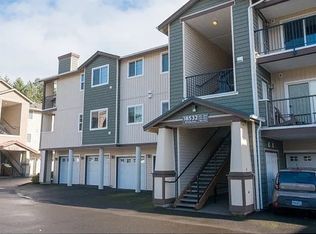
- $232,6002 bd2 ba940 sqft10740 NE Holly St #1-1-203, Beaverton, OR 97006Off Market
- $255,2002 bd2 ba982 sqft18532 NW Holly St, Beaverton, OR 97006Off Market
- $279,6002 bd2 ba939 sqft10740 NE Holly St UNIT 304, Hillsboro, OR 97006Off Market
- $278,7002 bd2 ba966 sqft10740 NE Holly St UNIT 208, Hillsboro, OR 97006Off Market
- $270,1002 bd2 ba966 sqft10740 NE Holly St UNIT 308, Hillsboro, OR 97006Off Market
Nearby schools
GreatSchools rating
- 4/10Mckinley Elementary SchoolGrades: PK-5Distance: 0.5 mi
- 5/10Five Oaks Middle SchoolGrades: 6-8Distance: 0.9 mi
- 7/10Westview High SchoolGrades: 9-12Distance: 1.9 mi
Schools provided by the listing agent
- Elementary: Mckinley
- Middle: Five Oaks
- High: Westview
Source: RMLS (OR). This data may not be complete. We recommend contacting the local school district to confirm school assignments for this home.
Get a cash offer in 3 minutes
Find out how much your home could sell for in as little as 3 minutes with a no-obligation cash offer.
Estimated market value
$275,000
Get a cash offer in 3 minutes
Find out how much your home could sell for in as little as 3 minutes with a no-obligation cash offer.
Estimated market value
$275,000
- Oregon
- Washington County
- Hillsboro
- 97006
- 10740 NE Holly St Unit 202
Nearby cities
Nearby neighborhoods
Nearby zip codes
Other Hillsboro Topics
