New lower price. Amazing opportunity. Back on Market at no fault of condo/seller. Welcome home to this sweet 2nd floor condo overlooking lush Cherry Blossom trees and expansive green spaces! Original owner took great care & is ready for new owner to make it their own. Best value around! Rentals (No STR) & pets allowed. Modern grand open floorplan! Tons of cabinetry and counter space. Refrig, range, dishwasher, washer/dryer all included! Primary ensuite w/walk-in closet. HOA dues include water, sewer, trash, exterior maintenance & more! Carport plus lots of guest parking. Water heater & dishwasher are newer & microwave is brand new! Easily add mini-split A/C. Sweet covered patio w/storage closet. Run, don't walk to this rare opportunity! EZ access to high-tech corridor and PCC!
Sold
$302,500
10740 NE Holly St Unit 204, Hillsboro, OR 97006
2beds
952sqft
Residential, Condominium
Built in 2011
-- sqft lot
$258,900 Zestimate®
$318/sqft
$1,879 Estimated rent
Home value
$258,900
$246,000 - $272,000
$1,879/mo
Zestimate® history
Owner options
List your home for rent
$1,879/mo
Rent Zestimate®
Find your next renter with Zillow Rental Manager. Plus, with online applications, you can quickly screen prospective tenants – for free.
$1,879/mo
Rent Zestimate®
Refinance and save
$2,207/mo
Est. payment
Refinancing to a lower rate could help reduce your monthly payments and save thousands over the life of the loan.
$2,207/mo
Est. payment
Explore your selling options
Work with a Zillow partner agent
Leverage their expertise and Zillow's premium Showcase listings to get your home seen by more buyers.
Get startedList with your own agent
Get your home in front of millions of buyers by listing it on Zillow.
Learn how to do itSell it yourself
Take full control of how buyers see your home on Zillow by listing For Sale by Owner (FSBO).
List your homeWhat's special
Zillow last checked:
Listing updated:
Listed by:
Barbara Case 503-729-9120,
Premiere Property Group, LLC
Bought with:
Wendy Snyder, 200602037
Portland Creative Realtors
Source: RMLS (OR),MLS#: 24456966
Facts & features
Interior
Bedrooms & bathrooms
- Bedrooms: 2
- Bathrooms: 2
- Full bathrooms: 2
- Main level bathrooms: 2
Rooms
- Room types: Laundry, Bedroom 2, Dining Room, Family Room, Kitchen, Living Room, Primary Bedroom
Primary bedroom
- Level: Main
- Area: 108
- Dimensions: 12 x 9
Bedroom 2
- Level: Main
- Area: 99
- Dimensions: 11 x 9
Dining room
- Level: Main
- Area: 108
- Dimensions: 12 x 9
Kitchen
- Level: Main
- Area: 88
- Width: 8
Living room
- Level: Main
- Area: 132
- Dimensions: 11 x 12
Heating
- Zoned
Appliances
- Included: Cooktop, Dishwasher, Disposal, ENERGY STAR Qualified Appliances, Free-Standing Range, Free-Standing Refrigerator, Microwave, Plumbed For Ice Maker, Stainless Steel Appliance(s), Washer/Dryer, Electric Water Heater, ENERGY STAR Qualified Water Heater
- Laundry: Laundry Room
Features
- Granite, High Ceilings, High Speed Internet, Soaking Tub, Tile
- Flooring: Vinyl, Wall to Wall Carpet
- Windows: Double Pane Windows, Vinyl Frames
- Number of fireplaces: 1
- Fireplace features: Electric
Interior area
- Total structure area: 952
- Total interior livable area: 952 sqft
Property
Parking
- Parking features: Carport, Covered, Condo Garage (Deeded), Detached
- Has carport: Yes
Accessibility
- Accessibility features: One Level, Accessibility
Features
- Stories: 1
- Entry location: Upper Floor
- Patio & porch: Covered Patio, Patio
- Exterior features: Yard
- Has view: Yes
- View description: Seasonal, Territorial, Trees/Woods
Lot
- Features: Commons, Greenbelt, Level, On Busline, Trees
Details
- Parcel number: R2175386
Construction
Type & style
- Home type: Condo
- Property subtype: Residential, Condominium
Materials
- Stone, Vinyl Siding
- Foundation: Slab
- Roof: Composition,Shingle
Condition
- Resale
- New construction: No
- Year built: 2011
Utilities & green energy
- Sewer: Public Sewer
- Water: Public
- Utilities for property: Cable Connected
Community & HOA
Community
- Security: Fire Sprinkler System, Security Lights
HOA
- Has HOA: Yes
- Amenities included: All Landscaping, Commons, Exterior Maintenance, Front Yard Landscaping, Insurance, Maintenance Grounds, Management, Road Maintenance, Sewer, Trash, Water
- HOA fee: $350 monthly
Location
- Region: Hillsboro
Financial & listing details
- Price per square foot: $318/sqft
- Tax assessed value: $275,370
- Annual tax amount: $2,807
- Date on market: 6/25/2024
- Cumulative days on market: 40 days
- Listing terms: Cash,Conventional,FHA
- Road surface type: Paved
Price history
| Date | Event | Price |
|---|---|---|
| 9/13/2024 | Sold | $302,500-1.1%$318/sqft |
Source:  RMLS (OR) #24456966 Report a problem RMLS (OR) #24456966 Report a problem | ||
| 8/4/2024 | Pending sale | $305,900$321/sqft |
Source: RMLS (OR) #24456966 Report a problem | ||
| 7/29/2024 | Price change | $305,900-2.1%$321/sqft |
Source: RMLS (OR) #24456966 Report a problem | ||
| 7/11/2024 | Listed for sale | $312,500$328/sqft |
Source: RMLS (OR) #24456966 Report a problem | ||
| 6/28/2024 | Pending sale | $312,500$328/sqft |
Source: RMLS (OR) #24456966 Report a problem | ||
| 6/25/2024 | Listed for sale | $312,500+142.3%$328/sqft |
Source: RMLS (OR) #24456966 Report a problem | ||
| 6/27/2012 | Sold | $128,990$135/sqft |
Source: Public Record Report a problem | ||
Public tax history
| Year | Property taxes | Tax assessment |
|---|---|---|
| 2025 | $3,002 +3.2% | $165,200 +3% |
| 2024 | $2,910 +3.7% | $160,390 +3% |
| 2023 | $2,808 +2.6% | $155,720 +3% |
| 2022 | $2,737 +3.8% | $151,190 |
| 2021 | $2,637 +3.1% | -- |
| 2020 | $2,558 +3.2% | $142,520 +3% |
| 2019 | $2,478 +3.5% | $138,370 |
| 2018 | $2,394 | $138,370 +6.1% |
| 2017 | $2,394 +8.6% | $130,430 +3% |
| 2016 | $2,204 | $126,640 +4.1% |
| 2015 | $2,204 +4.2% | $121,630 +3% |
| 2014 | $2,114 +6.1% | $118,090 +3% |
| 2013 | $1,993 +9% | $114,660 +3% |
| 2012 | $1,829 +1091.2% | $111,330 +837.1% |
| 2011 | $154 | $11,880 |
Find assessor info on the county website
Neighborhood: 97006
Nearby homes
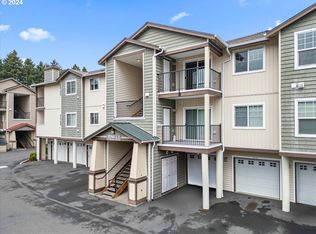
- $297,9002 bd2 ba966 sqft10740 NE Holly St UNIT 202, Hillsboro, OR 97006Sold
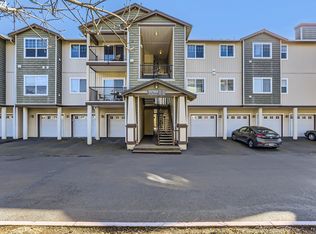
- $330,0002 bd2 ba966 sqft10740 NE Holly St #108, Hillsboro, OR 97006Sold
- $250,4002 bd2 ba939 sqft10740 NE Holly St #306, Hillsboro, OR 97006Off Market

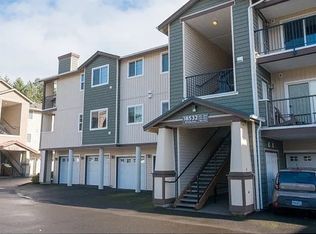
- $232,6002 bd2 ba940 sqft10740 NE Holly St #1-1-203, Beaverton, OR 97006Off Market
- $255,2002 bd2 ba982 sqft18532 NW Holly St, Beaverton, OR 97006Off Market
- $279,6002 bd2 ba939 sqft10740 NE Holly St UNIT 304, Hillsboro, OR 97006Off Market
- $278,7002 bd2 ba966 sqft10740 NE Holly St UNIT 208, Hillsboro, OR 97006Off Market
- $270,1002 bd2 ba966 sqft10740 NE Holly St UNIT 308, Hillsboro, OR 97006Off Market
Nearby schools
GreatSchools rating
- 4/10Mckinley Elementary SchoolGrades: PK-5Distance: 0.5 mi
- 5/10Five Oaks Middle SchoolGrades: 6-8Distance: 0.9 mi
- 7/10Westview High SchoolGrades: 9-12Distance: 1.9 mi
Schools provided by the listing agent
- Elementary: Mckinley
- Middle: Five Oaks
- High: Westview
Source: RMLS (OR). This data may not be complete. We recommend contacting the local school district to confirm school assignments for this home.
Get a cash offer in 3 minutes
Find out how much your home could sell for in as little as 3 minutes with a no-obligation cash offer.
Estimated market value
$258,900
Get a cash offer in 3 minutes
Find out how much your home could sell for in as little as 3 minutes with a no-obligation cash offer.
Estimated market value
$258,900
- Oregon
- Washington County
- Hillsboro
- 97006
- 10740 NE Holly St Unit 204
Nearby cities
Nearby neighborhoods
Nearby zip codes
Other Hillsboro Topics
