Skip main navigation
Sold
  • $625,000

    10740 Pine Bluff Dr, Fishers, IN 46037

    5beds
    4,078sqft
    Residential, Single Family Residence
    Built in 1994
    10,454 Square Feet Lot
    $642,000 Zestimate®
    $153/sqft
    $3,437 Estimated rent

    Home value

    $642,000

    $610,000 - $674,000

    $3,437/mo

    Zestimate® history
    Loading
    Loading...

    Owner options

    List your home for rent

    $3,437/mo

    Rent Zestimate®

    Find your next renter with Zillow Rental Manager. Plus, with online applications, you can quickly screen prospective tenants – for free.

    Learn more

    $3,437/mo

    Rent Zestimate®

    Refinance and save

    $3,471/mo

    Est. payment

    Refinancing to a lower rate could help reduce your monthly payments and save thousands over the life of the loan.

    See today's rates

    $3,471/mo

    Est. payment

    Explore your selling options

    Work with a Zillow partner agent

    Leverage their expertise and Zillow's premium Showcase listings to get your home seen by more buyers.

    Get started

    List with your own agent

    Get your home in front of millions of buyers by listing it on Zillow.

    Learn how to do it

    Sell it yourself

    Take full control of how buyers see your home on Zillow by listing For Sale by Owner (FSBO).

    List your home

    What's special

    Finished basementBasement barOutdoor barQuartz countertopsScreened-in porchSpacious primary suiteIn-ground pool
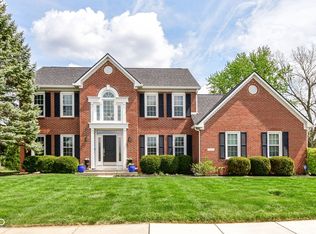
    Welcome home to this stunning 5-bedroom retreat packed with upgrades and designed for both everyday comfort and unforgettable entertaining-just minutes from downtown Fishers and The Yard at Fishers District! The heart of the home is the beautifully updated kitchen, featuring an 8' custom butcher block island, quartz countertops, and new stainless steel appliances (2023)-flowing seamlessly into inviting living spaces perfect for gathering. Step outside and feel like you're on vacation in your private backyard oasis featuring an in-ground pool with a new pool heater, new sand filter, and new variable speed pump (2023), plus a newly painted pergola (2025), outdoor bar, and a 6' cedar privacy fence (2023) for the ultimate in relaxation and entertaining. Unwind year-round on the screened-in porch, complete with a custom bar, creating the perfect indoor-outdoor vibe. Downstairs, the finished basement expands your living space with even more room to host and relax, featuring a basement bar, a large office, and a full bathroom-perfect for game nights, movie marathons, working from home, or creating the ultimate guest suite setup. Upstairs, the spacious primary suite is a true escape, featuring a large walk-in shower with custom tilework and jets. This home offers peace of mind with MAJOR MECHANICAL & EXTERIOR UPDATES, including a NEW HVAC (2023), NEW GAS WATER HEATER (2025), NEW ROOF and dormer siding (2022), and new gutters (2022). You'll also love the many recent improvements, including a custom kitchen remodel (2023), new paint throughout the home (2025), and garage upgrades, including a new garage motor, new bottom drive, and new torsion springs. A rare combination of space, style, and an unbeatable Fishers location-this home truly has it all!

    Zillow last checked:

    Listing updated:

    Listed by:

    Meighan Wise 317-937-0134,

    Keller Williams Indpls Metro N

    Bought with:

    Steven Hayes

    Real Broker, LLC

    Source: MIBOR as distributed by MLS GRID,MLS#: 22078287MLS Logo

    Facts & features

    Interior

    Bedrooms & bathrooms
    • Bedrooms: 5
    • Bathrooms: 4
    • Full bathrooms: 3
    • 1/2 bathrooms: 1
    • Main level bathrooms: 1
    • Main level bedrooms: 1
    Primary bedroom
    • Level: Upper
    • Area: 238 Square Feet
    • Dimensions: 17x14
    Bedroom 2
    • Level: Upper
    • Area: 208 Square Feet
    • Dimensions: 13x16
    Bedroom 3
    • Level: Upper
    • Area: 200 Square Feet
    • Dimensions: 20x10
    Bedroom 4
    • Level: Upper
    • Area: 140 Square Feet
    • Dimensions: 14x10
    Bedroom 5
    • Level: Main
    • Area: 156 Square Feet
    • Dimensions: 13x12
    Dining room
    • Level: Main
    • Area: 120 Square Feet
    • Dimensions: 12x10
    Kitchen
    • Level: Main
    • Area: 168 Square Feet
    • Dimensions: 12x14
    Laundry
    • Level: Main
    • Area: 36 Square Feet
    • Dimensions: 6x6
    Living room
    • Level: Main
    • Area: 320 Square Feet
    • Dimensions: 20x16
    Heating
    • Forced Air
    Cooling
    • Central Air
    Appliances
    • Included: Gas Cooktop, Dishwasher, Dryer, Gas Water Heater, Microwave, Oven, Range Hood, Refrigerator, Washer
    Features
    • Kitchen Island, Entrance Foyer, High Speed Internet, Eat-in Kitchen, Walk-In Closet(s), Wet Bar
    • Basement: Finished
    • Number of fireplaces: 1
    • Fireplace features: Family Room
    Interior area
    • Total structure area: 4,078
    • Total interior livable area: 4,078 sqft
    • Finished area below ground: 1,365

    Property

    Parking
    • Total spaces: 3
    • Parking features: Attached
    • Attached garage spaces: 3
    Features
    • Levels: Two
    • Stories: 2
    • Patio & porch: Porch, Screened
    • Pool features: In Ground
    • Fencing: Fenced
    Lot
    • Size: 10,454 Square Feet
    Details
    • Additional structures: Gazebo
    • Parcel number: 291506003007000006
    • Horse amenities: None

    Construction

    Type & style
    • Home type: SingleFamily
    • Architectural style: Traditional
    • Property subtype: Residential, Single Family Residence
    Materials
    • Brick
    • Foundation: Concrete Perimeter
    Condition
    • New construction: No
    • Year built: 1994

    Utilities & green energy

    • Water: Public

    Community & HOA

    Community
    • Subdivision: Pine Bluff Overlook
    HOA
    • Has HOA: Yes
    • HOA fee: $360 annually
    Location
    • Region: Fishers

    Financial & listing details

    • Price per square foot: $153/sqft
    • Tax assessed value: $485,800
    • Annual tax amount: $5,614
    • Date on market: 1/5/2026
    • Cumulative days on market: 4 days

    Price history

    DateEventPrice
    2/4/2026Sold$625,000$153/sqft
    Source: MIBOR as distributed by MLS GRID #22078287 Report a problem
    1/9/2026Pending sale$625,000$153/sqft
    Source: MIBOR as distributed by MLS GRID #22078287 Report a problem
    1/5/2026Listed for sale$625,000$153/sqft
    Source: MIBOR as distributed by MLS GRID #22078287 Report a problem

    Public tax history

    YearProperty taxesTax assessment
    2025$5,196 -7.4%$485,800 +8.2%
    2024$5,613 +15.2%$448,800 -4.7%
    2023$4,874 +18.3%$471,100 +18.3%
    2022$4,118 +4%$398,200 +20.2%
    2021$3,962 -3.8%$331,300 +4.4%
    2020$4,116 +6.6%$317,200 -3.4%
    2019$3,862 +5%$328,200 +9.7%
    2018$3,677 +1.7%$299,300 +3.8%
    2017$3,615 +8.5%$288,400 +2.6%
    2016$3,332 +1.8%$281,200 +0.9%
    2014$3,274 -1.8%$278,700 -2.2%
    2013$3,334 +1.1%$285,100 +1.5%
    2012$3,297 +5.5%$281,000 +1.1%
    2011$3,126 +1.4%$277,900
    2010$3,083 +1.7%$277,900
    2009$3,032 +2.4%$277,900 +3%
    2007$2,960 -16.7%$269,700
    2006$3,553 $269,700 +13.8%
    2005-- $236,900 +72.8%
    2002$3,247 $137,100
    Find assessor info on the county website

    Neighborhood: 46037

    Nearby schools

    GreatSchools rating
    Get a cash offer in 3 minutes
    Find out how much your home could sell for in as little as 3 minutes with a no-obligation cash offer.
    Estimated market value
    $642,000
    Get a cash offer in 3 minutes
    Find out how much your home could sell for in as little as 3 minutes with a no-obligation cash offer.
    Estimated market value
    $642,000