Skip main navigation
Sold
  • $525,000

    9279 Oak Knoll Ln, Fishers, IN 46037

    4beds
    3,901sqft
    Residential, Single Family Residence
    Built in 1996
    0.3 Acres Lot
    $525,100 Zestimate®
    $135/sqft
    $3,013 Estimated rent

    Home value

    $525,100

    $499,000 - $551,000

    $3,013/mo

    Zestimate® history
    Loading
    Loading...

    Owner options

    List your home for rent

    $3,013/mo

    Rent Zestimate®

    Find your next renter with Zillow Rental Manager. Plus, with online applications, you can quickly screen prospective tenants – for free.

    Learn more

    $3,013/mo

    Rent Zestimate®

    Refinance and save

    $3,792/mo

    Est. payment

    Refinancing to a lower rate could help reduce your monthly payments and save thousands over the life of the loan.

    See today's rates

    $3,792/mo

    Est. payment

    Explore your selling options

    Work with a Zillow partner agent

    Leverage their expertise and Zillow's premium Showcase listings to get your home seen by more buyers.

    Get started

    List with your own agent

    Get your home in front of millions of buyers by listing it on Zillow.

    Learn how to do it

    Sell it yourself

    Take full control of how buyers see your home on Zillow by listing For Sale by Owner (FSBO).

    List your home

    What's special

    New carpetBrand new roof
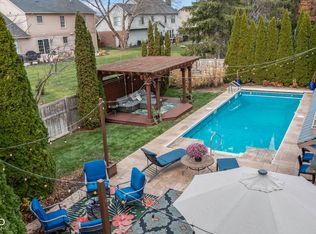
    Welcome home to this beautifully updated 4-bedroom, 2.5-bath gem in the heart of Fishers! From the moment you step inside, you'll love the perfect blend of comfort, style, and functionality designed for everyday living and effortless entertaining. The main level offers something for everyone-gather around the cozy fireplace in the inviting family room, host memorable dinners in the elegant formal dining room with tray ceiling, or sneak away to the quiet of a private home office with classic French doors. A bright and spacious living room adds even more flexibility to fit your lifestyle. The Updated kitchen is truly the heart of the home, featuring sleek stainless steel appliances, a center island with bar seating, and a sunny breakfast area that flows seamlessly into the family room-perfect for staying connected while cooking or hosting guests. Upstairs, all four bedrooms provide comfort and privacy! Primary Bedroom with walk-in closet and ensuite bathroom featuring dual sinks, full shower, and a luxurious soaking tub! Finished Basement offers a fantastic rec space ready for movie nights, a home gym, or game days. Outside you can relax or entertain on the deck overlooking a great backyard-ideal for summer gatherings, playtime, or simply unwinding at the end of the day. Enjoy peace of mind with major recent updates, including a Brand NEW Roof and NEW Carpet (just installed!), NEW sump pump (2026), NEW oven/range (12/25), and a NEW front door (11/25). Great Fishers location with easy access to schools, parks, shopping, dining, and entertainment-and just moments from I-69 for a quick commute-this home truly has it all. Don't miss your chance to call this HOME!

    Zillow last checked:

    Listing updated:

    Listed by:

    Stephanie Evelo 317-506-4663,

    Keller Williams Indy Metro NE,

    Meg Hall 317-727-3626,

    Keller Williams Indy Metro NE

    Bought with:

    Hayley Molin

    @properties

    Source: MIBOR as distributed by MLS GRID,MLS#: 22093001MLS Logo

    Facts & features

    Interior

    Bedrooms & bathrooms
    • Bedrooms: 4
    • Bathrooms: 3
    • Full bathrooms: 2
    • 1/2 bathrooms: 1
    • Main level bathrooms: 1
    Primary bedroom
    • Level: Upper
    • Area: 195 Square Feet
    • Dimensions: 15x13
    Bedroom 2
    • Level: Upper
    • Area: 130 Square Feet
    • Dimensions: 13x10
    Bedroom 3
    • Level: Upper
    • Area: 143 Square Feet
    • Dimensions: 13x11
    Bedroom 4
    • Level: Upper
    • Area: 132 Square Feet
    • Dimensions: 12x11
    Breakfast room
    • Level: Main
    • Area: 143 Square Feet
    • Dimensions: 11x13
    Dining room
    • Level: Main
    • Area: 180 Square Feet
    • Dimensions: 15x12
    Family room
    • Level: Main
    • Area: 208 Square Feet
    • Dimensions: 16x13
    Great room
    • Level: Basement
    • Area: 308 Square Feet
    • Dimensions: 22x14
    Kitchen
    • Level: Main
    • Area: 195 Square Feet
    • Dimensions: 15x13
    Laundry
    • Level: Main
    • Area: 56 Square Feet
    • Dimensions: 8x7
    Living room
    • Level: Main
    • Area: 195 Square Feet
    • Dimensions: 15x13
    Office
    • Level: Main
    • Area: 130 Square Feet
    • Dimensions: 13x10
    Heating
    • Forced Air, Natural Gas
    Cooling
    • Central Air
    Appliances
    • Included: Dishwasher, Disposal, Gas Water Heater, Exhaust Fan, Microwave, Electric Oven, Refrigerator, Water Softener Owned
    • Laundry: Main Level
    Features
    • Breakfast Bar, Tray Ceiling(s), Kitchen Island, Entrance Foyer, Hardwood Floors, Eat-in Kitchen, Pantry, Smart Thermostat, Walk-In Closet(s)
    • Flooring: Hardwood
    • Windows: Wood Work Painted
    • Basement: Partially Finished
    • Number of fireplaces: 1
    • Fireplace features: Family Room, Gas Starter
    Interior area
    • Total structure area: 3,901
    • Total interior livable area: 3,901 sqft
    • Finished area below ground: 788

    Property

    Parking
    • Total spaces: 2
    • Parking features: Attached, Concrete, Garage Door Opener, Garage Faces Side
    • Attached garage spaces: 2
    • Details: Garage Parking Other(Garage Door Opener, Keyless Entry)
    Features
    • Levels: Two
    • Stories: 2
    • Patio & porch: Deck, Porch
    Lot
    • Size: 0.3 Acres
    • Features: Mature Trees
    Details
    • Parcel number: 291506005014000006
    • Special conditions: Sales Disclosure On File
    • Other equipment: Radon System
    • Horse amenities: None

    Construction

    Type & style
    • Home type: SingleFamily
    • Architectural style: Traditional
    • Property subtype: Residential, Single Family Residence
    Materials
    • Wood Brick
    • Foundation: Concrete Perimeter
    Condition
    • Updated/Remodeled
    • New construction: No
    • Year built: 1996

    Utilities & green energy

    • Water: Public

    Community & HOA

    Community
    • Security: See Remarks, Smoke Detector(s), Security System, Security System Owned
    • Subdivision: Delaware Pointe
    HOA
    • Has HOA: Yes
    • Amenities included: Landscaping, Playground
    • Services included: Entrance Common, Maintenance, ParkPlayground, Management
    • HOA fee: $525 annually
    Location
    • Region: Fishers

    Financial & listing details

    • Price per square foot: $135/sqft
    • Tax assessed value: $471,000
    • Annual tax amount: $4,996
    • Date on market: 4/16/2026
    • Cumulative days on market: 5 days

    Price history

    DateEventPrice
    6/25/2026Sold$525,000$135/sqft
    Source: MIBOR as distributed by MLS GRID #22093001 Report a problem
    5/25/2026Pending sale$525,000$135/sqft
    Source: MIBOR as distributed by MLS GRID #22093001 Report a problem
    5/23/2026Listed for sale$525,000$135/sqft
    Source: MIBOR as distributed by MLS GRID #22093001 Report a problem
    5/12/2026Listing removed$525,000$135/sqft
    Source: MIBOR as distributed by MLS GRID #22093001 Report a problem
    4/19/2026Pending sale$525,000$135/sqft
    Source: MIBOR as distributed by MLS GRID #22093001 Report a problem
    4/16/2026Listed for sale$525,000+50%$135/sqft
    Source: MIBOR as distributed by MLS GRID #22093001 Report a problem
    9/3/2020Sold$350,000-2.8%$90/sqft
    Source: MIBOR as distributed by MLS GRID #21725583 Report a problem
    7/28/2020Pending sale$360,000$92/sqft
    Source: Berkshire Hathaway Home #21725583 Report a problem
    7/23/2020Price change$360,000-1.4%$92/sqft
    Source: Berkshire Hathaway Home #21725583 Report a problem
    7/17/2020Listed for sale$365,000+52.1%$94/sqft
    Source: Berkshire Hathaway Home #21725583 Report a problem
    3/5/2010Sold$239,900-4%$61/sqft
    Source: MIBOR as distributed by MLS GRID #2961133 Report a problem
    11/25/2009Price change$249,900-2%$64/sqft
    Source: CENTURY 21 Scheetz #2907292 Report a problem
    10/14/2009Price change$254,900-1.9%$65/sqft
    Source: CENTURY 21 Scheetz #2907292 Report a problem
    8/1/2009Price change$259,900-1.9%$67/sqft
    Source: CENTURY 21 Scheetz #2907292 Report a problem
    12/23/2008Price change$264,900-3.6%$68/sqft
    Source: Century 21 #2847244 Report a problem
    8/14/2008Listed for sale$274,900$70/sqft
    Source: Century 21 #2847244 Report a problem

    Public tax history

    YearProperty taxesTax assessment
    2025$4,952 +15.3%$471,000 +10%
    2024$4,295 +6.1%$428,000 +14.7%
    2023$4,047 +11.9%$373,200 +9.4%
    2022$3,617 +12.5%$341,200 +12.5%
    2021$3,215 +2.1%$303,200 +12.5%
    2020$3,148 +1.6%$269,600 +2%
    2019$3,098 +5.8%$264,200 +4.4%
    2018$2,929 -0.9%$253,100 +4.1%
    2017$2,956 +8.9%$243,100 -0.9%
    2016$2,713 +3.2%$245,400 +0.8%
    2014$2,630 +2.5%$243,500 +1.4%
    2013$2,565 +1.3%$240,200 +1.5%
    2012$2,531 -2.2%$236,700 -2.8%
    2011$2,589 +1%$243,500
    2010$2,564 +5.8%$243,500
    2009$2,423 -13.5%$243,500 -6.6%
    2007$2,802 -10.5%$260,700 +6%
    2006$3,129 $245,900 +19.8%
    2005-- $205,200 +46.6%
    2002$3,245 -0.5%$140,000 +200%
    2001$3,261 $46,670
    Find assessor info on the county website

    Neighborhood: 46037

    Nearby schools

    GreatSchools rating
    Schools provided by the listing agent
    • Elementary: Lantern Road Elementary School
    • Middle: Riverside Junior High
    • High: Hamilton Southeastern HS

    Source: MIBOR as distributed by MLS GRID. This data may not be complete. We recommend contacting the local school district to confirm school assignments for this home.

    Get a cash offer in 3 minutes
    Find out how much your home could sell for in as little as 3 minutes with a no-obligation cash offer.
    Estimated market value
    $525,100
    Get a cash offer in 3 minutes
    Find out how much your home could sell for in as little as 3 minutes with a no-obligation cash offer.
    Estimated market value
    $525,100