New Castlerock Concho Plan. 2813SF. High Ceilings and windows. July 2026 Move In. Open space. 4
bedrooms, 3.5 baths, 2 car garage, gameroom, 10 x 10 ' covered patio. Contemporary trim. The
Chef's kitchen dazzles with 42" cabinets, quartz countertops, and stainless GE appliances, Tile
backsplash kitchen/baths. Woodlike LVP family room, foyer, kitchen family, study, and tile in bath
areas. Lots of light. Horizontal metal rails. The primary suite is a LUX bath retreat-soaking tub,
frameless glass shower,& quartz w/ double porcelain sinks. Energy Star efficiency. Tankless gas water
heating, PEX plumbing, 9' ceilings enhance the sense of openness, front gutters, and so much more.
Cielo offers 45 acres of open space, pickleball & recreational amenities, top-tier Conroe ISD, new in
commuity Janet K. Bartlett Elementary.
Pending
$356,330
10741 Altitude Way, Conroe, TX 77303
4beds
2,813sqft
Single Family Residence
Built in 2026
6,438 Square Feet Lot
$343,600 Zestimate®
$127/sqft
$54/mo HOA
What's special
Contemporary trimLots of lightQuartz countertopsSoaking tubHorizontal metal railsFront guttersHigh ceilings and windows
- 143 days
- 7
- 0
Zillow last checked:
Listing updated:
Listed by:
Ashley Yoder 832-582-0030,
CastleRock Realty, LLC
Source: HAR,MLS#: 84743319
Facts & features
Interior
Bedrooms & bathrooms
- Bedrooms: 4
- Bathrooms: 4
- Full bathrooms: 3
- 1/2 bathrooms: 1
Rooms
- Room types: Family Room
Primary bedroom
- Level: First
- Area: 252
- Dimensions: 18 x 14
Bedroom
- Level: Second
- Area: 130
- Dimensions: 13 x 10
Bedroom
- Level: Second
- Area: 203
- Dimensions: 14.5 x 14
Bedroom
- Level: Second
- Area: 135
- Dimensions: 13.5 x 10
Other
- Level: First
- Area: 99
- Dimensions: 11 x 9
Other
- Level: First
- Area: 100
- Dimensions: 10 x 10
Family room
- Level: First
- Area: 399
- Dimensions: 21x19
Game room
- Level: Second
- Area: 234
- Dimensions: 18x13
Kitchen
- Level: First
- Area: 361
- Dimensions: 19x19
Heating
- Natural Gas
Cooling
- Ceiling Fan(s), Electric
Appliances
- Included: ENERGY STAR Qualified Appliances, Water Heater, Disposal, Convection Oven, Microwave, Gas Range, Dishwasher
- Laundry: Gas Dryer Hookup, Washer Hookup
Features
- High Ceilings, 2 Primary Bedrooms, En-Suite Bath, Primary Bed - 1st Floor, Walk-In Closet(s)
- Flooring: Carpet, Tile, Vinyl
- Windows: Window Coverings
Interior area
- Total structure area: 2,813
- Total interior livable area: 2,813 sqft
Property
Parking
- Total spaces: 2
- Parking features: Attached, Oversized, Garage Door Opener
- Attached garage spaces: 2
Features
- Stories: 2
- Patio & porch: Covered
- Fencing: Full
Lot
- Size: 6,438 Square Feet
- Features: Greenbelt, 0 Up To 1/4 Acre
Details
- Parcel number: 808392
Construction
Type & style
- Home type: SingleFamily
- Architectural style: Colonial
- Property subtype: Single Family Residence
Materials
- Brick, Cement Siding
- Foundation: Slab
- Roof: Composition
Condition
- New construction: Yes
- Year built: 2026
Details
- Builder name: Castlerock Communities
Utilities & green energy
- Sewer: Public Sewer
- Water: Public
Green energy
- Green verification: ENERGY STAR Certified Homes, HERS Index Score
- Energy efficient items: Attic Vents, Thermostat, Lighting
Community & HOA
Community
- Subdivision: Cielo
HOA
- Has HOA: Yes
- Amenities included: Dog Park, Park, Picnic Area, Playground, Pond
- HOA fee: $650 annually
Location
- Region: Conroe
Financial & listing details
- Price per square foot: $127/sqft
- Annual tax amount: $1,025
- Date on market: 5/20/2026
- Listing terms: Cash,Conventional,FHA,Texas Veterans Land Board,USDA Loan,VA Loan
- Road surface type: Concrete, Curbs, Gutters
Estimated market value
$343,600
$323,000 - $364,000
$2,488/mo
Price history
| Date | Event | Price |
|---|---|---|
| 7/6/2026 | Pending sale | $356,330$127/sqft |
Source:  HAR #84743319 Report a problem HAR #84743319 Report a problem | ||
| 6/22/2026 | Price change | $356,330-0.2%$127/sqft |
Source: HAR #84743319 Report a problem | ||
| 6/5/2026 | Price change | $357,080-6%$127/sqft |
Source: HAR #84743319 Report a problem | ||
| 6/1/2026 | Price change | $379,918+6.4%$135/sqft |
Source: HAR #84743319 Report a problem | ||
| 4/29/2026 | Price change | $357,080+0.6%$127/sqft |
Source:  Castlerock Communities Report a problem Castlerock Communities Report a problem | ||
| 4/6/2026 | Listed for sale | $354,939$126/sqft |
Source: Castlerock Communities Report a problem | ||
Public tax history
Tax history is unavailable.
Monthly payment
Est. payment
Payment breakdown
Explore the cost of this home by adjusting the details. Changes won't be saved.Climate risks
Neighborhood: Texaba
Nearby schools
Schools provided by the listing agent
- Elementary: Bartlett Elementary (Conroe)
- Middle: Stockton Junior High School
- High: Conroe High School
Source: HAR. This data may not be complete. We recommend contacting the local school district to confirm school assignments for this home.
Similar homes
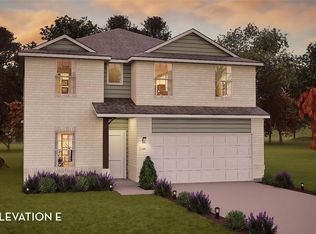
- $358,5234 bd4 ba2.8k sqft10807 Piston Ct, Conroe, TX 77303New Construction
 HAR
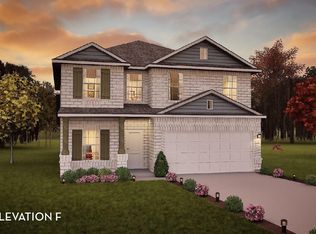
HAR - $340,3714 bd3 ba2.5k sqft10745 Altitude Way, Conroe, TX 77303New Construction
 HAR
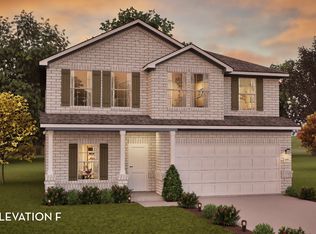
HAR - $355,5024 bd3 ba2.5k sqft10815 Piston Ct, Conroe, TX 77303New Construction
 Castlerock Communities
 - $336,3244 bd3 ba2.5k sqft10908 Piston Ct, Conroe, TX 77303New ConstructionCastlerock Communities
