Skip main navigation
Sold for $600,000
Street View
  • $600,000

    10741 Owens St, Broomfield, CO 80021

    3beds
    1,317sqft
    Single Family Residence
    Built in 1977
    0.33 Acres Lot
    $590,700 Zestimate®
    $456/sqft
    $2,604 Estimated rent

    Home value

    $590,700

    $555,000 - $632,000

    $2,604/mo

    Zestimate® history
    Loading
    Loading...

    Owner options

    List your home for rent

    $2,604/mo

    Rent Zestimate®

    Find your next renter with Zillow Rental Manager. Plus, with online applications, you can quickly screen prospective tenants – for free.

    Learn more

    $2,604/mo

    Rent Zestimate®

    Refinance and save

    $3,475/mo

    Est. payment

    Refinancing to a lower rate could help reduce your monthly payments and save thousands over the life of the loan.

    See today's rates

    $3,475/mo

    Est. payment

    Explore your selling options

    Work with a Zillow partner agent

    Leverage their expertise and Zillow's premium Showcase listings to get your home seen by more buyers.

    Get started

    List with your own agent

    Get your home in front of millions of buyers by listing it on Zillow.

    Learn how to do it

    Sell it yourself

    Take full control of how buyers see your home on Zillow by listing For Sale by Owner (FSBO).

    List your home

    What's special

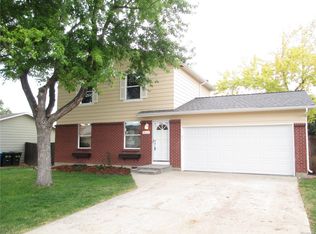
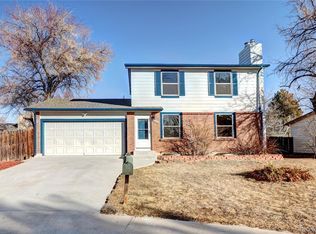
    Experience modern Colorado living in this beautifully updated 3-bedroom, 2-bath home - featuring brand-new Hardie Board siding and premium Pella windows (installed October 2024) for exceptional durability, style, and energy efficiency.Set on a rare .33-acre lot in a quiet cul-de-sac, this home offers the perfect blend of privacy, comfort, and outdoor living. Natural light fills the open floor plan, flowing easily between the living room, dining area, and modern kitchen - complete with gas for the stove, stainless-steel appliances, sleek counters, and updated cabinetry - ideal for cooking, entertaining, or relaxed family gatherings. Your primary suite is a peaceful retreat with an expanded Pella window that brightens the space and a remodeled spa-style bathroom featuring fresh tile, new fixtures, and thoughtful design. Step outside to your backyard oasis - a covered patio with built-in Bluetooth speakers and lighting, perfect for summer evenings. The expansive yard includes a new sauna and corrugated and wood raised garden beds, surrounded by mature landscaping for year-round enjoyment.Additional highlights include: 1,317 sq ft of finished living space Insulated, drywalled garage for year-round use or projects Updated systems and finishes throughout Easy access to Stanley Lake, nearby parks, schools, trails, and an open-range dog park Lovingly maintained and thoughtfully upgraded, this home perfectly balances comfort, function, and outdoor living - a rare find in Westminster. Schedule your showing today!

    Zillow last checked:

    Listing updated:

    Listed by:

    Brandon Rearick 970-691-0122,

    eXp Realty LLC

    Bought with:

    Svein Groem, 100038166

    Open Real Estate

    Source: IRES as distributed by MLS GRID,MLS#: 1045662MLS Logo

    Facts & features

    Interior

    Bedrooms & bathrooms
    • Bedrooms: 3
    • Bathrooms: 2
    • Full bathrooms: 1
    • 1/2 bathrooms: 1
    Primary bedroom
    • Description: FSC or SFI Certified Source Hardwood
    • Features: Shared Primary Bath
    • Level: Upper
    • Area: 132 Square Feet
    • Dimensions: 11 x 12
    Bedroom 2
    • Description: FSC or SFI Certified Source Hardwood
    • Level: Upper
    • Area: 135 Square Feet
    • Dimensions: 9 x 15
    Bedroom 3
    • Description: FSC or SFI Certified Source Hardwood
    • Level: Lower
    • Area: 108 Square Feet
    • Dimensions: 9 x 12
    Dining room
    • Description: FSC or SFI Certified Source Hardwood
    • Level: Main
    • Area: 49 Square Feet
    • Dimensions: 7 x 7
    Family room
    • Description: FSC or SFI Certified Source Hardwood
    • Level: Lower
    • Area: 108 Square Feet
    • Dimensions: 9 x 12
    Kitchen
    • Description: FSC or SFI Certified Source Hardwood
    • Level: Main
    • Area: 120 Square Feet
    • Dimensions: 10 x 12
    Laundry
    • Description: Tile
    • Level: Lower
    Living room
    • Description: FSC or SFI Certified Source Hardwood
    • Level: Main
    • Area: 132 Square Feet
    • Dimensions: 11 x 12
    Study
    • Description: FSC or SFI Certified Source Hardwood
    • Level: Lower
    • Area: 104 Square Feet
    • Dimensions: 8 x 13
    Heating
    • Forced Air
    Cooling
    • Central Air
    Appliances
    • Included: Gas Range, Dishwasher, Refrigerator, Washer, Dryer, Microwave, Disposal
    Features
    • Separate Dining Room, Open Floorplan, Sauna, Kitchen Island
    • Windows: Window Coverings
    • Basement: Partial
    Interior area
    • Total structure area: 876
    • Total interior livable area: 1,317 sqft
    • Finished area above ground: 876

    Property

    Parking
    • Total spaces: 2
    • Parking features: Garage Door Opener, >8' Garage Door
    • Attached garage spaces: 2
    • Details: Attached
    Accessibility
    • Accessibility features: Level Lot
    Features
    • Levels: Tri-Level
    • Patio & porch: Patio
    • Exterior features: Sprinkler System
    • Fencing: Fenced
    • Has view: Yes
    • View description: Hills
    Lot
    • Size: 0.33 Acres
    • Features: Cul-De-Sac, Wooded, Evergreen Trees, Deciduous Trees, Native Plants, Level, City Limits, Paved, Curbs, Gutters, Sidewalks, Street Light, Fire Hydrant within 500 Feet
    Details
    • Additional structures: Storage, Outbuilding
    • Parcel number: 128662
    • Zoning: Residentia
    • Special conditions: Private Owner

    Construction

    Type & style
    • Home type: SingleFamily
    • Architectural style: Legal Conforming
    • Property subtype: Single Family Residence
    Materials
    • Brick, Composition
    • Roof: Composition
    Condition
    • New construction: No
    • Year built: 1977

    Utilities & green energy

    • Electric: Photovoltaics Third-Party Owned
    • Sewer: Public Sewer
    • Water: City
    • Utilities for property: Natural Gas Available, Electricity Available, Cable Available, Satellite Avail
    Green energy
    • Energy efficient items: Windows

    Community & HOA

    Community
    • Features: Playground
    • Security: Fire Alarm
    • Subdivision: Countryside Flg # 2
    HOA
    • Has HOA: No
    Location
    • Region: Westminster

    Financial & listing details

    • Price per square foot: $456/sqft
    • Tax assessed value: $595,803
    • Annual tax amount: $2,577
    • Date on market: 10/14/2025
    • Listing terms: Cash,Conventional,FHA,VA Loan
    • Electric utility on property: Yes
    • Road surface type: Asphalt

    Price history

    DateEventPrice
    12/8/2025Sold$600,000-6.1%$456/sqft
    Source: IRES as distributed by MLS GRID #1045662 Report a problem
    11/11/2025Listed for sale$639,000$485/sqft
    Source: IRES as distributed by MLS GRID #1045662 Report a problem
    11/11/2025Pending sale$639,000$485/sqft
    Source: IRES as distributed by MLS GRID #1045662 Report a problem
    11/1/2025Price change$639,000-1.5%$485/sqft
    Source: IRES as distributed by MLS GRID #1045662 Report a problem
    10/19/2025Price change$649,000-4.6%$493/sqft
    Source: IRES as distributed by MLS GRID #1045662 Report a problem
    10/17/2025Listed for sale$680,000+54.5%$516/sqft
    Source: IRES as distributed by MLS GRID #1045662 Report a problem
    10/21/2020Sold$440,000+3.5%$334/sqft
    Source: HomeSmart Intl Solds #9992911_80021 Report a problem
    9/16/2020Pending sale$425,000$323/sqft
    Source: Homesmart Realty Group Of Colorado #9992911 Report a problem
    9/10/2020Listed for sale$425,000+95.9%$323/sqft
    Source: Homesmart Realty Group Of Colorado #9992911 Report a problem
    4/20/2019Listing removed$2,250$2/sqft
    Source: Invested Property Management Report a problem
    4/11/2019Listed for rent$2,250$2/sqft
    Source: Zillow Rental Network Report a problem
    4/8/2014Sold$217,000+8.6%$165/sqft
    Source: Public Record Report a problem
    2/21/2006Sold$199,900$152/sqft
    Source: Public Record Report a problem

    Public tax history

    YearProperty taxesTax assessment
    2025$2,577 0%$37,238 +10%
    2024$2,579 +41.9%$33,860
    2023$1,817 -1.4%$33,860 +44.9%
    2022$1,844 +7.7%$23,367 -2.8%
    2021$1,713 $24,039 +7%
    2020$1,713 +1.6%$22,456
    2019$1,685 +9.4%$22,456 +13.2%
    2018$1,540 $19,839
    2017$1,540 +15.5%$19,839 +13%
    2016$1,334 $17,555
    2015$1,334 +23.7%$17,555 +30.8%
    2014$1,078 -8.3%$13,420
    2013$1,176 +2.5%$13,420 -9.6%
    2012$1,147 -4.5%$14,837
    2011$1,202 +0.1%$14,837 -5.3%
    2010$1,201 -5.6%$15,660
    2009$1,273 +0.2%$15,660 -5.4%
    2008$1,270 -0.7%$16,560
    2007$1,279 0%$16,560 +0.5%
    2006$1,280 +1.5%$16,480 +4.2%
    2005$1,261 +10.7%$15,820
    2004$1,138 +4.2%$15,820
    2003$1,093 +1.8%$15,820 +6%
    2002$1,073 +6.2%$14,930 +18%
    2001$1,010 -1.1%$12,650
    2000$1,022 $12,650
    Find assessor info on the county website

    Neighborhood: 80021

    Nearby schools

    GreatSchools rating
    Schools provided by the listing agent
    • Elementary: Lukas
    • Middle: Wayne Carle
    • High: Standley Lake

    Source: IRES as distributed by MLS GRID. This data may not be complete. We recommend contacting the local school district to confirm school assignments for this home.

    Get a cash offer in 3 minutes
    Find out how much your home could sell for in as little as 3 minutes with a no-obligation cash offer.
    Estimated market value
    $590,700
    Get a cash offer in 3 minutes
    Find out how much your home could sell for in as little as 3 minutes with a no-obligation cash offer.
    Estimated market value
    $590,700