Skip main navigation
Sold for $575,000
  • $575,000

    10745 Owens Street, Westminster, CO 80021

    3beds
    1,911sqft
    Single Family Residence
    Built in 1978
    8,712 Square Feet Lot
    $564,900 Zestimate®
    $301/sqft
    $2,761 Estimated rent

    Home value

    $564,900

    $537,000 - $593,000

    $2,761/mo

    Zestimate® history
    Loading
    Loading...

    Owner options

    List your home for rent

    $2,761/mo

    Rent Zestimate®

    Find your next renter with Zillow Rental Manager. Plus, with online applications, you can quickly screen prospective tenants – for free.

    Learn more

    $2,761/mo

    Rent Zestimate®

    Refinance and save

    $3,330/mo

    Est. payment

    Refinancing to a lower rate could help reduce your monthly payments and save thousands over the life of the loan.

    See today's rates

    $3,330/mo

    Est. payment

    Explore your selling options

    Work with a Zillow partner agent

    Leverage their expertise and Zillow's premium Showcase listings to get your home seen by more buyers.

    Get started

    List with your own agent

    Get your home in front of millions of buyers by listing it on Zillow.

    Learn how to do it

    Sell it yourself

    Take full control of how buyers see your home on Zillow by listing For Sale by Owner (FSBO).

    List your home

    What's special

    Wall tilesVirtual toursFreshly stained deckBrand new exterior paintBrand new electrical panelBrand new roofBrand new windows
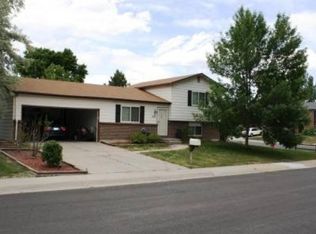
    For virtual tours, video and more info go to westminsterfamilyhome.com. Welcome to this charming turn-key updated home with many high token items already completed. As you enter the home, you are greeted to a naturally-bright and spacious living room with BRAND NEW luxury vinyl plank flooring and BRAND NEW windows. Step into the kitchen with a BRAND NEW cabinets and quartz countertops. Check out the backsplash! Make your way up the stairs and you'll find a bathroom with a BRAND NEW vanity and bathtub surrounded by BRAND NEW floor and wall tiles. Three bedrooms all have BRAND NEW carpeting and the primary bedroom has its own BRAND NEW ¾ bathroom and a walk-in closet. Go down the stairs to the full basement with new carpeting and a BRAND NEW hot water heater. Cool off in the summer with a BRAND NEW A/C unit. Head out to the backyard with a freshly stained deck and a backyard that is large enough to play football in. Park your car on a BRAND NEW concrete driveway or inside the BRAND NEW garage concrete floor. A BRAND NEW roof, BRAND NEW appliances, BRAND NEW electrical panel and BRAND NEW exterior paint. This home sits in a cul-de-sac with wonderful neighbors who hold little get-together BBQs in the summer. Oh! I almost forgot to mention this home doesn't have an HOA!!! This is a home that you can't miss and all you have to do is just move-in.

    Zillow last checked:

    Listing updated:

    Listed by:

    Michael Boyd 303-534-5364,

    Start Real Estate

    Bought with:

    Doug Gaeta, 100055161

    Compass - Denver

    Source: REcolorado as distributed by MLS GRID,MLS#: 8051811MLS Logo

    Facts & features

    Interior

    Bedrooms & bathrooms
    • Bedrooms: 3
    • Bathrooms: 3
    • Full bathrooms: 1
    • 3/4 bathrooms: 1
    • 1/2 bathrooms: 1
    • Main level bathrooms: 1
    Primary bedroom
    • Level: Upper
    Bedroom
    • Level: Upper
    Bedroom
    • Level: Upper
    Bathroom
    • Level: Main
    Bathroom
    • Level: Upper
    Bathroom
    • Level: Upper
    Dining room
    • Level: Main
    Family room
    • Level: Basement
    Kitchen
    • Level: Main
    Laundry
    • Level: Basement
    Living room
    • Level: Main
    Heating
    • Forced Air
    Cooling
    • Central Air
    Appliances
    • Included: Dishwasher, Disposal, Microwave, Oven, Refrigerator
    Features
    • Ceiling Fan(s), Pantry, Quartz Counters, Walk-In Closet(s)
    • Flooring: Carpet, Vinyl
    • Basement: Full
    • Number of fireplaces: 1
    • Fireplace features: Wood Burning
    • Common walls with other units/homes: No Common Walls
    Interior area
    • Total structure area: 1,911
    • Total interior livable area: 1,911 sqft
    • Finished area above ground: 1,274
    • Finished area below ground: 0

    Property

    Parking
    • Total spaces: 2
    • Parking features: Concrete
    • Attached garage spaces: 2
    Features
    • Levels: Two
    • Stories: 2
    • Patio & porch: Deck
    Lot
    • Size: 8,712 Square Feet
    • Features: Cul-De-Sac
    Details
    • Parcel number: 128661
    • Special conditions: Standard

    Construction

    Type & style
    • Home type: SingleFamily
    • Architectural style: A-Frame
    • Property subtype: Single Family Residence
    Materials
    • Brick, Wood Siding
    • Roof: Composition
    Condition
    • Updated/Remodeled
    • Year built: 1978

    Utilities & green energy

    • Sewer: Public Sewer

    Community & HOA

    Community
    • Security: Carbon Monoxide Detector(s), Smoke Detector(s)
    • Subdivision: Countryside
    HOA
    • Has HOA: No
    Location
    • Region: Westminster

    Financial & listing details

    • Price per square foot: $301/sqft
    • Tax assessed value: $526,049
    • Annual tax amount: $1,885
    • Date on market: 2/1/2024
    • Listing terms: 1031 Exchange,Cash,Conventional,FHA,VA Loan
    • Exclusions: Light Bulb Unit In The Garage.
    • Ownership: Agent Owner
    • Road surface type: Paved

    Price history

    DateEventPrice
    2/27/2024Sold$575,000$301/sqft
    Source: REcolorado as distributed by MLS GRID #8051811 Report a problem
    2/3/2024Pending sale$575,000$301/sqft
    Source: REcolorado as distributed by MLS GRID #8051811 Report a problem
    2/1/2024Listed for sale$575,000+36.9%$301/sqft
    Source: REcolorado as distributed by MLS GRID #8051811 Report a problem
    10/18/2023Sold$420,000+86.7%$220/sqft
    Source: Public Record Report a problem
    11/26/2014Sold$225,000-1.3%$118/sqft
    Source: Public Record Report a problem
    10/21/2014Price change$228,000-0.9%$119/sqft
    Source: Hepp Realty, LLC #4163230 Report a problem
    10/7/2014Listed for sale$230,000$120/sqft
    Source: Hepp Realty, LLC #4163230 Report a problem

    Public tax history

    YearProperty taxesTax assessment
    2025$2,233 -0.1%$32,878 +12.1%
    2024$2,234 +18.5%$29,339
    2023$1,885 -1.5%$29,339 +21%
    2022$1,913 +8.6%$24,239 -2.8%
    2021$1,762 $24,937 +7.9%
    2020$1,762 +1.6%$23,102
    2019$1,734 +10.9%$23,102 +14.7%
    2018$1,563 $20,138
    2017$1,563 +13.3%$20,138 +10.8%
    2016$1,380 $18,168
    2015$1,380 +21.1%$18,168 +28.1%
    2014$1,139 -3.6%$14,179
    2013$1,182 +2.5%$14,179 -4.9%
    2012$1,153 +1.1%$14,911
    2011$1,141 +0.1%$14,911 +0.3%
    2010$1,140 -3.6%$14,860
    2009$1,182 +0.2%$14,860 -3.4%
    2008$1,179 -0.1%$15,380
    2007$1,180 0%$15,380 +1.2%
    2006$1,180 -6.9%$15,200 -4.5%
    2005$1,268 +10.8%$15,910
    2004$1,145 +7.4%$15,910
    2003$1,066 +1.8%$15,910 +9.2%
    2002$1,047 +6.1%$14,570 +18%
    2001$986 -1.1%$12,350
    2000$997 $12,350
    Find assessor info on the county website

    Neighborhood: 80021

    Nearby schools

    GreatSchools rating
    Schools provided by the listing agent
    • Elementary: Lukas
    • Middle: Wayne Carle
    • High: Standley Lake
    • District: Jefferson County R-1

    Source: REcolorado as distributed by MLS GRID. This data may not be complete. We recommend contacting the local school district to confirm school assignments for this home.

    Get a cash offer in 3 minutes
    Find out how much your home could sell for in as little as 3 minutes with a no-obligation cash offer.
    Estimated market value
    $564,900
    Get a cash offer in 3 minutes
    Find out how much your home could sell for in as little as 3 minutes with a no-obligation cash offer.
    Estimated market value
    $564,900