PRICE IMPROVEMENT! MOTIVATED SELLER! Beautiful ranch home • Open-concept main level • Basement framing, electrical, and plumbing started for future expansion
Welcome to this beautifully updated ranch home in Potomac Farms, offering single-level living, modern finishes, and a rare opportunity to expand the footprint with a partially started basement. The main level features 3 bedrooms and 3 baths, an open-concept layout, and abundant natural light. The remodeled kitchen includes granite countertops, stainless-steel appliances, pantry storage, and direct connection to the dining and living areas. A gas fireplace anchors the living room, creating a warm central gathering space.
The spacious primary suite offers private backyard access, a five-piece bath with soaking tub, dual sinks, and a large walk-in closet. A secondary bedroom includes its own en-suite 3/4 bath, offering flexibility for guests or additional living arrangements. Updated flooring, lighting, fans, and fixtures add to the home’s refreshed appeal.
The large unfinished basement is already started with framing, electrical, and plumbing rough-ins, providing a significant head start for future finishing. Plans allow for 3 additional bedrooms, a full bath, and a full living space, giving you the opportunity to complete the project, increase usable square footage, and strengthen long-term value potential.
Outdoor features include a covered front porch, a fenced backyard, and a patio suitable for outdoor dining or relaxing. Additional highlights include central air, forced-air heat, and an attached 2-car garage.
Located near Turnberry Park (0.4 mi), King Soopers and dining on 104th Avenue (˜1.2 mi), Prairie View schools (˜1 mi), and Buffalo Run Golf Course (˜2 mi). Easy access to E-470 and the DIA corridor for convenient commuting.
Sold for $515,000
$515,000
10741 Xanadu Street, Commerce City, CO 80022
3beds
3,692sqft
Single Family Residence
Built in 2005
5,700 Square Feet Lot
$504,900 Zestimate®
$139/sqft
$2,981 Estimated rent
Home value
$504,900
$475,000 - $540,000
$2,981/mo
Zestimate® history
Owner options
List your home for rent
$2,981/mo
Rent Zestimate®
Find your next renter with Zillow Rental Manager. Plus, with online applications, you can quickly screen prospective tenants – for free.
$2,981/mo
Rent Zestimate®
Refinance and save
$3,095/mo
Est. payment
Refinancing to a lower rate could help reduce your monthly payments and save thousands over the life of the loan.
$3,095/mo
Est. payment
Explore your selling options
Work with a Zillow partner agent
Leverage their expertise and Zillow's premium Showcase listings to get your home seen by more buyers.
Get startedList with your own agent
Get your home in front of millions of buyers by listing it on Zillow.
Learn how to do itSell it yourself
Take full control of how buyers see your home on Zillow by listing For Sale by Owner (FSBO).
List your homeWhat's special
Modern finishesFenced backyardCovered front porchSpacious primary suiteSingle-level livingStainless-steel appliancesGranite countertops
Zillow last checked:
Listing updated:
Listed by:
Lorri Orihuela 720-325-4675 ListedwithLorri@gmail.com,
Coldwell Banker Global Luxury Denver
Bought with:
Kevin Borunda, 100085882
Equity Colorado Real Estate
Source: REcolorado as distributed by MLS GRID,MLS#: 8872086
Facts & features
Interior
Bedrooms & bathrooms
- Bedrooms: 3
- Bathrooms: 3
- Full bathrooms: 2
- 3/4 bathrooms: 1
- Main level bathrooms: 3
- Main level bedrooms: 3
Bedroom
- Features: Primary Suite
- Level: Main
Bedroom
- Level: Main
Bedroom
- Level: Main
Bathroom
- Features: En Suite Bathroom
- Level: Main
Bathroom
- Level: Main
Bathroom
- Level: Main
Dining room
- Level: Main
Kitchen
- Level: Main
Laundry
- Level: Main
Living room
- Level: Main
Heating
- Forced Air, Natural Gas
Cooling
- Central Air
Appliances
- Included: Dishwasher, Dryer, Microwave, Oven, Range, Refrigerator, Washer
Features
- Built-in Features, Ceiling Fan(s), Five Piece Bath, Granite Counters, High Ceilings, Open Floorplan, Pantry, Walk-In Closet(s)
- Flooring: Carpet, Tile, Vinyl, Wood
- Windows: Double Pane Windows
- Basement: Unfinished
- Number of fireplaces: 1
- Fireplace features: Living Room
Interior area
- Total structure area: 3,692
- Total interior livable area: 3,692 sqft
- Finished area above ground: 1,864
- Finished area below ground: 0
Property
Parking
- Total spaces: 2
- Parking features: Garage - Attached
- Attached garage spaces: 2
Features
- Levels: One
- Stories: 1
- Patio & porch: Covered, Front Porch, Patio
- Exterior features: Private Yard
- Fencing: Full
Lot
- Size: 5,700 Square Feet
- Features: Irrigated, Landscaped, Level
Details
- Parcel number: R0142220
- Special conditions: Standard
Construction
Type & style
- Home type: SingleFamily
- Property subtype: Single Family Residence
Materials
- Brick, Frame, Stucco
- Foundation: Concrete Perimeter
- Roof: Composition
Condition
- Year built: 2005
Utilities & green energy
- Electric: 110V, 220 Volts
- Sewer: Public Sewer
- Water: Public
- Utilities for property: Electricity Connected, Natural Gas Connected
Community & HOA
Community
- Security: Smoke Detector(s)
- Subdivision: Potomac Farms
HOA
- Has HOA: Yes
- HOA name: Potomac Farms Homeowners Association
- HOA phone: 720-541-7725
Location
- Region: Commerce City
Financial & listing details
- Price per square foot: $139/sqft
- Tax assessed value: $548,000
- Annual tax amount: $5,852
- Date on market: 11/20/2025
- Listing terms: Cash,Conventional,FHA
- Exclusions: Sellers Personal Property
- Ownership: Individual
- Electric utility on property: Yes
- Road surface type: Paved
Price history
| Date | Event | Price |
|---|---|---|
| 2/6/2026 | Sold | $515,000-1%$139/sqft |
Source:  REcolorado as distributed by MLS GRID #8872086 Report a problem REcolorado as distributed by MLS GRID #8872086 Report a problem | ||
| 1/7/2026 | Pending sale | $520,000$141/sqft |
Source: REcolorado as distributed by MLS GRID #8872086 Report a problem | ||
| 12/31/2025 | Price change | $520,000-1%$141/sqft |
Source: REcolorado as distributed by MLS GRID #8872086 Report a problem | ||
| 11/20/2025 | Listed for sale | $525,000-1.9%$142/sqft |
Source: REcolorado as distributed by MLS GRID #8872086 Report a problem | ||
| 12/19/2023 | Sold | $535,000$145/sqft |
Source: Public Record Report a problem | ||
| 11/21/2023 | Pending sale | $535,000$145/sqft |
Source: REcolorado as distributed by MLS GRID #4497043 Report a problem | ||
| 11/2/2023 | Listed for sale | $535,000+27.4%$145/sqft |
Source: REcolorado as distributed by MLS GRID #4497043 Report a problem | ||
| 12/22/2020 | Sold | $420,000+7.7%$114/sqft |
Source: Public Record Report a problem | ||
| 3/5/2020 | Sold | $390,000-2.5%$106/sqft |
Source: Public Record Report a problem | ||
| 1/23/2020 | Pending sale | $399,900$108/sqft |
Source: Brokers Guild Real Estate #3565857 Report a problem | ||
| 1/6/2020 | Listed for sale | $399,900$108/sqft |
Source: Brokers Guild Real Estate #3565857 Report a problem | ||
| 10/7/2019 | Pending sale | $399,900$108/sqft |
Source: Brokers Guild Real Estate #3565857 Report a problem | ||
| 9/20/2019 | Price change | $399,900-1.3%$108/sqft |
Source: Brokers Guild Real Estate #3565857 Report a problem | ||
| 8/6/2019 | Price change | $405,000-0.7%$110/sqft |
Source: Brokers Guild Real Estate #3565857 Report a problem | ||
| 7/5/2019 | Listed for sale | $408,000+11.8%$111/sqft |
Source: Brokers Guild Real Estate #3565857 Report a problem | ||
| 8/17/2016 | Sold | $365,000+53.4%$99/sqft |
Source: Public Record Report a problem | ||
| 7/16/2013 | Sold | $238,000-1.6%$64/sqft |
Source: Public Record Report a problem | ||
| 6/6/2013 | Pending sale | $241,900$66/sqft |
Source: Coldwell Banker Residential Brokerage - North Metro #1188812 Report a problem | ||
| 5/21/2013 | Listed for sale | $241,900+18%$66/sqft |
Source: Coldwell Banker Residential Real Estate Report a problem | ||
| 11/17/2008 | Sold | $205,000-4%$56/sqft |
Source: Public Record Report a problem | ||
| 4/14/2008 | Sold | $213,500$58/sqft |
Source: Public Record Report a problem | ||
Public tax history
| Year | Property taxes | Tax assessment |
|---|---|---|
| 2025 | $5,852 +0.4% | $34,250 -12.7% |
| 2024 | $5,829 +4% | $39,240 |
| 2023 | $5,606 -0.6% | $39,240 +26.3% |
| 2022 | $5,639 | $31,060 -2.8% |
| 2021 | -- | $31,950 +8.6% |
| 2020 | $5,803 | $29,420 -0.2% |
| 2019 | $5,803 +23.8% | $29,470 +30.5% |
| 2018 | $4,686 | $22,580 |
| 2017 | $4,686 | $22,580 +7.1% |
| 2016 | -- | $21,080 |
| 2015 | $4,211 | $21,080 +16.7% |
| 2014 | -- | $18,060 |
| 2013 | -- | $18,060 +9% |
| 2012 | -- | $16,570 |
| 2011 | -- | $16,570 -16.7% |
| 2010 | -- | $19,900 |
| 2009 | -- | $19,900 -3.6% |
| 2008 | -- | $20,640 |
| 2007 | -- | $20,640 +72.6% |
| 2006 | -- | $11,960 +22.8% |
| 2005 | -- | $9,740 +13% |
| 2004 | -- | $8,620 +111.3% |
| 2003 | $2 | $4,080 |
Find assessor info on the county website
Neighborhood: 80022
Nearby homes
- $516,7005 bd3 ba3.3k sqft10731 Xanadu St, Commerce City, CO 80022Off Market

- $473,5003 bd3 ba2.8k sqft10751 Xanadu St, Commerce City, CO 80022Off Market

- $612,3005 bd4 ba4k sqft10740 Worchester Way, Commerce City, CO 80022Off Market
- $548,0006 bd3 ba2.8k sqft10721 Xanadu St, Commerce City, CO 80022Pending
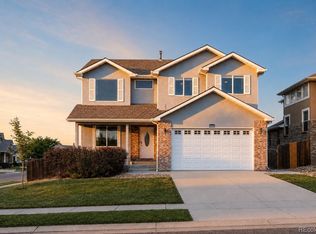
- $550,3003 bd3 ba4.1k sqft10730 Worchester Way, Commerce City, CO 80022Off Market
- $523,9004 bd3 ba2.2k sqft10761 Xanadu St, Commerce City, CO 80022Off Market
- $590,0004 bd3 ba3.5k sqft10750 Worchester Way, Commerce City, CO 80022Sold
- $583,6004 bd3 ba4k sqft10760 Worchester Way, Commerce City, CO 80022Off Market
Nearby schools
GreatSchools rating
- 4/10Turnberry Elementary SchoolGrades: PK-5Distance: 0.3 mi
- 4/10Prairie View Middle SchoolGrades: 6-8Distance: 1.7 mi
- 5/10Prairie View High SchoolGrades: 9-12Distance: 1.8 mi
Schools provided by the listing agent
- Elementary: Turnberry
- Middle: Prairie View
- High: Prairie View
- District: School District 27-J
Source: REcolorado as distributed by MLS GRID. This data may not be complete. We recommend contacting the local school district to confirm school assignments for this home.
Get a cash offer in 3 minutes
Find out how much your home could sell for in as little as 3 minutes with a no-obligation cash offer.
Estimated market value
$504,900
Get a cash offer in 3 minutes
Find out how much your home could sell for in as little as 3 minutes with a no-obligation cash offer.
Estimated market value
$504,900
- Colorado
- Adams County
- Commerce City
- 80022
- 10741 Xanadu Street
Nearby cities
Nearby zip codes
Other Commerce City Topics
