Skip main navigation
Sold for $590,000
  • $590,000

    10750 Worchester Way, Commerce City, CO 80022

    4beds
    3,508sqft
    Single Family Residence
    Built in 2015
    5,500 Square Feet Lot
    $562,300 Zestimate®
    $168/sqft
    $3,397 Estimated rent

    Home value

    $562,300

    $534,000 - $590,000

    $3,397/mo

    Zestimate® history
    Loading
    Loading...

    Owner options

    List your home for rent

    $3,397/mo

    Rent Zestimate®

    Find your next renter with Zillow Rental Manager. Plus, with online applications, you can quickly screen prospective tenants – for free.

    Learn more

    $3,397/mo

    Rent Zestimate®

    Refinance and save

    $3,533/mo

    Est. payment

    Refinancing to a lower rate could help reduce your monthly payments and save thousands over the life of the loan.

    See today's rates

    $3,533/mo

    Est. payment

    Explore your selling options

    Work with a Zillow partner agent

    Leverage their expertise and Zillow's premium Showcase listings to get your home seen by more buyers.

    Get started

    List with your own agent

    Get your home in front of millions of buyers by listing it on Zillow.

    Learn how to do it

    Sell it yourself

    Take full control of how buyers see your home on Zillow by listing For Sale by Owner (FSBO).

    List your home

    What's special

    Potomac farmsLarge open unfinished basementHalf bathLarge islandFlex spaceLarge loftStainless steel appliances
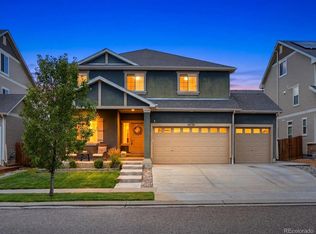
    Welcome to this beautiful 2 story home in Potomac Farms! This home features an open floor plan with 4 bedrooms and 3 bathrooms. On the main floor at the front of the home, you will find a flex space that can be used as a dining area, sitting area, office, etc. The spacious family room features wiring for surround sound and lots of windows with natural sun light. The kitchen is equipped with stainless steel appliances, a large island, lots of cabinets with plenty counter space, and a huge pantry! There is also room between the family room and kitchen for a dining table! The entrance from the 2 car attached garage has a mudroom with storage area for shoes and hanging coats. The main floor also has a half bath. The second floor features a large loft, the primary bedroom with primary bathroom, 3 additional bedrooms, and a full bathroom. This home also has a large open unfinished basement with endless possibilities! The landscaped backyard has beautiful stamped concrete, and plenty of room for outdoor entertaining! Schedule a showing today this home has much to offer!

    Zillow last checked:

    Listing updated:

    Listed by:

    G. Nicole Garcia 303-752-0007,

    Brokers Guild Homes

    Bought with:

    Ryan Retaleato, 100084424

    Milehimodern

    Source: REcolorado as distributed by MLS GRID,MLS#: 7821136MLS Logo

    Facts & features

    Interior

    Bedrooms & bathrooms
    • Bedrooms: 4
    • Bathrooms: 3
    • Full bathrooms: 1
    • 3/4 bathrooms: 1
    • 1/2 bathrooms: 1
    • Main level bathrooms: 1
    Primary bedroom
    • Level: Upper
    Bedroom
    • Level: Upper
    Bedroom
    • Level: Upper
    Bedroom
    • Level: Upper
    Primary bathroom
    • Level: Upper
    Bathroom
    • Level: Main
    Bathroom
    • Level: Upper
    Den
    • Level: Main
    Dining room
    • Level: Main
    Family room
    • Level: Main
    Kitchen
    • Level: Main
    Laundry
    • Level: Upper
    Loft
    • Level: Upper
    Mud room
    • Level: Main
    Heating
    • Forced Air
    Cooling
    • Central Air
    Appliances
    • Included: Dishwasher, Disposal, Dryer, Microwave, Oven, Range, Refrigerator, Self Cleaning Oven, Washer, Water Softener
    Features
    • Ceiling Fan(s), Kitchen Island, Open Floorplan, Pantry, Primary Suite, Quartz Counters
    • Flooring: Carpet, Vinyl
    • Basement: Unfinished
    Interior area
    • Total structure area: 3,508
    • Total interior livable area: 3,508 sqft
    • Finished area above ground: 2,644
    • Finished area below ground: 0

    Property

    Parking
    • Total spaces: 2
    • Parking features: Garage - Attached
    • Attached garage spaces: 2
    Features
    • Levels: Two
    • Stories: 2
    • Patio & porch: Front Porch
    Lot
    • Size: 5,500 Square Feet
    • Features: Landscaped, Near Public Transit
    Details
    • Parcel number: R0142214
    • Special conditions: Standard

    Construction

    Type & style
    • Home type: SingleFamily
    • Property subtype: Single Family Residence
    Materials
    • Frame
    • Roof: Composition
    Condition
    • Year built: 2015

    Utilities & green energy

    • Sewer: Public Sewer
    • Water: Public
    • Utilities for property: Cable Available

    Community & HOA

    Community
    • Security: Carbon Monoxide Detector(s), Smoke Detector(s)
    • Subdivision: Potomac Farms Filing 2 Amd
    HOA
    • Has HOA: Yes
    • HOA name: Wolferberger, LLC
    • HOA phone: 720-541-7725
    Location
    • Region: Commerce City

    Financial & listing details

    • Price per square foot: $168/sqft
    • Tax assessed value: $562,000
    • Annual tax amount: $5,833
    • Date on market: 3/8/2024
    • Listing terms: Cash,Conventional,FHA,VA Loan
    • Exclusions: Sellers Personal Property, Tv Mount, Curtains
    • Ownership: Individual
    • Electric utility on property: Yes

    Price history

    DateEventPrice
    4/26/2024Sold$590,000+0.9%$168/sqft
    Source: REcolorado as distributed by MLS GRID #7821136 Report a problem
    3/19/2024Pending sale$584,900$167/sqft
    Source: REcolorado as distributed by MLS GRID #7821136 Report a problem
    3/8/2024Listed for sale$584,900+69%$167/sqft
    Source: REcolorado as distributed by MLS GRID #7821136 Report a problem
    1/22/2016Sold$346,000+1084.9%$99/sqft
    Source: Public Record Report a problem
    11/1/2012Listing removed$29,200$8/sqft
    Source: Coldwell Banker Residential Brokerage - North Metro #1034594 Report a problem
    9/13/2011Listed for sale$29,200$8/sqft
    Source: SUNSHINE REAL ESTATE #1034594 Report a problem

    Public tax history

    YearProperty taxesTax assessment
    2025$6,255 +0.4%$35,130 -15.7%
    2024$6,231 +6.8%$41,680
    2023$5,833 -0.6%$41,680 +29%
    2022$5,869 $32,320 -2.8%
    2021-- $33,250 +7.8%
    2020$6,085 $30,850 -0.2%
    2019$6,085 +14.8%$30,900 +21%
    2018$5,298 $25,530
    2017$5,298 $25,530 +6.4%
    2016-- $24,000 +99.7%
    2015$4,795 $12,020 +240.5%
    2014-- $3,530 +3.5%
    2013-- $3,410 +12.5%
    2012-- $3,030
    2011-- $3,030 -12.2%
    2010-- $3,450
    2009-- $3,450 -54.3%
    2008-- $7,550 +4.4%
    2007-- $7,230 -29.4%
    2006-- $10,240 +5.1%
    2005-- $9,740 +13%
    2004-- $8,620 +111.3%
    2003$2 $4,080
    Find assessor info on the county website

    Neighborhood: 80022

    Nearby schools

    GreatSchools rating
    Schools provided by the listing agent
    • Elementary: Turnberry
    • Middle: Prairie View
    • High: Prairie View
    • District: School District 27-J

    Source: REcolorado as distributed by MLS GRID. This data may not be complete. We recommend contacting the local school district to confirm school assignments for this home.

    Get a cash offer in 3 minutes
    Find out how much your home could sell for in as little as 3 minutes with a no-obligation cash offer.
    Estimated market value
    $562,300
    Get a cash offer in 3 minutes
    Find out how much your home could sell for in as little as 3 minutes with a no-obligation cash offer.
    Estimated market value
    $562,300