Welcome to 10742 Symphony Way #103, a beautifully appointed condo nestled in the highly sought-after gated community of The Whitney at Town Center. Step inside to discover a private screened porch that sets the tone for the open and airy floor plan, highlighted by 9-foot ceilings. The living room is anchored by a cozy fireplace, while the adjacent dining area features a tray ceiling and an elegant mirror accent wall. The kitchen offers stainless steel appliances and generous cabinetry, perfect for both everyday living and entertaining. The spacious primary bedroom includes a walk-in closet and an en-suite full bath. A second bedroom and full bath provide additional comfort and versatility. A one-car garage with interior access through the laundry room adds ease and extra storage, while recent updates like a new HVAC system offer peace of mind. Enjoy the convenience of low-maintenance condo living with all the perks of a vibrant community just steps from shops, restaurants, and entertainment. Stroll to local shops, dine at nearby eateries, catch a movie, or enjoy concerts at Merriweather Post Pavilion. With walking paths along the lake, parks, and countless amenities all within reach, this home offers the perfect blend of comfort, style, and location. Some photos have been virtually staged
Sold for $365,000
$365,000
10742 Symphony Way Unit 103, Columbia, MD 21044
2beds
1,605sqft
Condominium
Built in 1999
-- sqft lot
$371,400 Zestimate®
$227/sqft
$2,564 Estimated rent
Home value
$371,400
$349,000 - $397,000
$2,564/mo
Zestimate® history
Owner options
List your home for rent
$2,564/mo
Rent Zestimate®
Find your next renter with Zillow Rental Manager. Plus, with online applications, you can quickly screen prospective tenants – for free.
$2,564/mo
Rent Zestimate®
Refinance and save
$3,388/mo
Est. payment
Refinancing to a lower rate could help reduce your monthly payments and save thousands over the life of the loan.
$3,388/mo
Est. payment
Explore your selling options
Work with a Zillow partner agent
Leverage their expertise and Zillow's premium Showcase listings to get your home seen by more buyers.
Get startedList with your own agent
Get your home in front of millions of buyers by listing it on Zillow.
Learn how to do itSell it yourself
Take full control of how buyers see your home on Zillow by listing For Sale by Owner (FSBO).
List your homeWhat's special
Cozy fireplaceWalk-in closetStainless steel appliancesPrivate screened porchElegant mirror accent wallTray ceilingGenerous cabinetry
Zillow last checked:
Listing updated:
Listed by:
Kelly Sykes 240-593-4843,
Northrop Realty,
Co-Listing Agent: Michael J Sloan 410-241-7904,
Northrop Realty
Bought with:
Sarah Anderson, 612636
Maryland Real Estate Network
Source: Bright MLS,MLS#: MDHW2055092
Facts & features
Interior
Bedrooms & bathrooms
- Bedrooms: 2
- Bathrooms: 2
- Full bathrooms: 2
- Main level bathrooms: 2
- Main level bedrooms: 2
Rooms
- Room types: Living Room, Dining Room, Primary Bedroom, Bedroom 2, Kitchen, Foyer, Laundry
Primary bedroom
- Features: Attached Bathroom, Flooring - Carpet, Walk-In Closet(s)
- Level: Main
- Area: 208 Square Feet
- Dimensions: 13 x 16
Bedroom 2
- Features: Flooring - Carpet
- Level: Main
- Area: 196 Square Feet
- Dimensions: 14 x 14
Dining room
- Features: Dining Area
- Level: Main
- Area: 126 Square Feet
- Dimensions: 14 x 9
Foyer
- Level: Main
- Area: 56 Square Feet
- Dimensions: 7 x 8
Kitchen
- Level: Main
- Area: 135 Square Feet
- Dimensions: 15 x 9
Laundry
- Level: Main
- Area: 114 Square Feet
- Dimensions: 6 x 19
Living room
- Features: Fireplace - Other
- Level: Main
- Area: 380 Square Feet
- Dimensions: 20 x 19
Screened porch
- Level: Main
- Area: 90 Square Feet
- Dimensions: 9 x 10
Heating
- Central, Electric
Cooling
- Central Air, Ceiling Fan(s), Electric
Appliances
- Included: Gas Water Heater
- Laundry: Main Level, Laundry Room, In Unit
Features
- Dining Area, Entry Level Bedroom, Primary Bath(s), Walk-In Closet(s), Dry Wall, Tray Ceiling(s)
- Flooring: Ceramic Tile, Hardwood, Carpet
- Doors: Atrium
- Windows: Screens, Vinyl Clad
- Has basement: No
- Number of fireplaces: 1
Interior area
- Total structure area: 1,605
- Total interior livable area: 1,605 sqft
- Finished area above ground: 1,605
- Finished area below ground: 0
Property
Parking
- Total spaces: 2
- Parking features: Garage Faces Rear, Attached, Driveway
- Attached garage spaces: 1
- Uncovered spaces: 1
Accessibility
- Accessibility features: Other
Features
- Levels: One
- Stories: 1
- Patio & porch: Patio, Screened Porch
- Exterior features: Lighting, Sidewalks, Street Lights
- Pool features: None
- Has view: Yes
- View description: Garden
Details
- Additional structures: Above Grade, Below Grade
- Parcel number: 1415129638
- Zoning: NT
- Special conditions: Standard
Construction
Type & style
- Home type: Condo
- Architectural style: Contemporary
- Property subtype: Condominium
- Attached to another structure: Yes
Materials
- Brick, Vinyl Siding
- Roof: Shingle
Condition
- New construction: No
- Year built: 1999
Utilities & green energy
- Sewer: Public Sewer
- Water: Public
Community & HOA
Community
- Security: Main Entrance Lock, Smoke Detector(s)
- Condo and coop fee: $507 monthly
- Subdivision: The Whitney Town Center
HOA
- Has HOA: Yes
- Amenities included: Common Grounds, Gated
- Services included: Common Area Maintenance, Trash, Water
- HOA fee: $1,100 annually
- HOA name: VN MANAGEMENT INC. - SHANNON CONRAD
- Second HOA name: The Whitney Town Center
Location
- Region: Columbia
Financial & listing details
- Price per square foot: $227/sqft
- Tax assessed value: $343,167
- Annual tax amount: $5,144
- Date on market: 7/5/2025
- Listing agreement: Exclusive Right To Sell
- Ownership: Condominium
Price history
| Date | Event | Price |
|---|---|---|
| 10/9/2025 | Sold | $365,000-2.7%$227/sqft |
Source:  Bright MLS #MDHW2055092 Report a problem Bright MLS #MDHW2055092 Report a problem | ||
| 9/10/2025 | Pending sale | $375,000$234/sqft |
Source: Bright MLS #MDHW2055092 Report a problem | ||
| 8/10/2025 | Price change | $375,000-5.1%$234/sqft |
Source: Bright MLS #MDHW2055092 Report a problem | ||
| 7/24/2025 | Price change | $395,000-4.8%$246/sqft |
Source: Bright MLS #MDHW2055092 Report a problem | ||
| 7/5/2025 | Listed for sale | $415,000+6.4%$259/sqft |
Source: Bright MLS #MDHW2055092 Report a problem | ||
| 2/15/2024 | Sold | $390,000-2.5%$243/sqft |
Source: Bright MLS #MDHW2034298 Report a problem | ||
| 1/29/2024 | Listing removed | $400,000$249/sqft |
Source: Bright MLS #MDHW2034298 Report a problem | ||
| 11/20/2023 | Listed for sale | $400,000$249/sqft |
Source: Bright MLS #MDHW2034298 Report a problem | ||
| 11/4/2023 | Pending sale | $400,000$249/sqft |
Source: Bright MLS #MDHW2034298 Report a problem | ||
| 11/1/2023 | Listed for sale | $400,000+23.1%$249/sqft |
Source: Bright MLS #MDHW2034298 Report a problem | ||
| 3/20/2023 | Listing removed | -- |
Source: Bright MLS #MDHW289820 Report a problem | ||
| 4/15/2021 | Sold | $325,000$202/sqft |
Source: Public Record Report a problem | ||
| 2/20/2021 | Pending sale | $325,000$202/sqft |
Source: Bright MLS #MDHW289820 Report a problem | ||
| 2/8/2021 | Listing removed | -- |
Source: Bright MLS #MDHW289820 Report a problem | ||
| 2/5/2021 | Contingent | $325,000+1.6%$202/sqft |
Source: Bright MLS #MDHW289820 Report a problem | ||
| 1/22/2021 | Listed for sale | $319,900+25.9%$199/sqft |
Source: Bright MLS #MDHW289820 Report a problem | ||
| 9/25/2009 | Sold | $254,000+43.5%$158/sqft |
Source: Public Record Report a problem | ||
| 12/22/2008 | Sold | $177,000+13.7%$110/sqft |
Source: Public Record Report a problem | ||
| 10/8/1999 | Sold | $155,732-6.6%$97/sqft |
Source: Public Record Report a problem | ||
| 4/2/1999 | Sold | $166,654$104/sqft |
Source: Public Record Report a problem | ||
Public tax history
| Year | Property taxes | Tax assessment |
|---|---|---|
| 2025 | -- | $343,167 +6.1% |
| 2024 | $3,643 +1.4% | $323,500 +1.4% |
| 2023 | $3,591 +1.5% | $318,900 -1.4% |
| 2022 | $3,539 +1.5% | $323,500 +4.5% |
| 2021 | $3,487 +7.9% | $309,700 +7.9% |
| 2020 | $3,233 +8.5% | $287,133 -7.3% |
| 2019 | $2,979 +1.2% | $309,700 +28% |
| 2018 | $2,943 -19.6% | $242,000 |
| 2017 | $3,659 +344.8% | $242,000 |
| 2016 | $823 | $242,000 |
| 2015 | $823 +2.4% | $242,000 +2.4% |
| 2014 | $804 | $236,333 +2.5% |
| 2013 | -- | $230,667 +2.5% |
| 2012 | -- | $225,000 |
| 2011 | -- | $225,000 |
| 2010 | -- | $225,000 -35.4% |
| 2009 | -- | $348,270 +14.6% |
| 2008 | -- | $303,982 +17.1% |
| 2007 | -- | $259,696 +20.6% |
| 2006 | -- | $215,410 +9.4% |
| 2005 | -- | $196,940 +10.3% |
| 2004 | -- | $178,470 +11.5% |
| 2003 | -- | $160,000 +2.6% |
| 2002 | -- | $156,000 +2.6% |
| 2001 | -- | $152,000 |
Find assessor info on the county website
Neighborhood: 21044
Nearby homes
- $405,0003 bd2 ba1.7k sqft10732 Symphony Way UNIT 202, Columbia, MD 21044Sold

- $--2 bd3 ba1.5k sqft10764 Symphony Way NE #201, Columbia, MD 21044Off Market
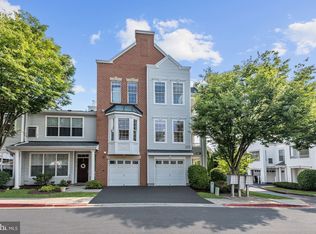
- $405,0002 bd2 ba1.7k sqft10703 Symphony Way UNIT 202, Columbia, MD 21044Sold

- $400,0002 bd2 ba1.4k sqft10716 Symphony Way UNIT 205, Columbia, MD 21044Sold

- $420,0002 bd2 ba1.7k sqft10714 Symphony Way UNIT 206, Columbia, MD 21044For Sale
- $395,0002 bd2 ba1.6k sqft10770 Symphony Way UNIT 104, Columbia, MD 21044Sold
- $415,0002 bd2 ba1.6k sqft10711 Symphony Way UNIT 104, Columbia, MD 21044Sold
- $415,0002 bd3 ba1.5k sqft10795 Symphony Way UNIT 201, Columbia, MD 21044Sold
Nearby schools
GreatSchools rating
- 4/10Bryant Woods Elementary SchoolGrades: PK-5Distance: 0.4 mi
- 8/10Wilde Lake Middle SchoolGrades: 6-8Distance: 0.5 mi
- 6/10Wilde Lake High SchoolGrades: 9-12Distance: 0.3 mi
Schools provided by the listing agent
- District: Howard County Public School System
Source: Bright MLS. This data may not be complete. We recommend contacting the local school district to confirm school assignments for this home.
Get a cash offer in 3 minutes
Find out how much your home could sell for in as little as 3 minutes with a no-obligation cash offer.
Estimated market value
$371,400
Get a cash offer in 3 minutes
Find out how much your home could sell for in as little as 3 minutes with a no-obligation cash offer.
Estimated market value
$371,400
- Maryland
- Howard County
- Columbia
- 21044
- 10742 Symphony Way Unit 103
Nearby cities
Nearby zip codes
Other Columbia Topics
