Gorgeous townhome-style condominium located in the desirable community of The Whitney of Town Center, offering bright, spacious interiors and soaring ceilings that create an immediate sense of openness and light. A convenient main-level entry provides access to the attached garage along with a welcoming coat closet for everyday ease. Upstairs, the main living area unfolds with dramatic ceilings and an airy living room that flows seamlessly into a charming sitting area framed by oversized windows and elegant stately columns. The dining area and kitchen are designed for both comfort and functionality, featuring a breakfast bar, stainless steel appliances, pantry, and an in-unit laundry room. The spacious primary suite offers a private retreat complete with a sitting area, generous walk-in closet with custom organizers, and an en-suite bath featuring a soaking tub and glass-enclosed shower. A second sun-filled bedroom includes its own custom-organized closet and is served by a full hall bath, completing this well-appointed home. Enjoy the ease of low-maintenance condominium living in a vibrant, walkable setting just moments from shops, restaurants, and entertainment. Stroll to nearby dining and retail, catch a film, or enjoy live performances at Merriweather Post Pavilion. With scenic walking paths, lakes, parks, and endless amenities nearby, this home delivers an exceptional blend of comfort, convenience, and lifestyle.
Under contract
$420,000
10714 Symphony Way Unit 206, Columbia, MD 21044
2beds
1,758sqft
:
Get pre-qualified$3,472/mo
Condominium
Built in 2000
-- sqft lot
$414,200 Zestimate®
$239/sqft
$740/mo HOA
What's special
Elegant stately columnsAttached garageCharming sitting areaCustom-organized closetWelcoming coat closetGlass-enclosed showerFull hall bath
- 50 days |
- 479 |
- 20 |
Zillow last checked:
Listing updated:
Listed by:
Andrea Thomas 410-913-9881,
Northrop Realty 4104651770
Source: Bright MLS,MLS#: MDHW2068566
Facts & features
Interior
Bedrooms & bathrooms
- Bedrooms: 2
- Bathrooms: 2
- Full bathrooms: 2
Rooms
- Room types: Living Room, Dining Room, Primary Bedroom, Sitting Room, Bedroom 2, Kitchen, Foyer
Primary bedroom
- Features: Attached Bathroom, Ceiling Fan(s), Flooring - Carpet, Walk-In Closet(s)
- Level: Upper
- Area: 210 Square Feet
- Dimensions: 15 X 14
Bedroom 2
- Features: Flooring - Carpet
- Level: Upper
- Area: 176 Square Feet
- Dimensions: 11 X 16
Dining room
- Features: Dining Area, Flooring - Carpet
- Level: Upper
- Area: 108 Square Feet
- Dimensions: 9 X 12
Foyer
- Features: Flooring - Ceramic Tile
- Level: Main
- Area: 64 Square Feet
- Dimensions: 8 X 8
Kitchen
- Features: Breakfast Bar, Flooring - Ceramic Tile, Recessed Lighting, Pantry
- Level: Upper
- Area: 126 Square Feet
- Dimensions: 9 X 14
Living room
- Features: Ceiling Fan(s), Flooring - Carpet
- Level: Upper
- Area: 240 Square Feet
- Dimensions: 15 X 16
Sitting room
- Features: Ceiling Fan(s), Flooring - Ceramic Tile
- Level: Upper
- Area: 100 Square Feet
- Dimensions: 10 X 10
Sitting room
- Features: Flooring - Carpet
- Level: Upper
- Area: 80 Square Feet
- Dimensions: 8 X 10
Heating
- Forced Air, Natural Gas
Cooling
- Central Air, Electric
Appliances
- Included: Dishwasher, Disposal, Dryer, Refrigerator, Stainless Steel Appliance(s), Cooktop, Washer, Gas Water Heater
- Laundry: Has Laundry, In Unit
Features
- Breakfast Area, Ceiling Fan(s), Combination Dining/Living, Dining Area, Pantry, Primary Bath(s), Recessed Lighting, Walk-In Closet(s), 9'+ Ceilings, Dry Wall, High Ceilings
- Flooring: Carpet, Ceramic Tile
- Doors: Atrium, Six Panel
- Windows: Screens, Vinyl Clad, Window Treatments
- Has basement: No
- Has fireplace: No
Interior area
- Total structure area: 1,758
- Total interior livable area: 1,758 sqft
- Finished area above ground: 1,758
- Finished area below ground: 0
Video & virtual tour
Property
Parking
- Total spaces: 1
- Parking features: Garage Door Opener, Garage Faces Side, Inside Entrance, Unassigned, Attached
- Attached garage spaces: 1
Accessibility
- Accessibility features: Other
Features
- Levels: Two
- Stories: 2
- Exterior features: Lighting, Sidewalks, Street Lights
- Pool features: None
- Has view: Yes
- View description: Garden
Details
- Additional structures: Above Grade, Below Grade
- Parcel number: 1415130709
- Zoning: NT
- Special conditions: Standard
Construction
Type & style
- Home type: Condo
- Architectural style: Colonial
- Property subtype: Condominium
- Attached to another structure: Yes
Materials
- Brick, Vinyl Siding
- Foundation: Slab
- Roof: Shingle
Condition
- New construction: No
- Year built: 2000
Utilities & green energy
- Sewer: Public Sewer
- Water: Public
Community & HOA
Community
- Security: Electric Alarm, Main Entrance Lock, Smoke Detector(s)
- Condo and coop fee: $649 monthly
- Subdivision: The Whitney Town Center
HOA
- Has HOA: Yes
- Amenities included: Common Grounds, Gated, Jogging Path, Party Room, Security
- Services included: Maintenance Grounds, Management, Road Maintenance, Snow Removal, Trash
- HOA fee: $1,089 annually
Location
- Region: Columbia
Financial & listing details
- Price per square foot: $239/sqft
- Tax assessed value: $353,933
- Annual tax amount: $5,162
- Date on market: 6/4/2026
- Listing agreement: Exclusive Right To Sell
- Ownership: Condominium
Estimated market value
$414,200
$393,000 - $435,000
$2,864/mo
Price history
| Date | Event | Price |
|---|---|---|
| 7/8/2026 | Contingent | $420,000$239/sqft |
Source:  Bright MLS #MDHW2068566 Report a problem Bright MLS #MDHW2068566 Report a problem | ||
| 6/4/2026 | Listed for sale | $420,000+57%$239/sqft |
Source: Bright MLS #MDHW2068566 Report a problem | ||
| 9/9/2009 | Sold | $267,500+40.3%$152/sqft |
Source: Public Record Report a problem | ||
| 10/26/2000 | Sold | $190,719$108/sqft |
Source: Public Record Report a problem | ||
Public tax history
| Year | Property taxes | Tax assessment |
|---|---|---|
| 2025 | -- | $331,667 +7.2% |
| 2024 | $3,484 +0.8% | $309,400 +0.8% |
| 2023 | $3,457 +0.8% | $307,033 -0.8% |
| 2022 | $3,431 +0.8% | $309,400 +2.3% |
| 2021 | $3,404 +4.3% | $302,300 +4.3% |
| 2020 | $3,264 +4.5% | $289,867 -4.1% |
| 2019 | $3,124 -3.1% | $302,300 +14.1% |
| 2018 | $3,222 -19% | $265,000 |
| 2017 | $3,977 +362.2% | $265,000 +2.8% |
| 2016 | $860 | $257,667 +1.4% |
| 2015 | $860 +2.5% | $254,000 +2.6% |
| 2014 | $839 | $247,667 +2.6% |
| 2013 | -- | $241,333 +2.7% |
| 2012 | -- | $235,000 |
| 2011 | -- | $235,000 |
| 2010 | -- | $235,000 -32% |
| 2009 | -- | $345,540 +11.6% |
| 2008 | -- | $309,636 +13.1% |
| 2007 | -- | $273,733 +15.1% |
| 2006 | -- | $237,830 +11.4% |
| 2005 | -- | $213,552 +12.8% |
| 2004 | -- | $189,276 +14.7% |
| 2003 | -- | $165,000 +2.1% |
| 2002 | -- | $161,600 +2.1% |
| 2001 | -- | $158,200 |
Find assessor info on the county website
Monthly payment
Est. payment
Payment breakdown
Explore the cost of this home by adjusting the details. Changes won't be saved.Climate risks
Neighborhood: 21044
Nearby schools
GreatSchools rating
- 4/10Bryant Woods Elementary SchoolGrades: PK-5Distance: 0.4 mi
- 8/10Wilde Lake Middle SchoolGrades: 6-8Distance: 0.5 mi
- 6/10Wilde Lake High SchoolGrades: 9-12Distance: 0.3 mi
Schools provided by the listing agent
- District: Howard County Public Schools
Source: Bright MLS. This data may not be complete. We recommend contacting the local school district to confirm school assignments for this home.
- $400,0002 bd2 ba1.4k sqft10716 Symphony Way UNIT 205, Columbia, MD 21044Sold

- $405,0003 bd2 ba1.7k sqft10732 Symphony Way UNIT 202, Columbia, MD 21044Sold

- $405,0002 bd2 ba1.7k sqft10703 Symphony Way UNIT 202, Columbia, MD 21044Sold

- $415,0002 bd3 ba1.5k sqft10795 Symphony Way UNIT 201, Columbia, MD 21044Sold
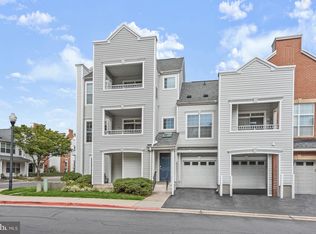
- $365,0002 bd2 ba1.6k sqft10742 Symphony Way UNIT 103, Columbia, MD 21044Sold
- $410,0002 bd2 ba1.6k sqft10723 Symphony Way UNIT 102, Columbia, MD 21044Sold
- $407,3002 bd2 ba1.7k sqft10721 Symphony Way, Columbia, MD 21044Off Market
- $415,0002 bd2 ba1.6k sqft10711 Symphony Way UNIT 104, Columbia, MD 21044Sold
A local agent can set up tours, give advice and negotiate with sellers.
Similar homes
- $475,0002 bd2 ba1.6k sqftWhitney Town Cen, Columbia, MD 21044For Sale

 MLS ID #MDHW2067656, Stephanie McClellan, Northrop Realty. Bright MLS
 - $375,0002 bd2 ba1.2k sqft5824 Wyndham Cir Unit 102, Columbia, MD 21044For Sale
 MLS ID #MDHW2070530, Lauren Thomas, Compass. Bright MLS
 - $369,0002 bd2 ba1.4k sqft2121 John Stuart Rd #E, Marriottsville, MD 21104For Sale
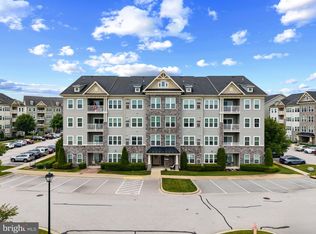 MLS ID #MDHW2071910, Bob Lucido, Keller Williams Lucido Agency. Bright MLS
 - $459,9003 bd2 ba1.7k sqft8820 Shining Oceans Way Unit 105, Columbia, MD 21045For Sale
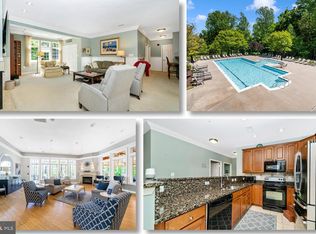 MLS ID #MDHW2070416, Carla Viviano, Viviano Realty. Bright MLS
 - $400,0002 bd2 ba1.5k sqft7315 Maplecrest Rd Unit 104, Elkridge, MD 21075For SaleMLS ID #MDHW2070188, Bob Lucido, Keller Williams Lucido Agency. Bright MLS
- $450,0002 bd2 ba1.6k sqft11180 Chambers Ct Unit P, Woodstock, MD 21163For SaleMLS ID #MDHW2070106, Jean Quattlebaum, Cummings & Co. Realtors. Bright MLS
- $439,9902 bd2 ba1.5k sqftEllicott Mills, Ellicott City, MD 21043For SaleMLS ID #MDHW2068240, Katelyn Moon, Realty 1 Maryland, LLC. Bright MLS
- $485,0003 bd3 ba1.7k sqft9505 Liverpool Ln #93, Ellicott City, MD 21042For SaleMLS ID #MDHW2069464, Bob Lucido, Keller Williams Lucido Agency. Bright MLS
- $425,0002 bd2 ba1.5k sqft7208 Paperbark Ter, Laurel, MD 20707For SaleMLS ID #MDPG2208822, Wemmy Collins, Redfin Corp. Bright MLS
- $310,0003 bd2 ba1k sqft8337 Montgomery Run Rd Unit C, Ellicott City, MD 21043For SaleMLS ID #MDHW2070358, David Natoli, Douglas Realty, LLC. Bright MLS
- $360,0002 bd2 ba1k sqft10401 Resort Rd #F, Ellicott City, MD 21042For SaleMLS ID #MDHW2069882, Sarah Reynolds, Keller Williams Realty. Bright MLS
- $489,0002 bd2 ba1.6k sqft7301 Travertine Dr Unit 403, Baltimore, MD 21209For SaleMLS ID #MDBC2169256, Bill Magruder, Long & Foster Real Estate, Inc.. Bright MLS
- $424,9002 bd2 ba1.2k sqftNorbeck Crossing, Silver Spring, MD 20906For SaleMLS ID #MDMC2236692, Paulette Ladas, RLAH @properties. Bright MLS
- $399,9002 bd2 ba1.4k sqft7101 Travertine Dr Unit 308, Baltimore, MD 21209For SaleMLS ID #MDBC2167880, Carole Glick, Long & Foster Real Estate, Inc.. Bright MLS
- $452,5002 bd3 ba1.7k sqft2610 Chapel Lake Dr APT 404, Gambrills, MD 21054For SaleMLS ID #MDAA2142852, Jimmy Rupert, Douglas Realty, LLC. Bright MLS
- $424,9003 bd2 ba1.5k sqft8721 Spring Brook Way, Odenton, MD 21113For SaleMLS ID #MDAA2150024, Jim Bim, Winning Edge. Bright MLS
- $410,0002 bd2 ba1.1k sqftKing Farm Codm, Rockville, MD 20850For SaleMLS ID #MDMC2237480, Nathan Dart, RE/MAX Realty Group. Bright MLS
- $415,0003 bd4 ba2k sqft9534 Georgian Way, Owings Mills, MD 21117For SaleMLS ID #MDBC2165588, Darrell Walker, Hyatt & Company Real Estate, LLC. Bright MLS
- $439,9003 bd3 ba1.6k sqft101 Blackbird Hill Ln, Laurel, MD 20724For SaleMLS ID #MDAA2147422, Reta Sponsky, Cummings & Co. Realtors. Bright MLS
- $375,0002 bd2 ba1.3k sqft1403 Wigeon Way Unit 302, Gambrills, MD 21054For SaleMLS ID #MDAA2148030, Kyle McCarthy, RE/MAX Leading Edge. Bright MLS
