Welcome to 8820 Shining Oceans Way #105—an impeccably maintained, move-in ready 55+ condominium offering the perfect blend of comfort, style, and easy living. One of the home's most desirable features is its sought-after first-floor location, providing true stair-free living and exceptional day-to-day convenience. Enjoy easy access for groceries, pets, visitors, and deliveries, while eliminating the need to navigate stairs or rely solely on elevators. For those planning ahead, the main-level setting offers added peace of mind and practicality for aging in place, as well as reassurance during unexpected situations when elevator service may be temporarily unavailable. This light-filled home features 3 spacious bedrooms, 2 full baths, and an open-concept layout designed for both everyday living and entertaining. The beautifully appointed kitchen boasts abundant cabinetry, generous granite counter space with bar seating, and a convenient pantry, all opening seamlessly to the expansive living and dining areas. These inviting spaces are enhanced by elegant wainscoting, a cozy gas fireplace, and a wall of triple windows that flood the home with natural light. The generously sized primary suite offers a peaceful retreat, highlighted by chair rail detailing, custom ceiling molding, and a spacious walk-in closet outfitted with custom California Closets, providing a beautifully designed and highly functional organization system. The spa-inspired bath features a dual sink vanity, a Jacuzzi jetted tub, and a separate tiled walk-in shower. Two additional bedrooms are thoughtfully situated on the opposite side of the home, providing privacy and flexibility for guests or a home office, and share a well-appointed full bath. Each bedroom closet is outfitted with custom California Closets, providing beautifully designed and highly functional storage solutions. A dedicated laundry room with an all-in-one washer/dryer adds convenience while maximizing additional storage space. Also included are the 65" wall-mounted TV, soundbar, and subwoofer in the living room, along with the 43" TV in the primary bedroom. Snowden Overlook is a vibrant, gated 55+ community offering an exceptional resort-style lifestyle. Residents enjoy a full-time staffed clubhouse featuring a fitness center, party room, and gathering spaces, along with a heated in-ground pool open seasonally. The community is known for its active social calendar, with a wide variety of clubs and activities that make it easy to connect and stay engaged. Added peace of mind comes with a security gate and a manned guardhouse during evening hours. The Ovation building offers elevator access and includes an assigned parking space in the secure underground garage. While residents enjoy the convenience of elevator service, this first-floor residence provides the added advantage of easy accessibility without depending on elevators for everyday living. Ideally located at Snowden River Parkway and Route 175, Snowden Overlook provides effortless access to I-95, Route 100, and Route 32, as well as nearby shopping, dining, medical facilities, entertainment, and BWI Airport—making everyday living both convenient and connected.
Under contract
Price increase: $9.9K (6/22)
$459,900
8820 Shining Oceans Way Unit 105, Columbia, MD 21045
3beds
1,787sqft
:
Get pre-qualifiedN/A
Condominium
Built in 2007
-- sqft lot
$-- Zestimate®
$257/sqft
$779/mo HOA
What's special
Cozy gas fireplaceElegant wainscotingSeparate tiled walk-in showerDual sink vanityChair rail detailingAbundant cabinetryLight-filled home
- 43 days |
- 495 |
- 11 |
Zillow last checked:
Listing updated:
Listed by:
Carla Viviano 301-221-5379,
Viviano Realty 3012215379
Source: Bright MLS,MLS#: MDHW2070416
Facts & features
Interior
Bedrooms & bathrooms
- Bedrooms: 3
- Bathrooms: 2
- Full bathrooms: 2
- Main level bathrooms: 2
- Main level bedrooms: 3
Rooms
- Room types: Living Room, Dining Room, Primary Bedroom, Bedroom 2, Bedroom 3, Kitchen, Laundry, Primary Bathroom, Full Bath
Primary bedroom
- Features: Fireplace - Gas
- Level: Main
Bedroom 2
- Level: Main
Bedroom 3
- Level: Main
Primary bathroom
- Features: Soaking Tub, Bathroom - Walk-In Shower, Double Sink
- Level: Main
Dining room
- Level: Main
Other
- Level: Main
Kitchen
- Level: Main
Laundry
- Level: Main
Living room
- Features: Fireplace - Gas
- Level: Main
Heating
- Forced Air, Natural Gas
Cooling
- Central Air, Electric
Appliances
- Included: Microwave, Refrigerator, Dishwasher, Disposal, Washer, Dryer, Water Heater, Oven/Range - Electric, Gas Water Heater
- Laundry: Washer In Unit, Dryer In Unit, Laundry Room, In Unit
Features
- Soaking Tub, Bathroom - Tub Shower, Bathroom - Walk-In Shower, Ceiling Fan(s), Chair Railings, Entry Level Bedroom, Family Room Off Kitchen, Open Floorplan, Pantry, Primary Bath(s), Recessed Lighting, Walk-In Closet(s), Wainscotting, Dry Wall
- Flooring: Carpet, Ceramic Tile
- Doors: Six Panel
- Windows: Double Hung, Double Pane Windows
- Has basement: No
- Number of fireplaces: 2
- Fireplace features: Double Sided, Gas/Propane, Heatilator
Interior area
- Total structure area: 1,787
- Total interior livable area: 1,787 sqft
- Finished area above ground: 1,787
- Finished area below ground: 0
Property
Parking
- Total spaces: 1
- Parking features: Basement, Assigned, Garage, Parking Lot
- Attached garage spaces: 1
- Details: Assigned Parking, Assigned Space #: 56
Accessibility
- Accessibility features: Accessible Doors
Features
- Levels: One
- Stories: 1
- Exterior features: Lighting, Sidewalks, Street Lights
- Pool features: Community
Lot
- Features: Additional Lot(s)
Details
- Additional structures: Above Grade, Below Grade
- Parcel number: 1416217638
- Zoning: NEW TOWN
- Special conditions: Standard
Construction
Type & style
- Home type: Condo
- Architectural style: Traditional
- Property subtype: Condominium
- Attached to another structure: Yes
Materials
- Vinyl Siding
Condition
- Excellent
- New construction: No
- Year built: 2007
Utilities & green energy
- Sewer: Public Sewer
- Water: Public
- Utilities for property: Fiber Optic
Community & HOA
Community
- Features: Pool
- Security: Smoke Detector(s)
- Condo and coop fee: $485 monthly
- Senior community: Yes
- Subdivision: Snowden Overlook
HOA
- Has HOA: Yes
- Amenities included: Clubhouse, Common Grounds, Community Center, Fitness Center, Game Room, Library, Meeting Room, Pool, Recreation Facilities
- Services included: Water, Maintenance Grounds, Maintenance Structure, Pool(s), Management, Reserve Funds, Road Maintenance, Security, Snow Removal
- HOA fee: $294 monthly
- HOA name: SNOWDEN OVERLOOK ASSOCATION
Location
- Region: Columbia
Financial & listing details
- Price per square foot: $257/sqft
- Tax assessed value: $425,300
- Annual tax amount: $5,680
- Date on market: 6/22/2026
- Listing agreement: Exclusive Right To Sell
- Inclusions: 65" Wall Mounted Tv, Soundbar, And Subwoofer In The Living Room. The 43" Tv In The Primary Bedroom.
- Ownership: Condominium
Estimated market value
Not available
Estimated sales range
Not available
Not available
Price history
| Date | Event | Price |
|---|---|---|
| 7/30/2026 | Contingent | $459,900$257/sqft |
Source:  Bright MLS #MDHW2070416 Report a problem Bright MLS #MDHW2070416 Report a problem | ||
| 6/22/2026 | Price change | $459,900+2.2%$257/sqft |
Source: Bright MLS #MDHW2070416 Report a problem | ||
| 6/5/2026 | Price change | $450,000-4.2%$252/sqft |
Source: Bright MLS #MDHW2067836 Report a problem | ||
| 5/24/2026 | Price change | $469,900-2.1%$263/sqft |
Source: Bright MLS #MDHW2067836 Report a problem | ||
| 5/7/2026 | Listed for sale | $479,900+33.3%$269/sqft |
Source: Bright MLS #MDHW2067836 Report a problem | ||
| 8/13/2008 | Sold | $360,000$201/sqft |
Source: Public Record Report a problem | ||
Public tax history
| Year | Property taxes | Tax assessment |
|---|---|---|
| 2025 | -- | $403,233 +5.8% |
| 2024 | $4,292 +6.1% | $381,167 +6.1% |
| 2023 | $4,043 +5.3% | $359,100 |
| 2022 | $3,840 +5.6% | $359,100 +11.2% |
| 2021 | $3,637 +5.9% | $323,033 +5.9% |
| 2020 | $3,434 | $305,000 |
| 2019 | $3,434 -7.4% | $305,000 |
| 2018 | $3,709 -18.1% | $305,000 |
| 2017 | $4,530 +441.6% | $305,000 +7.6% |
| 2016 | $836 | $283,333 +8.3% |
| 2015 | $836 +2.5% | $261,667 +9% |
| 2014 | $816 | $240,000 |
| 2013 | -- | $240,000 |
| 2012 | -- | $240,000 -22.6% |
| 2011 | -- | $310,000 |
| 2010 | -- | $310,000 |
| 2009 | -- | $310,000 -21.5% |
| 2008 | -- | $395,000 |
| 2007 | -- | -- |
Find assessor info on the county website
Monthly payment
Est. payment
Payment breakdown
Explore the cost of this home by adjusting the details. Changes won't be saved.Climate risks
Neighborhood: 21045
Nearby schools
GreatSchools rating
- 7/10Jeffers Hill Elementary SchoolGrades: PK-5Distance: 1.5 mi
- 7/10Mayfield Woods Middle SchoolGrades: 6-8Distance: 1.3 mi
- 5/10Long Reach High SchoolGrades: 9-12Distance: 1.1 mi
Schools provided by the listing agent
- District: Howard County Public Schools
Source: Bright MLS. This data may not be complete. We recommend contacting the local school district to confirm school assignments for this home.
- $410,0002 bd2 ba1.5k sqft8820 Shining Oceans Way UNIT 202, Columbia, MD 21045Sold
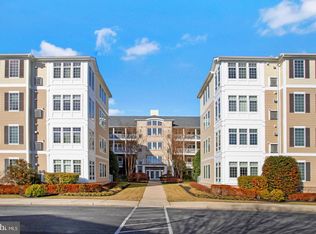
- $485,0003 bd2 ba1.7k sqft8820 Shining Oceans Way UNIT 205, Columbia, MD 21045Sold

- $480,0003 bd2 ba1.9k sqft8820 Shining Oceans Way UNIT 207, Columbia, MD 21045Sold
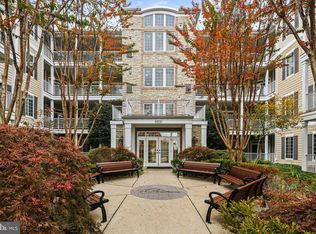
- $410,0002 bd2 ba1.5k sqft8820 Shining Oceans Way UNIT 212, Columbia, MD 21045Sold

- $422,5002 bd2 ba1.5k sqft8820 Shining Oceans Way UNIT 303, Columbia, MD 21045Sold
- $497,0003 bd2 ba1.7k sqft8820 Shining Oceans Way UNIT 305, Columbia, MD 21045Sold
- $515,0003 bd2 ba1.9k sqft8820 Shining Oceans Way UNIT 407, Columbia, MD 21045Sold
- $475,0002 bd2 ba1.7k sqft8820 Shining Oceans Way UNIT 410, Columbia, MD 21045Sold
A local agent can set up tours, give advice and negotiate with sellers.
Similar homes
- $469,5002 bd2 ba1.6k sqftWhitney Town Cen, Columbia, MD 21044For Sale

 MLS ID #MDHW2067656, Stephanie McClellan, Northrop Realty. Bright MLS
 - $509,0003 bd3 ba2k sqft5355 High Wheels Ct, Columbia, MD 21044For Sale
 MLS ID #MDHW2072382, Chris Chambers, Samson Properties. Bright MLS
 - $486,0003 bd4 ba2k sqft9752 Summer Park Ct, Columbia, MD 21046For Sale
 MLS ID #MDHW2071498, Sarah Reel, Pearson Smith Realty, LLC. Bright MLS
 - $450,0003 bd3 ba2.1k sqftVillage Towns, Elkridge, MD 21075For Sale
 MLS ID #MDHW2071464, Matthew Bearinger, Samson Properties. Bright MLS
 - $490,0003 bd4 ba2.4k sqft5095 Columbia Rd Unit 16, Columbia, MD 21044For SaleMLS ID #MDHW2071600, Maribelle Dizon, Redfin Corp. Bright MLS
- $452,0003 bd4 ba1.8k sqft8016 Pennington Dr, Laurel, MD 20724For SaleMLS ID #MDAA2151580, Mehiret Duki, Keller Williams Capital Properties. Bright MLS
- $479,9003 bd4 ba2.1k sqft7724 Sentry Ter, Severn, MD 21144For SaleMLS ID #MDAA2152954, Suzanne Valentin, Modern Maryland Realty. Bright MLS
- $450,0003 bd4 ba2.3k sqft5065 Columbia Road 18 #18-11, Columbia, MD 21044For SaleMLS ID #MDHW2060044, Jon Jones, Coldwell Banker Realty. Bright MLS
- $419,9503 bd3 ba1.7k sqft7704 English Oak Cir Unit 10, Elkridge, MD 21075For SaleMLS ID #MDHW2065794, Victoria Scavo, Samson Properties. Bright MLS
- $469,9005 bd3 ba2.1k sqft5 Bellinger Ct, Reisterstown, MD 21136For SaleMLS ID #MDBC2171828, Angela Evans, Long & Foster Real Estate, Inc.. Bright MLS
- $441,9953 bd2 ba1.7k sqft7910 S Cartier Ct, Severn, MD 21144For SaleMLS ID #MDAA2144254, Tina Marie Biggs, EXP Realty, LLC. Bright MLS
- $525,0003 bd3 ba2k sqft4760 Hallowed Strm, Ellicott City, MD 21042For SaleMLS ID #MDHW2071576, Curtis Washington, ExecuHome Realty. Bright MLS
- $400,0002 bd2 ba1.6k sqft12800 Libertys Delight Dr Unit 306, Bowie, MD 20715For SaleMLS ID #MDPG2211724, Richard Mitchell, Redfin Corp. Bright MLS
- $510,0003 bd3 ba2k sqft624 Trout Run Ct, Odenton, MD 21113For SaleMLS ID #MDAA2152538, Mr. Steven M Songer JR., Maryland Waterfront Properties LLC. Bright MLS
- $310,0003 bd2 ba1k sqft8337 Montgomery Run Rd Unit C, Ellicott City, MD 21043For SaleMLS ID #MDHW2070358, David Natoli, Douglas Realty, LLC. Bright MLS
- $649,9003 bd3 ba2.1k sqft6630 Windsor Ct, Columbia, MD 21044For SaleMLS ID #MDHW2069248, Joe Howerton, Taylor Properties. Bright MLS
- $452,5002 bd3 ba1.7k sqft2610 Chapel Lake Dr APT 404, Gambrills, MD 21054For SaleMLS ID #MDAA2142852, Jimmy Rupert, Douglas Realty, LLC. Bright MLS
- $525,0003 bd3 ba1.7k sqft14810 Hardcastle St, Laurel, MD 20707For SaleMLS ID #MDPG2209878, Bob Lucido, Keller Williams Lucido Agency. Bright MLS
- $535,5004 bd4 ba2.1k sqft4523 Kingscup Ct, Ellicott City, MD 21042For SaleMLS ID #MDHW2069962, David Jimenez, RE/MAX Distinctive Real Estate, Inc.. Bright MLS
- $614,0004 bd3 ba2.2k sqft5846 Donovan Ln, Ellicott City, MD 21043For SaleMLS ID #MDHW2071064, Rachel Adler, Realty USA. Bright MLS
