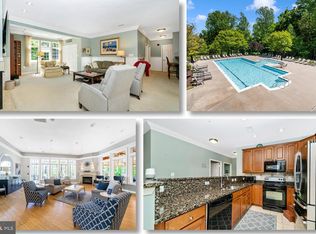
Luxury Living in Snowden Overlook, Impeccably Updated 3-Bedroom Condo. Welcome to this stunning 3-bedroom, 2-bath luxury condo nestled in the highly sought-after, 55+ gated community of Snowden Overlook in vibrant Columbia. Featuring a dramatic vaulted ceiling and a sun-filled open floor plan, this home offers sophisticated style, thoughtful updates, and low-maintenance living at its finest. The elegant main living space showcases luxury vinyl plank flooring, designer lighting, and a spacious living and dining area with a charming loft overlook. The chef’s kitchen is a true centerpiece, boasting refreshed cabinetry, granite countertops, stainless steel appliances, pendant lighting, a wine refrigerator, and a walk-in pantry with a custom door. The primary suite is a serene retreat featuring a walk-in closet with custom organization system and a spa-inspired en suite bath complete with a soaking tub, separate shower, and dual vanity with updated lighting and mirrors. Two additional bedrooms, an updated hall bath, and a well-appointed laundry room round out this beautifully designed home. Notable luxury upgrades include: LVP flooring on the main level, custom window treatments in the sunroom, wainscoting in the dining area, new washer/dryer and stainless appliances, ceiling fans, lighting, and door hardware, keyless entry, frosted privacy glass, and security camera system. Enjoy resort-style amenities including a clubhouse, fitness center, cinema room, and swimming pool, all in a vibrant, secure community. Ideally located close to premier shopping, dining, and entertainment, with easy access to major commuter routes. This is the one you’ve been waiting for style, comfort, and convenience in one of Columbia’s most desirable active adult communities.
Sold for $515,000
$515,000
8820 Shining Oceans Way Unit 407, Columbia, MD 21045
3beds
1,924sqft
Condominium
Built in 2007
-- sqft lot
$523,800 Zestimate®
$268/sqft
$2,922 Estimated rent
Home value
$523,800
$492,000 - $560,000
$2,922/mo
Zestimate® history
Owner options
List your home for rent
$2,922/mo
Rent Zestimate®
Find your next renter with Zillow Rental Manager. Plus, with online applications, you can quickly screen prospective tenants – for free.
$2,922/mo
Rent Zestimate®
Refinance and save
$3,448/mo
Est. payment
Refinancing to a lower rate could help reduce your monthly payments and save thousands over the life of the loan.
$3,448/mo
Est. payment
Explore your selling options
Work with a Zillow partner agent
Leverage their expertise and Zillow's premium Showcase listings to get your home seen by more buyers.
Get startedList with your own agent
Get your home in front of millions of buyers by listing it on Zillow.
Learn how to do itSell it yourself
Take full control of how buyers see your home on Zillow by listing For Sale by Owner (FSBO).
List your homeWhat's special
Dual vanityLow-maintenance livingCustom organization systemSeparate showerThoughtful updatesDramatic vaulted ceilingStainless steel appliances
Zillow last checked:
Listing updated:
Listed by:
Krissy Doherty 410-790-5064,
Northrop Realty
Bought with:
Jackie Shea, 666381
RE/MAX Executive
Source: Bright MLS,MLS#: MDHW2060308
Facts & features
Interior
Bedrooms & bathrooms
- Bedrooms: 3
- Bathrooms: 2
- Full bathrooms: 2
- Main level bathrooms: 2
- Main level bedrooms: 3
Rooms
- Room types: Living Room, Dining Room, Primary Bedroom, Sitting Room, Bedroom 2, Bedroom 3, Kitchen, Foyer, Laundry, Primary Bathroom, Full Bath
Primary bedroom
- Features: Flooring - Carpet, Walk-In Closet(s), Attached Bathroom, Crown Molding
- Level: Main
- Area: 240 Square Feet
- Dimensions: 16 x 15
Bedroom 2
- Features: Flooring - Carpet, Ceiling Fan(s), Crown Molding
- Level: Main
- Area: 195 Square Feet
- Dimensions: 15 x 13
Bedroom 3
- Features: Flooring - Carpet, Crown Molding, Ceiling Fan(s), Walk-In Closet(s)
- Level: Main
- Area: 132 Square Feet
- Dimensions: 12 x 11
Primary bathroom
- Level: Main
Dining room
- Features: Cathedral/Vaulted Ceiling, Flooring - Luxury Vinyl Plank
- Level: Main
- Area: 110 Square Feet
- Dimensions: 11 x 10
Foyer
- Features: Flooring - Ceramic Tile
- Level: Main
- Area: 45 Square Feet
- Dimensions: 9 x 5
Other
- Level: Main
Kitchen
- Features: Flooring - Luxury Vinyl Plank, Kitchen - Gas Cooking, Granite Counters
- Level: Main
- Area: 132 Square Feet
- Dimensions: 12 x 11
Laundry
- Features: Flooring - Luxury Vinyl Plank
- Level: Main
- Area: 50 Square Feet
- Dimensions: 10 x 5
Living room
- Features: Flooring - Luxury Vinyl Plank, Fireplace - Gas
- Level: Main
- Area: 300 Square Feet
- Dimensions: 20 x 15
Sitting room
- Features: Flooring - Luxury Vinyl Plank
- Level: Main
- Area: 165 Square Feet
- Dimensions: 15 x 11
Heating
- Forced Air, Natural Gas
Cooling
- Ceiling Fan(s), Central Air, Electric
Appliances
- Included: Dishwasher, Disposal, Dryer, Exhaust Fan, Humidifier, Ice Maker, Microwave, Refrigerator, Cooktop, Washer, Self Cleaning Oven, Oven/Range - Gas, Stainless Steel Appliance(s), Water Dispenser, Water Heater, Gas Water Heater
- Laundry: Main Level, Laundry Room, In Unit
Features
- Combination Dining/Living, Dining Area, Elevator, Entry Level Bedroom, Open Floorplan, Kitchen - Gourmet, Primary Bath(s), Upgraded Countertops, Crown Molding, Recessed Lighting, Wainscotting, High Ceilings, Dry Wall, 9'+ Ceilings, Vaulted Ceiling(s)
- Flooring: Luxury Vinyl, Carpet, Ceramic Tile
- Doors: Six Panel
- Windows: Window Treatments
- Has basement: No
- Number of fireplaces: 1
- Fireplace features: Mantel(s), Gas/Propane, Glass Doors
Interior area
- Total structure area: 1,924
- Total interior livable area: 1,924 sqft
- Finished area above ground: 1,924
Property
Parking
- Total spaces: 1
- Parking features: Basement, Assigned, Garage
- Attached garage spaces: 1
- Details: Assigned Parking, Assigned Space #: 26, Garage Sqft: 0
Accessibility
- Accessibility features: Accessible Elevator Installed, Accessible Entrance
Features
- Levels: One
- Stories: 1
- Pool features: Community
- Has spa: Yes
- Spa features: Bath
- Has view: Yes
- View description: Trees/Woods
Lot
- Features: Backs to Trees, Suburban
Details
- Additional structures: Above Grade
- Parcel number: 1416218103
- Zoning: NT
- Special conditions: Standard
Construction
Type & style
- Home type: Condo
- Architectural style: Transitional
- Property subtype: Condominium
- Attached to another structure: Yes
Materials
- HardiPlank Type
Condition
- New construction: No
- Year built: 2007
Details
- Builder model: WALDEN MODEL
- Builder name: RYLAND
Utilities & green energy
- Sewer: Public Sewer
- Water: Public
Community & HOA
Community
- Features: Pool
- Security: Security Gate, Security System, Smoke Detector(s), Fire Sprinkler System
- Condo and coop fee: $468 monthly
- Senior community: Yes
- Subdivision: Snowden Overlook
HOA
- Has HOA: Yes
- Amenities included: Billiard Room, Clubhouse, Community Center, Fitness Center, Gated, Pool, Security
- Services included: Common Area Maintenance, Insurance, Maintenance Grounds, Pool(s), Reserve Funds, Security, Snow Removal, Trash, Water
- HOA fee: $218 monthly
- HOA name: SNOWDEN OVERLOOK COMMUNITY ASSOCIATION
Location
- Region: Columbia
Financial & listing details
- Price per square foot: $268/sqft
- Tax assessed value: $439,900
- Annual tax amount: $6,322
- Date on market: 10/16/2025
- Listing agreement: Exclusive Right To Sell
- Listing terms: Cash,Conventional,FHA,VA Loan
- Ownership: Condominium
Price history
| Date | Event | Price |
|---|---|---|
| 11/6/2025 | Sold | $515,000-1%$268/sqft |
Source:  Bright MLS #MDHW2060308 Report a problem Bright MLS #MDHW2060308 Report a problem | ||
| 10/25/2025 | Pending sale | $520,000$270/sqft |
Source: Bright MLS #MDHW2060308 Report a problem | ||
| 10/16/2025 | Listed for sale | $520,000-3.7%$270/sqft |
Source: Bright MLS #MDHW2060308 Report a problem | ||
| 9/28/2025 | Listing removed | $539,900$281/sqft |
Source: Bright MLS #MDHW2053998 Report a problem | ||
| 9/11/2025 | Listed for sale | $539,900$281/sqft |
Source: Bright MLS #MDHW2053998 Report a problem | ||
| 7/7/2025 | Contingent | $539,900$281/sqft |
Source: Bright MLS #MDHW2053998 Report a problem | ||
| 7/1/2025 | Pending sale | $539,900$281/sqft |
Source: Bright MLS #MDHW2053998 Report a problem | ||
| 6/27/2025 | Price change | $539,900+0.2%$281/sqft |
Source: Bright MLS #MDHW2053998 Report a problem | ||
| 6/26/2025 | Price change | $539,000-2%$280/sqft |
Source: Bright MLS #MDHW2053998 Report a problem | ||
| 5/29/2025 | Listed for sale | $550,000+10%$286/sqft |
Source: Bright MLS #MDHW2053998 Report a problem | ||
| 9/3/2024 | Sold | $499,900$260/sqft |
Source: Bright MLS #MDHW2041432 Report a problem | ||
| 8/7/2024 | Pending sale | $499,900$260/sqft |
Source:  Long & Foster Broker Feed #MDHW2041432 Report a problem Long & Foster Broker Feed #MDHW2041432 Report a problem | ||
| 8/5/2024 | Price change | $499,900-4.8%$260/sqft |
Source: Long & Foster Broker Feed #MDHW2041432 Report a problem | ||
| 8/1/2024 | Listed for sale | $525,000$273/sqft |
Source: Long & Foster Broker Feed #MDHW2041432 Report a problem | ||
| 7/22/2024 | Listing removed | -- |
Source: Long & Foster Broker Feed #MDHW2041432 Report a problem | ||
| 7/3/2024 | Listed for sale | $525,000+38.2%$273/sqft |
Source: Bright MLS #MDHW2041432 Report a problem | ||
| 8/27/2014 | Sold | $380,000-3.8%$198/sqft |
Source: Public Record Report a problem | ||
| 7/8/2014 | Listed for sale | $395,000+4.3%$205/sqft |
Source: RE/MAX ADVANTAGE REALTY #HW8397693 Report a problem | ||
| 4/11/2008 | Sold | $378,762$197/sqft |
Source: Public Record Report a problem | ||
Public tax history
| Year | Property taxes | Tax assessment |
|---|---|---|
| 2025 | -- | $439,900 +7.7% |
| 2024 | $4,600 +8.3% | $408,500 +8.3% |
| 2023 | $4,246 | $377,100 |
| 2022 | $4,246 | $377,100 |
| 2021 | $4,246 -0.8% | $377,100 -0.8% |
| 2020 | $4,279 | $380,000 |
| 2019 | $4,279 -7.4% | $380,000 |
| 2018 | $4,621 -17% | $380,000 |
| 2017 | $5,567 +422.5% | $380,000 +9.6% |
| 2016 | $1,065 | $346,667 +10.6% |
| 2015 | $1,065 +11.9% | $313,333 +11.9% |
| 2014 | $952 | $280,000 |
| 2013 | -- | $280,000 |
| 2012 | -- | $280,000 -17.9% |
| 2011 | -- | $341,000 |
| 2010 | -- | $341,000 |
| 2009 | -- | $341,000 -23.4% |
| 2008 | -- | $445,000 |
| 2007 | -- | -- |
Find assessor info on the county website
Neighborhood: 21045
Nearby homes
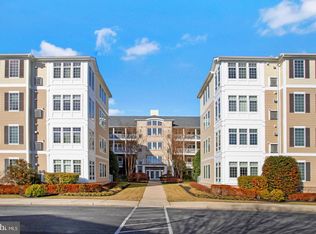
- $459,9003 bd2 ba1.7k sqft8820 Shining Oceans Way UNIT 105, Columbia, MD 21045For Sale
- $410,0002 bd2 ba1.5k sqft8820 Shining Oceans Way UNIT 202, Columbia, MD 21045Sold
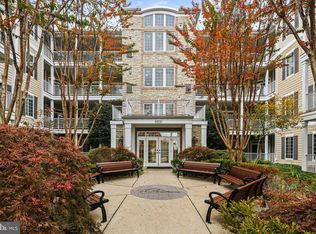
- $485,0003 bd2 ba1.7k sqft8820 Shining Oceans Way UNIT 205, Columbia, MD 21045Sold

- $480,0003 bd2 ba1.9k sqft8820 Shining Oceans Way UNIT 207, Columbia, MD 21045Sold
- $410,0002 bd2 ba1.5k sqft8820 Shining Oceans Way UNIT 212, Columbia, MD 21045Sold
- $422,5002 bd2 ba1.5k sqft8820 Shining Oceans Way UNIT 303, Columbia, MD 21045Sold
- $497,0003 bd2 ba1.7k sqft8820 Shining Oceans Way UNIT 305, Columbia, MD 21045Sold
- $475,0002 bd2 ba1.7k sqft8820 Shining Oceans Way UNIT 410, Columbia, MD 21045Sold
Nearby schools
GreatSchools rating
- 7/10Jeffers Hill Elementary SchoolGrades: PK-5Distance: 1.5 mi
- 7/10Mayfield Woods Middle SchoolGrades: 6-8Distance: 1.3 mi
- 5/10Long Reach High SchoolGrades: 9-12Distance: 1.1 mi
Schools provided by the listing agent
- District: Howard County Public School System
Source: Bright MLS. This data may not be complete. We recommend contacting the local school district to confirm school assignments for this home.
Get a cash offer in 3 minutes
Find out how much your home could sell for in as little as 3 minutes with a no-obligation cash offer.
Estimated market value
$523,800
Get a cash offer in 3 minutes
Find out how much your home could sell for in as little as 3 minutes with a no-obligation cash offer.
Estimated market value
$523,800
- Maryland
- Howard County
- Columbia
- 21045
- 8820 Shining Oceans Way Unit 407
Nearby cities
Nearby zip codes
Other Columbia Topics
