Fabulous two Story 4 Bedroom, 2.5 Bath Home with 2,306 sq. ft. of fabulous Living space in Haslet, just minutes to downtown Fort Worth!! Located in the esteemed Northwest ISD on large corner lot! Spacious Living with Guest half Bath in the heart of the Home opening to both Kitchen, Casual Dining and front 2nd Dining. Large Kitchen with loads of cabinets and counter space, Island, stainless steel Appliances, smooth electric Range, Built-in Microwave, Dishwasher and large Laundry-Pantry combination with multiple storage shelves. BIG primary Bedroom with sitting area, two sink vanity, two linen closets, large walk-in closet and Garden tub-shower combination. Nice sized secondary Bedrooms with one oversized Bedroom-optional Office with walk-in closet. Beautifully updated 2nd full bath with accent lighting, vanity and large rimless shower. Wide 36x8 covered back Patio, perfect for having BBQ's, enjoying the outdoors or Friends and Family! HUGE pool sized backyard with a multitude of uses. Double rear entry gate, ideal for parking a Boat and handy Storage Building. Nestled in a community without an HOA offering additional flexibility, feeding into Eaton High School. Whether you're a savvy investor looking for a prime opportunity or a buyer ready to create memories, this property invites you to make your own! Schedule your showing today!
Sold
Price Unknown
10745 Braemoor Dr, Fort Worth, TX 76052
4beds
2,306sqft
Single Family Residence
Built in 2004
8,276 Square Feet Lot
$319,700 Zestimate®
$--/sqft
$2,593 Estimated rent
Home value
$319,700
$294,000 - $348,000
$2,593/mo
Zestimate® history
Owner options
List your home for rent
$2,593/mo
Rent Zestimate®
Find your next renter with Zillow Rental Manager. Plus, with online applications, you can quickly screen prospective tenants – for free.
$2,593/mo
Rent Zestimate®
Refinance and save
Refinancing to a lower rate could help reduce your monthly payments and save thousands over the life of the loan.
Explore your selling options
Work with a Zillow partner agent
Leverage their expertise and Zillow's premium Showcase listings to get your home seen by more buyers.
Get startedList with your own agent
Get your home in front of millions of buyers by listing it on Zillow.
Learn how to do itSell it yourself
Take full control of how buyers see your home on Zillow by listing For Sale by Owner (FSBO).
List your homeWhat's special
Zillow last checked:
Listing updated:
Listed by:
Stephen Kahn 0353405 817-354-7653,
Century 21 Mike Bowman, Inc. 817-354-7653
Bought with:
Keith Mathews
Fathom Realty, LLC
Source: NTREIS,MLS#: 20827250
Facts & features
Interior
Bedrooms & bathrooms
- Bedrooms: 4
- Bathrooms: 3
- Full bathrooms: 2
- 1/2 bathrooms: 1
Primary bedroom
- Features: Ceiling Fan(s), Dual Sinks, Garden Tub/Roman Tub, Linen Closet, Sitting Area in Primary, Walk-In Closet(s)
- Level: Second
- Dimensions: 19 x 14
Bedroom
- Level: Second
- Dimensions: 12 x 10
Bedroom
- Features: Ceiling Fan(s), Walk-In Closet(s)
- Level: Second
- Dimensions: 15 x 14
Bedroom
- Features: Ceiling Fan(s), Walk-In Closet(s)
- Level: Second
- Dimensions: 12 x 11
Primary bathroom
- Features: Garden Tub/Roman Tub, Linen Closet, Sitting Area in Primary
- Level: Second
- Dimensions: 11 x 12
Breakfast room nook
- Level: First
- Dimensions: 10 x 10
Dining room
- Level: First
- Dimensions: 14 x 14
Kitchen
- Features: Built-in Features, Kitchen Island, Walk-In Pantry
- Level: First
- Dimensions: 12 x 11
Living room
- Level: First
- Dimensions: 15 x 15
Loft
- Level: Second
- Dimensions: 9 x 9
Utility room
- Features: Built-in Features, Other
- Level: First
- Dimensions: 9 x 5
Heating
- Central, Electric
Cooling
- Central Air, Ceiling Fan(s), Electric
Appliances
- Included: Dishwasher, Electric Range, Electric Water Heater, Disposal, Microwave
- Laundry: Washer Hookup, Electric Dryer Hookup, Laundry in Utility Room
Features
- Double Vanity, Eat-in Kitchen, High Speed Internet, Kitchen Island, Loft, Cable TV, Walk-In Closet(s)
- Flooring: Carpet, Ceramic Tile, Laminate, Vinyl
- Windows: Window Coverings
- Has basement: No
- Has fireplace: No
- Fireplace features: None
Interior area
- Total interior livable area: 2,306 sqft
Property
Parking
- Total spaces: 2
- Parking features: Door-Multi, Garage Faces Front, Garage
- Attached garage spaces: 2
Features
- Levels: Two
- Stories: 2
- Patio & porch: Covered
- Exterior features: Rain Gutters
- Pool features: None
- Fencing: Back Yard,Fenced,Wood
Lot
- Size: 8,276 Square Feet
- Dimensions: 124 x 52 x 49+55+35 x 52
- Features: Back Yard, Corner Lot, Interior Lot, Lawn, Landscaped, Subdivision, Few Trees
- Residential vegetation: Grassed
Details
- Additional structures: Outbuilding, Storage
- Parcel number: 40316394
Construction
Type & style
- Home type: SingleFamily
- Architectural style: Traditional,Detached
- Property subtype: Single Family Residence
Materials
- Brick, Frame
- Foundation: Slab
- Roof: Composition
Condition
- Year built: 2004
Utilities & green energy
- Sewer: Public Sewer
- Water: Public
- Utilities for property: Natural Gas Available, Sewer Available, Separate Meters, Underground Utilities, Water Available, Cable Available
Community & HOA
Community
- Features: Other, Curbs, Sidewalks
- Security: Security System Owned, Security System, Carbon Monoxide Detector(s), Smoke Detector(s)
- Subdivision: Emerald Park Add
HOA
- Has HOA: No
Location
- Region: Fort Worth
Financial & listing details
- Tax assessed value: $348,544
- Annual tax amount: $3,233
- Date on market: 1/30/2025
- Cumulative days on market: 41 days
- Listing terms: Cash,Conventional,FHA,VA Loan
- Exclusions: Minerals owned by Developer. Fridge, Washer, Dryer, HDTVs and mounting hardware do not convey. Vivant Door Bell & 3 cameras will stay with Home.
Price history
| Date | Event | Price |
|---|---|---|
| 4/4/2025 | Sold | -- |
Source: NTREIS #20827250 Report a problem | ||
| 3/20/2025 | Pending sale | $325,000$141/sqft |
Source: NTREIS #20827250 Report a problem | ||
| 3/11/2025 | Contingent | $325,000$141/sqft |
Source: NTREIS #20827250 Report a problem | ||
| 2/28/2025 | Price change | $325,000-3.6%$141/sqft |
Source: NTREIS #20827250 Report a problem | ||
| 2/24/2025 | Price change | $337,000-1.2%$146/sqft |
Source: NTREIS #20827250 Report a problem | ||
| 1/30/2025 | Listed for sale | $341,000-9.1%$148/sqft |
Source: NTREIS #20827250 Report a problem | ||
| 5/17/2023 | Listing removed | -- |
Source: Owner Report a problem | ||
| 5/6/2023 | Listed for sale | $375,000$163/sqft |
Source: Owner Report a problem | ||
| 5/6/2023 | Pending sale | $375,000$163/sqft |
Source: Owner Report a problem | ||
| 4/28/2023 | Listed for sale | $375,000+120.7%$163/sqft |
Source: Owner Report a problem | ||
| 1/28/2016 | Listing removed | $169,900$74/sqft |
Source: Altera Real Estate Group, LLC #13236839 Report a problem | ||
| 12/23/2015 | Pending sale | $169,900$74/sqft |
Source: Altera Real Estate Group, LLC #13236839 Report a problem | ||
| 12/2/2015 | Listed for sale | $169,900$74/sqft |
Source: Altera Real Estate Group, LLC #13236839 Report a problem | ||
| 10/1/2015 | Listing removed | $169,900$74/sqft |
Source: Altera Real Estate Group, LLC #13236839 Report a problem | ||
| 9/23/2015 | Pending sale | $169,900$74/sqft |
Source: Altera Real Estate Group, LLC #13236839 Report a problem | ||
| 9/12/2015 | Listed for sale | $169,900$74/sqft |
Source: Altera Real Estate Group, LLC #13236839 Report a problem | ||
| 3/28/2008 | Sold | -- |
Source: Agent Provided Report a problem | ||
| 6/12/2007 | Sold | -- |
Source: Public Record Report a problem | ||
Public tax history
| Year | Property taxes | Tax assessment |
|---|---|---|
| 2025 | $3,233 -0.7% | $348,544 |
| 2024 | $3,256 +4.1% | $348,544 -6.7% |
| 2023 | $3,129 -4.4% | $373,752 +24.2% |
| 2022 | $3,272 +8% | $300,844 +16.2% |
| 2021 | $3,029 +5.6% | $258,975 +7.1% |
| 2020 | $2,869 +0.1% | $241,758 -0.4% |
| 2019 | $2,867 +6.8% | $242,679 +10.5% |
| 2018 | $2,685 -47.4% | $219,625 +10% |
| 2017 | $5,103 +3.3% | $199,659 +17.8% |
| 2016 | $4,939 +10.9% | $169,500 -1.5% |
| 2015 | $4,456 | $172,057 +13.9% |
| 2014 | $4,456 | $151,100 +13.7% |
| 2013 | -- | $132,900 +5.1% |
| 2012 | -- | $126,500 -3% |
| 2011 | -- | $130,400 -2.9% |
| 2010 | -- | $134,300 -4.3% |
| 2009 | -- | $140,400 |
| 2008 | -- | $140,400 -0.8% |
| 2007 | -- | $141,600 -3.3% |
| 2006 | -- | $146,425 +7.8% |
| 2005 | -- | $135,781 +390.5% |
| 2004 | -- | $27,683 |
Find assessor info on the county website
Neighborhood: 76052
Nearby homes
- $283,2003 bd2 ba1.6k sqft10749 Braemoor Dr, Haslet, TX 76052Off Market
- $299,7003 bd2 ba1.9k sqft10753 Braemoor Dr, Haslet, TX 76052Off Market
- $304,6003 bd2 ba1.8k sqft753 Darby Ln, Haslet, TX 76052Off Market
- $294,1003 bd2 ba1.8k sqft757 Darby Ln, Haslet, TX 76052Off Market
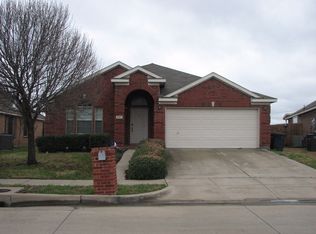
- $282,1003 bd2 ba1.6k sqft761 Darby Ln, Haslet, TX 76052Off Market
- $308,4003 bd3 ba1.9k sqft10757 Braemoor Dr, Haslet, TX 76052Off Market
- $--3 bd3 ba1.9k sqft10757 Braemoor Dr, Fort Worth, TX 76109Sold
- $357,6003 bd2 ba2.2k sqft10744 Braemoor Dr, Haslet, TX 76052Off Market
Nearby schools
GreatSchools rating
- 4/10Berkshire Elementary SchoolGrades: PK-5Distance: 1.1 mi
- 8/10Leo Adams MiddleGrades: 6-8Distance: 1.3 mi
- 7/10V R Eaton High SchoolGrades: 9-12Distance: 1.3 mi
Schools provided by the listing agent
- Elementary: Berkshire
- Middle: Leo Adams
- High: Eaton
- District: Northwest ISD
Source: NTREIS. This data may not be complete. We recommend contacting the local school district to confirm school assignments for this home.
Get a cash offer in 3 minutes
Find out how much your home could sell for in as little as 3 minutes with a no-obligation cash offer.
Estimated market value
$319,700
Get a cash offer in 3 minutes
Find out how much your home could sell for in as little as 3 minutes with a no-obligation cash offer.
Estimated market value
$319,700
- Texas
- Tarrant County
- Haslet
- 76052
- 10745 Braemoor Dr
Nearby cities
Nearby neighborhoods
Nearby zip codes
Other Haslet Topics
