Spacious 2 story home in Haslet featuring a private backyard retreat with in-ground pool and expansive concrete patio, perfect for entertaining, relaxing, and enjoying Texas summers. This bright, open floorplan welcomes you with rich wood-look flooring, a cozy brick fireplace, and abundant natural light throughout the main living areas. The kitchen offers generous cabinet space and a breakfast bar that opens to the living room, making everyday living and hosting effortless. A dedicated dining space near the entry with chandelier lighting provides a warm setting for family meals and special occasions. Upstairs, the oversized primary suite features an ensuite bath with dual sink vanity, soaking tub, and separate shower. Additional bedrooms and flexible spaces allow room for a game room, home office, or guest retreat. One upstairs room includes a built-in workstation, ideal for remote work or creative use. The fully fenced backyard delivers privacy with a beautiful pool, mature palm, and plenty of space for outdoor gatherings. Conveniently located near schools, shopping, dining, and major commuting routes. This home offers the space, comfort, and lifestyle today’s buyers are searching for.
Sold
Price Unknown
10757 Braemoor Dr, Fort Worth, TX 76109
3beds
1,983sqft
Single Family Residence
Built in 2005
4,791 Square Feet Lot
$308,100 Zestimate®
$--/sqft
$2,575 Estimated rent
Home value
$308,100
$293,000 - $324,000
$2,575/mo
Zestimate® history
Owner options
List your home for rent
$2,575/mo
Rent Zestimate®
Find your next renter with Zillow Rental Manager. Plus, with online applications, you can quickly screen prospective tenants – for free.
$2,575/mo
Rent Zestimate®
Refinance and save
Refinancing to a lower rate could help reduce your monthly payments and save thousands over the life of the loan.
Explore your selling options
Work with a Zillow partner agent
Leverage their expertise and Zillow's premium Showcase listings to get your home seen by more buyers.
Get startedList with your own agent
Get your home in front of millions of buyers by listing it on Zillow.
Learn how to do itSell it yourself
Take full control of how buyers see your home on Zillow by listing For Sale by Owner (FSBO).
List your homeWhat's special
Beautiful poolCozy brick fireplacePrivate backyard retreatBright open floorplanRich wood-look flooringBuilt-in workstationSoaking tub
Zillow last checked:
Listing updated:
Listed by:
Robyn Heathcock 0488420 972-837-0651,
Keller Williams Realty DPR 972-732-6000,
Tiffany Bell 0792942 214-717-2933,
Keller Williams Realty DPR
Bought with:
Martin Corza, 0770584
Redfin Corporation
Source: NTREIS,MLS#: 21146995
Facts & features
Interior
Bedrooms & bathrooms
- Bedrooms: 3
- Bathrooms: 3
- Full bathrooms: 2
- 1/2 bathrooms: 1
Primary bedroom
- Features: Ceiling Fan(s), En Suite Bathroom
- Level: Second
- Dimensions: 14 x 15
Bedroom
- Features: Ceiling Fan(s), Walk-In Closet(s)
- Level: Second
- Dimensions: 11 x 12
Bedroom
- Features: Built-in Features, Ceiling Fan(s), Walk-In Closet(s)
- Level: Second
- Dimensions: 11 x 12
Primary bathroom
- Features: Built-in Features, Dual Sinks, En Suite Bathroom, Garden Tub/Roman Tub, Separate Shower
- Level: Second
- Dimensions: 11 x 10
Breakfast room nook
- Level: First
- Dimensions: 6 x 6
Dining room
- Level: First
- Dimensions: 12 x 15
Other
- Level: Second
- Dimensions: 5 x 8
Game room
- Level: Second
- Dimensions: 15 x 15
Half bath
- Level: First
- Dimensions: 4 x 6
Kitchen
- Features: Breakfast Bar, Built-in Features, Eat-in Kitchen, Pantry
- Level: First
- Dimensions: 13 x 12
Living room
- Features: Fireplace
- Level: First
- Dimensions: 14 x 16
Heating
- Central, Electric
Cooling
- Central Air, Electric
Appliances
- Included: Dishwasher, Electric Range, Electric Water Heater, Disposal, Microwave
- Laundry: Washer Hookup, Dryer Hookup, ElectricDryer Hookup, Laundry in Utility Room
Features
- Eat-in Kitchen, Open Floorplan, Cable TV, Walk-In Closet(s)
- Flooring: Carpet, Ceramic Tile, Laminate, Linoleum
- Windows: Window Coverings
- Has basement: No
- Number of fireplaces: 1
- Fireplace features: Masonry, Wood Burning
Interior area
- Total interior livable area: 1,983 sqft
Property
Parking
- Total spaces: 2
- Parking features: Door-Multi, Garage Faces Front, Garage, Garage Door Opener
- Attached garage spaces: 2
Features
- Levels: Two
- Stories: 2
- Patio & porch: Covered
- Exterior features: Rain Gutters
- Pool features: In Ground, Pool
- Fencing: Wood
Lot
- Size: 4,791 Square Feet
- Features: Interior Lot, Few Trees
Details
- Parcel number: 40316424
Construction
Type & style
- Home type: SingleFamily
- Architectural style: Traditional,Detached
- Property subtype: Single Family Residence
Materials
- Brick
- Foundation: Slab
- Roof: Composition
Condition
- Year built: 2005
Utilities & green energy
- Sewer: Public Sewer
- Water: Public
- Utilities for property: Sewer Available, Underground Utilities, Water Available, Cable Available
Community & HOA
Community
- Features: Curbs, Sidewalks
- Subdivision: Emerald Park Add
HOA
- Has HOA: No
Location
- Region: Fort Worth
Financial & listing details
- Annual tax amount: $8,041
- Date on market: 1/13/2026
- Cumulative days on market: 103 days
- Listing terms: Assumable,Cash,Conventional,FHA,VA Loan
Price history
| Date | Event | Price |
|---|---|---|
| 5/29/2026 | Sold | -- |
Source: NTREIS #21146995 Report a problem | ||
| 5/4/2026 | Pending sale | $315,000$159/sqft |
Source: NTREIS #21146995 Report a problem | ||
| 4/29/2026 | Listing removed | $315,000$159/sqft |
Source: NTREIS #21146995 Report a problem | ||
| 3/31/2026 | Price change | $315,000-4.5%$159/sqft |
Source: NTREIS #21146995 Report a problem | ||
| 2/24/2026 | Price change | $330,000-8.3%$166/sqft |
Source: NTREIS #21146995 Report a problem | ||
| 2/11/2026 | Price change | $360,000-4%$182/sqft |
Source: NTREIS #21146995 Report a problem | ||
| 1/13/2026 | Listed for sale | $375,000$189/sqft |
Source: NTREIS #21146995 Report a problem | ||
Public tax history
Tax history is unavailable.
Neighborhood: 76109
Nearby homes
- $308,4003 bd3 ba1.9k sqft10757 Braemoor Dr, Haslet, TX 76052Off Market
- $394,4005 bd4 ba3.5k sqft10761 Braemoor Dr, Haslet, TX 76052Off Market
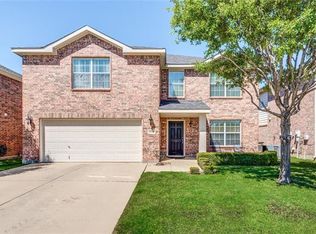
- $299,7003 bd2 ba1.9k sqft10753 Braemoor Dr, Haslet, TX 76052Off Market
- $303,2003 bd3 ba1.9k sqft10765 Braemoor Dr, Haslet, TX 76052Off Market
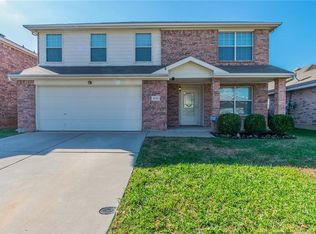
- $--3 bd3 ba1.9k sqft10765 Braemoor Dr, Fort Worth, TX 76114Sold
- $284,5003 bd2 ba1.6k sqft10749 Braemoor Dr, Haslet, TX 76052Off Market
- $2,0203 bd2 ba1.5k sqft10769 Braemoor Dr, Haslet, TX 76052For Rent
- $271,1003 bd2 ba1.6k sqft10756 Braemoor Dr, Haslet, TX 76052Off Market
Nearby schools
GreatSchools rating
- 4/10Berkshire Elementary SchoolGrades: PK-5Distance: 1.1 mi
- 8/10Leo Adams MiddleGrades: 6-8Distance: 1.2 mi
- 7/10V R Eaton High SchoolGrades: 9-12Distance: 1.3 mi
Schools provided by the listing agent
- Elementary: Berkshire
- Middle: Leo Adams
- High: Eaton
- District: Northwest ISD
Source: NTREIS. This data may not be complete. We recommend contacting the local school district to confirm school assignments for this home.
Get a cash offer in 3 minutes
Find out how much your home could sell for in as little as 3 minutes with a no-obligation cash offer.
Estimated market value
$308,100
Get a cash offer in 3 minutes
Find out how much your home could sell for in as little as 3 minutes with a no-obligation cash offer.
Estimated market value
$308,100
- Texas
- Tarrant County
- Haslet
- 76109
- 10757 Braemoor Dr
Nearby cities
Nearby neighborhoods
Nearby zip codes
Other Haslet Topics
