Experience tranquility and convenience while being part of the highly acclaimed Northwest ISD, ranked in the top 10% of Texas School Districts, recognized for its commitment to excellence and academic achievement. Meticulously maintained, featuring 3-Bedrooms and 2.5 baths, an open-concept welcomes you on the first floor, unifying the living and dining rooms, leading into an open kitchen spacious enough for an island or additional eat-in area, a blank canvas ready for your customization. As you head to the second floor, you will find three bedrooms and two full bathrooms, with the primary suite to the left featuring a vast layout and walk-in closet, including an ensuite bathroom equipped with a frameless glass shower thoughtfully designed with functionality in mind, which also includes dual sinks as separate vanities with ample storage, an owner's private paradise. To the right, two well-appointed bedrooms with spacious walk-in closets and a full bathroom are available for accommodations with boundless potential for possibilities–bring your creativity! Centrally situated between Eagle Mountain Lake and the I-35 Corridor, near sought-after shopping centers, including The Alliance Town Center, with easy access to US-287 -81, within proximity to the Historic Fort Worth Stockyards, Downtown Fort Worth, and top-rated education centers, you'll enjoy all Haslet has to offer. Vacant and ready for its new homeowners, schedule your exclusive tour today!
Sold
Price Unknown
10765 Braemoor Dr, Fort Worth, TX 76114
3beds
1,924sqft
Single Family Residence
Built in 2005
5,227 Square Feet Lot
$299,100 Zestimate®
$--/sqft
$2,082 Estimated rent
Home value
$299,100
$284,000 - $314,000
$2,082/mo
Zestimate® history
Owner options
List your home for rent
$2,082/mo
Rent Zestimate®
Find your next renter with Zillow Rental Manager. Plus, with online applications, you can quickly screen prospective tenants – for free.
$2,082/mo
Rent Zestimate®
Refinance and save
Refinancing to a lower rate could help reduce your monthly payments and save thousands over the life of the loan.
Explore your selling options
Work with a Zillow partner agent
Leverage their expertise and Zillow's premium Showcase listings to get your home seen by more buyers.
Get startedList with your own agent
Get your home in front of millions of buyers by listing it on Zillow.
Learn how to do itSell it yourself
Take full control of how buyers see your home on Zillow by listing For Sale by Owner (FSBO).
List your homeWhat's special
Zillow last checked:
Listing updated:
Listed by:
Brittany Theriault 0614206 855-299-7653,
Mark Spain Real Estate 855-299-7653,
Natalie Martinez 0757183 682-888-6492,
Mark Spain Real Estate
Bought with:
Richard Parker
Regal, REALTORS
Source: NTREIS,MLS#: 21161118
Facts & features
Interior
Bedrooms & bathrooms
- Bedrooms: 3
- Bathrooms: 3
- Full bathrooms: 2
- 1/2 bathrooms: 1
Primary bedroom
- Features: Garden Tub/Roman Tub, Separate Shower
- Level: Second
- Dimensions: 16 x 14
Bedroom
- Features: Walk-In Closet(s)
- Level: Second
- Dimensions: 13 x 11
Bedroom
- Features: Walk-In Closet(s)
- Level: Second
- Dimensions: 13 x 11
Other
- Features: Built-in Features, Separate Shower
- Level: Second
- Dimensions: 9 x 5
Half bath
- Level: First
- Dimensions: 7 x 3
Kitchen
- Features: Breakfast Bar, Built-in Features, Dual Sinks, Walk-In Pantry
- Level: First
- Dimensions: 17 x 12
Living room
- Level: First
- Dimensions: 32 x 14
Heating
- Central, Electric
Cooling
- Central Air, Ceiling Fan(s), Electric
Appliances
- Included: Built-In Gas Range, Dishwasher, Electric Cooktop, Electric Range, Disposal, Microwave
- Laundry: Washer Hookup, Electric Dryer Hookup
Features
- Decorative/Designer Lighting Fixtures, High Speed Internet, Cable TV
- Flooring: Carpet, Ceramic Tile, Wood
- Has basement: No
- Has fireplace: No
Interior area
- Total interior livable area: 1,924 sqft
Property
Parking
- Total spaces: 2
- Parking features: Covered, Garage Faces Front, Garage
- Attached garage spaces: 2
Features
- Levels: Two
- Stories: 2
- Pool features: None
- Fencing: Wood
Lot
- Size: 5,227 Square Feet
- Features: Back Yard, Interior Lot, Lawn, Landscaped, Subdivision
Details
- Parcel number: 40316440
Construction
Type & style
- Home type: SingleFamily
- Architectural style: Traditional,Detached
- Property subtype: Single Family Residence
Materials
- Brick
- Foundation: Slab
- Roof: Composition
Condition
- Year built: 2005
Utilities & green energy
- Sewer: Public Sewer
- Water: Public
- Utilities for property: Sewer Available, Separate Meters, Underground Utilities, Water Available, Cable Available
Community & HOA
Community
- Features: Curbs, Sidewalks
- Security: Security System, Smoke Detector(s), Security Service
- Subdivision: Emerald Park Add
HOA
- Has HOA: No
Location
- Region: Fort Worth
Financial & listing details
- Annual tax amount: $7,283
- Date on market: 2/13/2026
- Cumulative days on market: 6 days
- Listing terms: Cash,Conventional,VA Loan
Price history
| Date | Event | Price |
|---|---|---|
| 3/3/2026 | Sold | -- |
Source: NTREIS #21161118 Report a problem | ||
| 2/25/2026 | Pending sale | $300,000$156/sqft |
Source: NTREIS #21161118 Report a problem | ||
| 2/23/2026 | Contingent | $300,000$156/sqft |
Source: NTREIS #21161118 Report a problem | ||
| 2/13/2026 | Listed for sale | $300,000$156/sqft |
Source: NTREIS #21161118 Report a problem | ||
Public tax history
Tax history is unavailable.
Neighborhood: 76114
Nearby homes
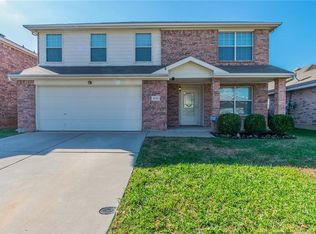
- $303,2003 bd3 ba1.9k sqft10765 Braemoor Dr, Haslet, TX 76052Off Market
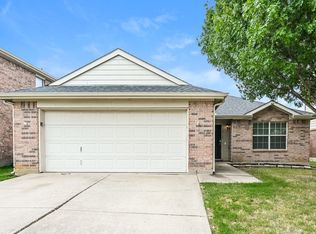
- $282,8003 bd2 ba1.5k sqft10769 Braemoor Dr, Haslet, TX 76052Off Market
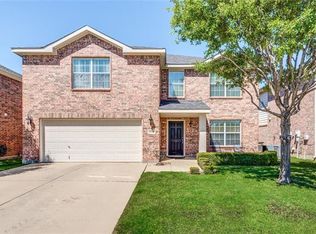
- $392,8005 bd4 ba3.5k sqft10761 Braemoor Dr, Haslet, TX 76052Off Market
- $308,4003 bd3 ba1.9k sqft10757 Braemoor Dr, Haslet, TX 76052Off Market
- $--3 bd3 ba1.9k sqft10757 Braemoor Dr, Fort Worth, TX 76109Sold
- $304,2003 bd3 ba2.2k sqft10773 Braemoor Dr, Haslet, TX 76052Off Market
- $322,5003 bd3 ba2k sqft10768 Braemoor Dr, Haslet, TX 76052Off Market
- $290,3003 bd2 ba1.9k sqft10777 Braemoor Dr, Haslet, TX 76052Off Market
Nearby schools
GreatSchools rating
- 4/10Berkshire Elementary SchoolGrades: PK-5Distance: 1.1 mi
- 8/10Leo Adams MiddleGrades: 6-8Distance: 1.2 mi
- 7/10V R Eaton High SchoolGrades: 9-12Distance: 1.3 mi
Schools provided by the listing agent
- Elementary: Haslet
- Middle: Chisholmtr
- High: Eaton
- District: Northwest ISD
Source: NTREIS. This data may not be complete. We recommend contacting the local school district to confirm school assignments for this home.
Get a cash offer in 3 minutes
Find out how much your home could sell for in as little as 3 minutes with a no-obligation cash offer.
Estimated market value
$299,100
Get a cash offer in 3 minutes
Find out how much your home could sell for in as little as 3 minutes with a no-obligation cash offer.
Estimated market value
$299,100
- Texas
- Tarrant County
- Haslet
- 76114
- 10765 Braemoor Dr
Nearby cities
Nearby neighborhoods
Nearby zip codes
Other Haslet Topics
