Skip main navigation
Sold for $1,439,000
  • $1,439,000

    10745 Symphony Park Dr, North Bethesda, MD 20852

    4beds
    3,103sqft
    Townhouse
    Built in 2013
    1,590 Square Feet Lot
    $1,489,700 Zestimate®
    $464/sqft
    $5,856 Estimated rent

    Home value

    $1,489,700

    $1.42M - $1.56M

    $5,856/mo

    Zestimate® history
    Loading
    Loading...

    Owner options

    List your home for rent

    $5,856/mo

    Rent Zestimate®

    Find your next renter with Zillow Rental Manager. Plus, with online applications, you can quickly screen prospective tenants – for free.

    Learn more

    $5,856/mo

    Rent Zestimate®

    Refinance and save

    $9,122/mo

    Est. payment

    Refinancing to a lower rate could help reduce your monthly payments and save thousands over the life of the loan.

    See today's rates

    $9,122/mo

    Est. payment

    Explore your selling options

    Work with a Zillow partner agent

    Leverage their expertise and Zillow's premium Showcase listings to get your home seen by more buyers.

    Get started

    List with your own agent

    Get your home in front of millions of buyers by listing it on Zillow.

    Learn how to do it

    Sell it yourself

    Take full control of how buyers see your home on Zillow by listing For Sale by Owner (FSBO).

    List your home

    What's special

    Center islandGas fireplaceFull wet barWhole foodsDowntown bethesdaEnormous outdoor rooftop terraceHarris teeter
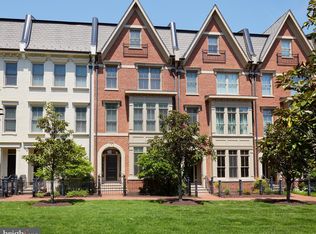
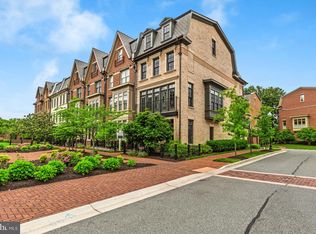
    Price Improvement! Located in Symphony Park at Strathmore, this luxurious townhome community in North Bethesda offers a convenient location while providing a serene and tranquil setting. As you step inside, you'll be greeted by the elegance of hardwood floors that flow throughout the main living spaces, stunning millwork including crown molding throughout, and an elevator giving access to all four levels of the home. The entry level boasts a welcoming foyer, a bedroom with an ensuite bathroom, an office/library, and convenient access to the attached two-car garage, ensuring ease and comfort. The main level gourmet kitchen is a chef's dream, featuring a center island, high-end stainless steel appliances including a Viking six-burner gas range/oven with a hood, separate wall oven and microwave, refrigerator/freezer, and dishwasher. The ample cabinetry, quartz countertops, and tile backsplash create a functional and stylish space. The kitchen seamlessly opens up to the attached family room, which features a gas fireplace, custom built-ins, and access to the deck. The sun-filled combination dining room and formal living room offer an ideal entertaining space. Completing this level is a convenient powder bathroom. Venture up to the third level, where you'll find two bedrooms, each with its own ensuite bathroom and the conveniently located laundry. The primary suite is a true oasis, boasting a spacious walk-in closet and a spa-like ensuite bathroom with a soaking tub, separate shower, and dual vanity. The fourth floor is a true entertainer's delight, featuring a stunning entertainment space with a full wet bar and an enormous outdoor rooftop terrace, perfect for hosting gatherings and enjoying the beautiful views. Additionally, there is a fourth bedroom with an ensuite bathroom, providing flexibility and versatility. This exceptional home is ideally located adjacent to the Strathmore Symphony Hall, and with Metro only a short distance away, commuting is a breeze. You'll also appreciate the close proximity to Pike & Rose, Whole Foods, Harris Teeter, Giant, Balducci's, and Downtown Bethesda, offering a wide array of shopping, dining, and entertainment options.

    Zillow last checked:

    Listing updated:

    Listed by:

    Hans Wydler 301-463-7800,

    Compass,

    Co-Listing Agent: Eliot Jeffers 872-230-6259,

    Compass

    Bought with:

    Chris Burns, 650251

    TTR Sotheby's International Realty

    Source: Bright MLS,MLS#: MDMC2110080MLS Logo

    Facts & features

    Interior

    Bedrooms & bathrooms
    • Bedrooms: 4
    • Bathrooms: 5
    • Full bathrooms: 4
    • 1/2 bathrooms: 1
    • Main level bathrooms: 1
    Heating
    • Central, Programmable Thermostat, Natural Gas
    Cooling
    • Central Air, Programmable Thermostat, Electric
    Appliances
    • Included: Microwave, Dishwasher, Disposal, Dryer, Exhaust Fan, Freezer, Ice Maker, Oven, Oven/Range - Gas, Range Hood, Six Burner Stove, Refrigerator, Stainless Steel Appliance(s), Washer, Gas Water Heater
    • Laundry: Has Laundry, Upper Level
    Features
    • Bar, Built-in Features, Combination Dining/Living, Crown Molding, Dining Area, Entry Level Bedroom, Family Room Off Kitchen, Open Floorplan, Floor Plan - Traditional, Kitchen - Gourmet, Kitchen Island, Pantry, Primary Bath(s), Recessed Lighting, Soaking Tub, Bathroom - Tub Shower, Upgraded Countertops, Walk-In Closet(s)
    • Flooring: Hardwood, Carpet, Wood
    • Windows: Window Treatments
    • Has basement: No
    • Number of fireplaces: 1
    • Fireplace features: Gas/Propane, Mantel(s)
    Interior area
    • Total structure area: 3,103
    • Total interior livable area: 3,103 sqft
    • Finished area above ground: 3,103

    Property

    Parking
    • Total spaces: 2
    • Parking features: Garage Faces Rear, Garage Door Opener, Attached, Driveway
    • Attached garage spaces: 2
    • Has uncovered spaces: Yes
    Accessibility
    • Accessibility features: Accessible Elevator Installed
    Features
    • Levels: Four
    • Stories: 4
    • Patio & porch: Deck, Terrace
    • Exterior features: Sidewalks, Street Lights
    • Pool features: None
    Lot
    • Size: 1,590 Square Feet
    Details
    • Additional structures: Above Grade
    • Parcel number: 160403675257
    • Zoning: R60
    • Special conditions: Standard

    Construction

    Type & style
    • Home type: Townhouse
    • Architectural style: Traditional
    • Property subtype: Townhouse
    Materials
    • Brick
    • Foundation: Permanent
    Condition
    • Excellent
    • New construction: No
    • Year built: 2013

    Utilities & green energy

    • Sewer: Public Sewer
    • Water: Public

    Community & HOA

    Community
    • Security: Electric Alarm
    • Subdivision: Symphony Park
    HOA
    • Has HOA: Yes
    • Services included: Maintenance Structure, Snow Removal, Trash, Lawn Care Front
    • HOA fee: $382 monthly
    • HOA name: SYMPHONY PARK HOA
    Location
    • Region: North Bethesda

    Financial & listing details

    • Price per square foot: $464/sqft
    • Tax assessed value: $1,143,800
    • Annual tax amount: $13,195
    • Date on market: 10/11/2023
    • Listing agreement: Exclusive Right To Sell
    • Ownership: Fee Simple

    Price history

    DateEventPrice
    12/21/2023Sold$1,439,000-3.7%$464/sqft
    Source: Bright MLS #MDMC2110080 Report a problem
    11/20/2023Contingent$1,495,000$482/sqft
    Source: Bright MLS #MDMC2110080 Report a problem
    11/3/2023Price change$1,495,000-2%$482/sqft
    Source: Bright MLS #MDMC2110080 Report a problem
    10/11/2023Listed for sale$1,525,000+17.3%$491/sqft
    Source: Bright MLS #MDMC2110080 Report a problem
    5/14/2014Sold$1,300,000$419/sqft
    Source: Public Record Report a problem

    Public tax history

    YearProperty taxesTax assessment
    2025$15,404 +10.6%$1,275,533 +5.4%
    2024$13,926 +5.7%$1,209,667 +5.8%
    2023$13,179 +4.4%$1,143,800
    2022$12,622 +0.1%$1,143,800
    2021$12,610 -18.4%$1,143,800 -18.3%
    2020$15,445 +1%$1,400,000 -12.9%
    2019$15,286 -0.2%$1,607,800 +16%
    2018$15,314 +6.3%$1,386,267 +8.7%
    2017$14,408 +20337%$1,275,500 +9.5%
    2016$71 $1,164,833 +10.5%
    2015$71 $1,054,167 +11.7%
    2014$71 $943,500 +573.9%
    2013-- $140,000
    2012-- $140,000
    2011-- --
    Find assessor info on the county website

    Neighborhood: 20852

    Nearby schools

    GreatSchools rating
    Schools provided by the listing agent
    • Elementary: Garrett Park
    • Middle: Tilden
    • High: Walter Johnson
    • District: Montgomery County Public Schools

    Source: Bright MLS. This data may not be complete. We recommend contacting the local school district to confirm school assignments for this home.

    Get a cash offer in 3 minutes
    Find out how much your home could sell for in as little as 3 minutes with a no-obligation cash offer.
    Estimated market value
    $1,489,700
    Get a cash offer in 3 minutes
    Find out how much your home could sell for in as little as 3 minutes with a no-obligation cash offer.
    Estimated market value
    $1,489,700