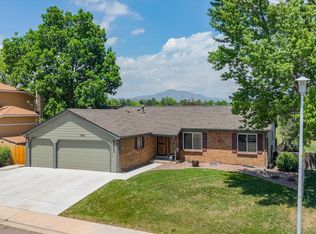
One of the best locations in Foothills Green! Sprawling updated ranch style home with a garden level basement and stunning Mountain views. This house is the biggest open floor model in the neighborhood with an oversized garage and a nice lot size. 3 beds/2 baths up and 2 beds and 1 bath in a basement area. Huge open living space upstairs and downstairs are perfect for comfortable living and entertainment! Updated kitchen with knotty pine ceiling, granite counters, newer stainless steel kitchen appliances and a cozy dining nook. Recently refinished hardwood floors on a main level, newer tile and exterior/interior paint. Enjoy your family time sitting in a living room at a wood fireplace. Newer windows throughout, rustic wood beams and mantel, light fixtures, bathrooms. All newer HVAC systems. Covered newer back porch to spend warm days outside and to see stunning views of the mountains! The lot is sloped with fruit trees (plums and apples) and perennials, there are 2 small garden beds in back corner of yard. Garage walls were redone for better insulation 2019, garage and front walkway and front porch were mudjacked. Newer Roof and repaired siding 2019. Walking distance to Elementary and Middle schools. Close to Shopping and dining: Trader Joes, Walmart, Target, SW Plaza, Sprouts, Whole Foods, Home Depot, Lowes. Easy Access to C-470 and Hwy 285. House backs to Blue Heron Park with a playground and a large picnic shelter and barbecue areas. Finishing is allowed during parts of the year. A loop trail around the lake is available through a combination of paved trails and sidewalk. This home is ready for a move in!
Sellers are relocating to another state and need possession up to a week after closing.
Sold for $752,000
$752,000
10745 W Berry Drive, Littleton, CO 80127
5beds
3,435sqft
Single Family Residence
Built in 1978
9,600 Square Feet Lot
$773,000 Zestimate®
$219/sqft
$3,857 Estimated rent
Home value
$773,000
$734,000 - $812,000
$3,857/mo
Zestimate® history
Owner options
List your home for rent
$3,857/mo
Rent Zestimate®
Find your next renter with Zillow Rental Manager. Plus, with online applications, you can quickly screen prospective tenants – for free.
$3,857/mo
Rent Zestimate®
Refinance and save
$4,356/mo
Est. payment
Refinancing to a lower rate could help reduce your monthly payments and save thousands over the life of the loan.
$4,356/mo
Est. payment
Explore your selling options
Work with a Zillow partner agent
Leverage their expertise and Zillow's premium Showcase listings to get your home seen by more buyers.
Get startedList with your own agent
Get your home in front of millions of buyers by listing it on Zillow.
Learn how to do itSell it yourself
Take full control of how buyers see your home on Zillow by listing For Sale by Owner (FSBO).
List your homeWhat's special
Zillow last checked:
Listing updated:
Listed by:
Natalia Kanonerova 303-359-5110 Natalia.Kanonerova@engelvoelkers.com,
Engel & Voelkers Aspen - Snowmass,
Robbie Risal 303-518-2142,
Engel & Voelkers Aspen - Snowmass
Bought with:
Will Gosch, 40046610
Keller Williams Advantage Realty LLC
Source: REcolorado as distributed by MLS GRID,MLS#: 9010678
Facts & features
Interior
Bedrooms & bathrooms
- Bedrooms: 5
- Bathrooms: 3
- Full bathrooms: 1
- 3/4 bathrooms: 2
- Main level bathrooms: 2
- Main level bedrooms: 3
Primary bedroom
- Level: Main
Bedroom
- Level: Main
Bedroom
- Level: Main
Bedroom
- Level: Basement
Bedroom
- Level: Basement
Primary bathroom
- Level: Main
Bathroom
- Level: Main
Bathroom
- Description: Newly Added Bathroom In A Basement
- Level: Basement
Dining room
- Level: Main
Family room
- Level: Basement
Great room
- Level: Main
Kitchen
- Level: Main
Laundry
- Level: Main
Living room
- Level: Main
Heating
- Forced Air
Cooling
- Central Air
Appliances
- Included: Dishwasher, Dryer, Microwave, Oven, Refrigerator, Self Cleaning Oven
- Laundry: In Unit
Features
- Granite Counters, No Stairs, Open Floorplan
- Flooring: Carpet, Tile, Wood
- Basement: Daylight,Finished,Partial
- Number of fireplaces: 2
- Fireplace features: Basement, Living Room, Wood Burning
- Furnished: Yes
Interior area
- Total structure area: 3,435
- Total interior livable area: 3,435 sqft
- Finished area above ground: 1,725
- Finished area below ground: 1,475
Property
Parking
- Total spaces: 3
- Parking features: Garage - Attached
- Attached garage spaces: 3
Features
- Levels: One
- Stories: 1
- Patio & porch: Covered, Deck, Front Porch, Patio
- Exterior features: Private Yard
- Fencing: Full
Lot
- Size: 9,600 Square Feet
- Features: Greenbelt, Many Trees, Open Space, Sloped
Details
- Parcel number: 157656
- Zoning: P-D
- Special conditions: Standard
- Other equipment: Home Theater
Construction
Type & style
- Home type: SingleFamily
- Architectural style: Contemporary
- Property subtype: Single Family Residence
Materials
- Brick, Frame, Stucco
- Roof: Composition
Condition
- Updated/Remodeled
- Year built: 1978
Community & HOA
Community
- Security: Carbon Monoxide Detector(s)
- Subdivision: Foothills Green
HOA
- Has HOA: No
Location
- Region: Littleton
Financial & listing details
- Price per square foot: $219/sqft
- Tax assessed value: $738,070
- Annual tax amount: $3,688
- Date on market: 3/1/2024
- Listing terms: 1031 Exchange,Cash,Conventional,FHA,Jumbo,VA Loan
- Exclusions: Some Items Are Negotiable
- Ownership: Individual
Price history
| Date | Event | Price |
|---|---|---|
| 6/28/2024 | Sold | $752,000-2.3%$219/sqft |
Source:  REcolorado as distributed by MLS GRID #9010678 Report a problem REcolorado as distributed by MLS GRID #9010678 Report a problem | ||
| 6/7/2024 | Pending sale | $770,000$224/sqft |
Source: REcolorado as distributed by MLS GRID #9010678 Report a problem | ||
| 6/5/2024 | Listed for sale | $770,000$224/sqft |
Source: REcolorado as distributed by MLS GRID #9010678 Report a problem | ||
| 6/1/2024 | Pending sale | $770,000$224/sqft |
Source: REcolorado as distributed by MLS GRID #9010678 Report a problem | ||
| 5/24/2024 | Price change | $770,000+1.3%$224/sqft |
Source: REcolorado as distributed by MLS GRID #9010678 Report a problem | ||
| 4/11/2024 | Listed for sale | $760,000$221/sqft |
Source:  Engel & Volkers #9010678 Report a problem Engel & Volkers #9010678 Report a problem | ||
| 4/11/2024 | Pending sale | $760,000$221/sqft |
Source: REcolorado as distributed by MLS GRID #9010678 Report a problem | ||
| 4/10/2024 | Price change | $760,000-1.3%$221/sqft |
Source: REcolorado as distributed by MLS GRID #9010678 Report a problem | ||
| 4/3/2024 | Price change | $770,000-1.3%$224/sqft |
Source: REcolorado as distributed by MLS GRID #9010678 Report a problem | ||
| 3/11/2024 | Price change | $780,000-0.6%$227/sqft |
Source: REcolorado as distributed by MLS GRID #9010678 Report a problem | ||
| 3/1/2024 | Listed for sale | $785,000+93.8%$229/sqft |
Source: REcolorado as distributed by MLS GRID #9010678 Report a problem | ||
| 7/31/2017 | Sold | $405,000$118/sqft |
Source: YOUR CASTLE REAL ESTATE solds #9706124_80127 Report a problem | ||
| 6/27/2017 | Price change | $405,000-3.3%$118/sqft |
Source: Your Castle Real Estate Inc #9706124 Report a problem | ||
| 6/2/2017 | Listed for sale | $419,000$122/sqft |
Source: Your Castle Real Estate Inc #9706124 Report a problem | ||
Public tax history
| Year | Property taxes | Tax assessment |
|---|---|---|
| 2025 | $4,116 +0% | $46,130 +9.8% |
| 2024 | $4,115 +11.6% | $42,013 |
| 2023 | $3,688 -1.3% | $42,013 +13.6% |
| 2022 | $3,735 +13.1% | $36,975 -2.8% |
| 2021 | $3,304 | $38,038 +12.8% |
| 2020 | $3,304 +1.3% | $33,719 |
| 2019 | $3,263 +10.5% | $33,719 +14.5% |
| 2018 | $2,952 | $29,459 |
| 2017 | $2,952 +95.8% | $29,459 +24.5% |
| 2016 | $1,507 +100% | $23,658 |
| 2015 | $754 -46.1% | $23,658 +8.5% |
| 2014 | $1,399 +1.5% | $21,799 |
| 2013 | $1,378 -35.4% | $21,799 +0.3% |
| 2012 | $2,134 +2.9% | $21,731 |
| 2011 | $2,074 +0.1% | $21,731 +2.3% |
| 2010 | $2,072 +49.1% | $21,250 |
| 2009 | $1,390 +0.4% | $21,250 -4.1% |
| 2008 | $1,385 +1.8% | $22,170 |
| 2007 | $1,360 -35.1% | $22,170 +1.9% |
| 2006 | $2,096 -0.4% | $21,750 +1.8% |
| 2005 | $2,104 +8.3% | $21,360 |
| 2004 | $1,943 +2.8% | $21,360 |
| 2003 | $1,890 +1.7% | $21,360 +4.3% |
| 2002 | $1,859 +13.9% | $20,480 +24.8% |
| 2001 | $1,633 +4.1% | $16,410 |
| 2000 | $1,568 | $16,410 |
Find assessor info on the county website
Neighborhood: 80127
Nearby homes
- $745,4004 bd3 ba3.3k sqft10735 W Berry Dr, Littleton, CO 80127Off Market
- $631,6003 bd2 ba2k sqft10755 W Berry Dr, Littleton, CO 80127Off Market
- $825,0004 bd3 ba3.4k sqft10765 W Berry Dr, Littleton, CO 80127Sold
- $620,2003 bd2 ba1.7k sqft10725 W Berry Dr, Littleton, CO 80127Off Market
- $615,1003 bd2 ba2k sqft10740 W Berry Dr, Littleton, CO 80127Off Market
- $601,5004 bd3 ba2.2k sqft10750 W Berry Dr, Littleton, CO 80127Off Market
- $641,8004 bd3 ba2.2k sqft10750 W Berry Dr, Littleton, CO 80127Off Market
- $592,4004 bd2 ba1.6k sqft10760 W Berry Dr, Littleton, CO 80127Off Market
Nearby schools
GreatSchools rating
- 7/10Westridge Elementary SchoolGrades: PK-5Distance: 0.2 mi
- 5/10Summit Ridge Middle SchoolGrades: 6-8Distance: 1 mi
- 8/10Dakota Ridge Senior High SchoolGrades: 9-12Distance: 1.7 mi
Schools provided by the listing agent
- Elementary: Westridge
- Middle: Summit Ridge
- High: Dakota Ridge
- District: Jefferson County R-1
Source: REcolorado as distributed by MLS GRID. This data may not be complete. We recommend contacting the local school district to confirm school assignments for this home.
Get a cash offer in 3 minutes
Find out how much your home could sell for in as little as 3 minutes with a no-obligation cash offer.
Estimated market value
$773,000
Get a cash offer in 3 minutes
Find out how much your home could sell for in as little as 3 minutes with a no-obligation cash offer.
Estimated market value
$773,000
- Colorado
- Jefferson County
- Littleton
- 80127
- 10745 W Berry Drive
Nearby cities
Nearby neighborhoods
Nearby zip codes
Other Littleton Topics
