Spectacular mountain and lake views set the stage for this beautifully maintained ranch-style home, thoughtfully designed for both everyday living and entertaining. The chef's kitchen is sure to impress with double ovens, a gas cooktop, stainless steel appliances, a large refrigerator, a walk-in pantry, and abundant custom cabinetry for storage. Enjoy meals in the elegant formal dining room or the sunny breakfast nook for more casual gatherings. The inviting main-floor great room features a cozy gas fireplace, creating the perfect place to relax on chilly Colorado evenings. Outdoor living is equally impressive, with expansive deck space—including covered areas for year-round enjoyment. Start your mornings with a cup of coffee while taking in the stunning mountain and lake views. Located just steps from the trail leading to Blue Heron Park, you'll enjoy easy access to scenic walks, open space, and playgrounds. The private primary suite offers a peaceful retreat with a spacious sitting area, luxurious five-piece bath, and a large walk-in closet. The garden level lower level is designed for entertaining, featuring a generous family room ideal for movie nights, game days, or hosting friends around the wet bar. Two additional bedrooms and a beautifully appointed three-quarter bath provide comfortable accommodations for guests or family members, while an additional flex room is perfect for a home gym, hobby space, or extra storage. A rare three-car garage offers plenty of room for vehicles and recreational gear. Outside, the beautifully landscaped yard includes a storage shed and convenient under-deck storage for gardening tools and outdoor equipment. With exceptional care, meticulous maintenance, and attention to detail throughout, this home is a rare find. Be sure to review the floor plans included in the photos and schedule your private showing today.
Sold for $825,000
$825,000
10765 W Berry Drive, Littleton, CO 80127
4beds
3,432sqft
Single Family Residence
Built in 1978
9,017 Square Feet Lot
$821,500 Zestimate®
$240/sqft
$3,742 Estimated rent
Home value
$821,500
$780,000 - $871,000
$3,742/mo
Zestimate® history
Owner options
List your home for rent
$3,742/mo
Rent Zestimate®
Find your next renter with Zillow Rental Manager. Plus, with online applications, you can quickly screen prospective tenants – for free.
$3,742/mo
Rent Zestimate®
Refinance and save
$4,770/mo
Est. payment
Refinancing to a lower rate could help reduce your monthly payments and save thousands over the life of the loan.
$4,770/mo
Est. payment
Explore your selling options
Work with a Zillow partner agent
Leverage their expertise and Zillow's premium Showcase listings to get your home seen by more buyers.
Get startedList with your own agent
Get your home in front of millions of buyers by listing it on Zillow.
Learn how to do itSell it yourself
Take full control of how buyers see your home on Zillow by listing For Sale by Owner (FSBO).
List your homeWhat's special
Zillow last checked:
Listing updated:
Listed by:
Catherine Schneider 303-523-9184 cathysellscolorado@gmail.com,
RE/MAX Alliance,
Kristen Diebel 303-903-7873,
RE/MAX Alliance
Bought with:
Steph Swartzlander, 100072565
Real Broker, LLC DBA Real
Source: REcolorado as distributed by MLS GRID,MLS#: 5336211
Facts & features
Interior
Bedrooms & bathrooms
- Bedrooms: 4
- Bathrooms: 3
- Full bathrooms: 1
- 3/4 bathrooms: 1
- 1/2 bathrooms: 1
- Main level bathrooms: 2
- Main level bedrooms: 2
Bedroom
- Description: Spacious Primary With A Private Retreat & Walk-In Closet
- Level: Main
- Area: 320.85 Square Feet
- Dimensions: 15.5 x 20.7
Bedroom
- Description: Built In Desk And Cabinets
- Features: Primary Suite
- Level: Main
- Area: 99.3 Square Feet
- Dimensions: 9.11 x 10.9
Bedroom
- Description: Spacious And Cozy
- Level: Basement
- Area: 171.12 Square Feet
- Dimensions: 12.4 x 13.8
Bedroom
- Description: Spacious & Cozy
- Level: Basement
- Area: 180.78 Square Feet
- Dimensions: 13.1 x 13.8
Bathroom
- Description: Lavish 5 Piece Bath
- Features: Primary Suite
- Level: Main
- Area: 75.08 Square Feet
- Dimensions: 6.2 x 12.11
Bathroom
- Description: Great Powder Bath For The Guests
- Level: Main
- Area: 17.98 Square Feet
- Dimensions: 2.9 x 6.2
Bathroom
- Description: Roomy With Large Shower
- Level: Basement
- Area: 80.29 Square Feet
- Dimensions: 8.11 x 9.9
Dining room
- Description: Kitchen Nook With Great Views
- Level: Main
- Area: 100.92 Square Feet
- Dimensions: 8.7 x 11.6
Dining room
- Description: Great For Those Family/Friend Dinners
- Level: Main
- Area: 170.28 Square Feet
- Dimensions: 12.9 x 13.2
Exercise room
- Description: Can Be A Gym Or For Storage
- Level: Basement
- Area: 139.52 Square Feet
- Dimensions: 10.9 x 12.8
Family room
- Description: Spacious Area With Room For A Pool Table, Great Bar
- Level: Basement
- Area: 1162.13 Square Feet
- Dimensions: 25.1 x 46.3
Great room
- Description: Gas Log Fireplace
- Level: Main
- Area: 287.57 Square Feet
- Dimensions: 14.3 x 20.11
Kitchen
- Description: Beautiful Cabinets, Gas Cooktop, Double Ovens
- Level: Main
- Area: 157.76 Square Feet
- Dimensions: 13.6 x 11.6
Laundry
- Description: Main Floor Laundry
- Level: Main
- Area: 34.31 Square Feet
- Dimensions: 4.7 x 7.3
Office
- Description: Adjoins The Kitchen + Walk In Pantry
- Level: Main
- Area: 78.81 Square Feet
- Dimensions: 7.1 x 11.1
Heating
- Forced Air, Natural Gas
Cooling
- Central Air
Appliances
- Included: Cooktop, Dishwasher, Disposal, Double Oven, Dryer, Microwave, Refrigerator, Self Cleaning Oven, Washer
Features
- Ceiling Fan(s), Eat-in Kitchen, Five Piece Bath, Laminate Counters, Open Floorplan, Vaulted Ceiling(s), Walk-In Closet(s)
- Flooring: Carpet, Laminate, Tile
- Windows: Bay Window(s), Double Pane Windows, Window Coverings
- Basement: Daylight,Full
- Number of fireplaces: 1
- Fireplace features: Gas Log, Great Room
Interior area
- Total structure area: 3,432
- Total interior livable area: 3,432 sqft
- Finished area above ground: 1,722
- Finished area below ground: 1,454
Property
Parking
- Total spaces: 3
- Parking features: Concrete
- Attached garage spaces: 3
Features
- Levels: One
- Stories: 1
- Entry location: Ground
- Patio & porch: Covered, Deck, Patio
- Fencing: Full
- Has view: Yes
- View description: Lake, Mountain(s)
- Has water view: Yes
- Water view: Lake
Lot
- Size: 9,017 Square Feet
- Features: Borders Public Land, Greenbelt, Level, Open Space, Sprinklers In Front, Sprinklers In Rear
Details
- Parcel number: 157654
- Special conditions: Standard
Construction
Type & style
- Home type: SingleFamily
- Architectural style: Traditional
- Property subtype: Single Family Residence
Materials
- Brick, Frame
- Foundation: Concrete Perimeter
- Roof: Composition
Condition
- Updated/Remodeled
- Year built: 1978
Utilities & green energy
- Electric: 220 Volts
- Sewer: Public Sewer
- Water: Public
- Utilities for property: Electricity Connected, Natural Gas Connected
Community & HOA
Community
- Security: Carbon Monoxide Detector(s), Smoke Detector(s)
- Subdivision: Foothill Green
HOA
- Has HOA: No
Location
- Region: Littleton
Financial & listing details
- Price per square foot: $240/sqft
- Tax assessed value: $754,979
- Annual tax amount: $4,258
- Date on market: 6/17/2026
- Listing terms: Cash,Conventional,FHA,VA Loan
- Exclusions: Sellers Personal Property
- Ownership: Individual
- Electric utility on property: Yes
- Road surface type: Paved
Price history
| Date | Event | Price |
|---|---|---|
| 7/8/2026 | Sold | $825,000+182.5%$240/sqft |
Source:  REcolorado as distributed by MLS GRID #5336211 Report a problem REcolorado as distributed by MLS GRID #5336211 Report a problem | ||
| 7/5/2005 | Sold | $292,000+46.4%$85/sqft |
Source: Public Record Report a problem | ||
| 8/18/1999 | Sold | $199,500$58/sqft |
Source: Public Record Report a problem | ||
Public tax history
| Year | Property taxes | Tax assessment |
|---|---|---|
| 2025 | $4,258 +0% | $47,187 +8.6% |
| 2024 | $4,257 +15.2% | $43,463 |
| 2023 | $3,695 -1.3% | $43,463 +17.3% |
| 2022 | $3,743 +13.1% | $37,045 -2.8% |
| 2021 | $3,309 | $38,111 +12.9% |
| 2020 | $3,309 +1.3% | $33,771 |
| 2019 | $3,268 +2.5% | $33,771 +6.1% |
| 2018 | $3,188 | $31,816 |
| 2017 | $3,188 +29% | $31,816 +23.6% |
| 2016 | $2,472 | $25,743 |
| 2015 | $2,472 +5.4% | $25,743 +10.9% |
| 2014 | $2,345 +0.9% | $23,208 |
| 2013 | $2,325 +1.9% | $23,208 -0.1% |
| 2012 | $2,281 +2.8% | $23,227 |
| 2011 | $2,220 +0.1% | $23,227 +2.1% |
| 2010 | $2,218 -4.5% | $22,750 |
| 2009 | $2,324 +0.4% | $22,750 -4.3% |
| 2008 | $2,315 -10.6% | $23,760 |
| 2007 | $2,589 +2.4% | $23,760 -9.5% |
| 2006 | $2,529 -1.5% | $26,240 +0.6% |
| 2005 | $2,569 +8.3% | $26,080 |
| 2004 | $2,372 +2.9% | $26,080 |
| 2003 | $2,304 +1.7% | $26,080 +4.4% |
| 2002 | $2,267 +34.4% | $24,970 +47.3% |
| 2001 | $1,686 +4.1% | $16,950 |
| 2000 | $1,619 | $16,950 |
Find assessor info on the county website
Neighborhood: 80127
Nearby homes
- $620,0003 bd3 ba2.4k sqft10792 W Berry Ave, Littleton, CO 80127Sold
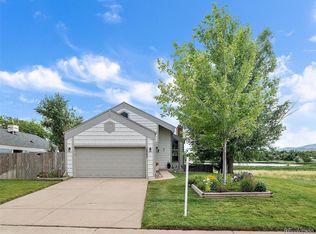
- $631,6003 bd2 ba2k sqft10755 W Berry Dr, Littleton, CO 80127Off Market
- $701,5004 bd3 ba2.2k sqft10775 W Berry Dr, Littleton, CO 80127Off Market
- $752,0005 bd3 ba3.4k sqft10745 W Berry Dr, Littleton, CO 80127Sold

- $594,9004 bd2 ba1.6k sqft10760 W Berry Dr, Littleton, CO 80127Off Market
- $601,5004 bd3 ba2.2k sqft10750 W Berry Dr, Littleton, CO 80127Off Market
- $646,4004 bd3 ba2.2k sqft10750 W Berry Dr, Littleton, CO 80127Off Market
- $748,7004 bd3 ba3.3k sqft10735 W Berry Dr, Littleton, CO 80127Off Market
Nearby schools
GreatSchools rating
- 7/10Westridge Elementary SchoolGrades: PK-5Distance: 0.2 mi
- 5/10Summit Ridge Middle SchoolGrades: 6-8Distance: 1 mi
- 8/10Dakota Ridge Senior High SchoolGrades: 9-12Distance: 1.7 mi
Schools provided by the listing agent
- Elementary: Westridge
- Middle: Summit Ridge
- High: Dakota Ridge
- District: Jefferson County R-1
Source: REcolorado as distributed by MLS GRID. This data may not be complete. We recommend contacting the local school district to confirm school assignments for this home.
Get a cash offer in 3 minutes
Find out how much your home could sell for in as little as 3 minutes with a no-obligation cash offer.
Estimated market value
$821,500
Get a cash offer in 3 minutes
Find out how much your home could sell for in as little as 3 minutes with a no-obligation cash offer.
Estimated market value
$821,500
- Colorado
- Jefferson County
- Littleton
- 80127
- 10765 W Berry Drive
Nearby cities
Nearby neighborhoods
Nearby zip codes
Other Littleton Topics
