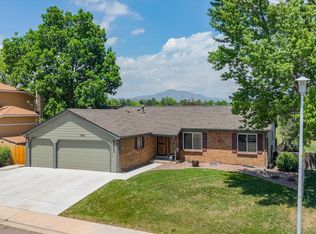
Have you been dreaming of a home that backs to a picturesque pond? And has mountain views, miles of paths and a Park to enjoy? Yet, still close to all the amenities that Littleton has to offer. This is the home you’ve been dreaming of! A beautiful three-bedroom, two-bathroom, open floor plan home in sought after Foothill Green on one of the VERY BEST lots. The main floor features a bright, spacious kitchen with beautiful tile floors, ample cabinet and counterspace, recessed lighting and newer appliances. The Kitchen is open to the dining area with deck access, where you will want to enjoy your morning coffee as you overlook the pond and gaze at the mountains. Or end your day with a glass of wine while enjoying the sunset. The automatic awning will keep you comfortable on the sunniest of days. Back inside, you'll appreciate the spacious living room with windows that fill with the same views and fill this home with natural light. In the winter months you'll enjoy the cozy gas fireplace. The main floor laundry with great storage and a powder bathroom finishes this level. Upstairs is the spacious primary bedroom with a beamed ceiling, (those same views!) full bath with heated floors and a soaking tub and the second bright bedroom. The walk- out lower level boasts a large family room, another large bedroom, three-quarter bathroom and multiple storage rooms. The fresh paint, new carpet, upgraded windows, doors, and plantation shutters are just a few of the improvements. Other features include a two-car garage with built in storage. Nice sized fenced and landscaped yard, patios front and rear and colorful flowerbeds too. The neighborhood provides miles of paths, Blue Heron Park and shopping nearby. Easy access to downtown, Red Rocks, the mountains and so much more. Properties like this one are rarely available. This is a Must-See Property!
Sold for $620,000
$620,000
10792 W Berry Avenue, Littleton, CO 80127
3beds
2,437sqft
Single Family Residence
Built in 1979
5,227 Square Feet Lot
$623,200 Zestimate®
$254/sqft
$3,144 Estimated rent
Home value
$623,200
$592,000 - $654,000
$3,144/mo
Zestimate® history
Owner options
List your home for rent
$3,144/mo
Rent Zestimate®
Find your next renter with Zillow Rental Manager. Plus, with online applications, you can quickly screen prospective tenants – for free.
$3,144/mo
Rent Zestimate®
Refinance and save
$2,920/mo
Est. payment
Refinancing to a lower rate could help reduce your monthly payments and save thousands over the life of the loan.
$2,920/mo
Est. payment
Explore your selling options
Work with a Zillow partner agent
Leverage their expertise and Zillow's premium Showcase listings to get your home seen by more buyers.
Get startedList with your own agent
Get your home in front of millions of buyers by listing it on Zillow.
Learn how to do itSell it yourself
Take full control of how buyers see your home on Zillow by listing For Sale by Owner (FSBO).
List your homeWhat's special
Zillow last checked:
Listing updated:
Listed by:
Stephanie Freadhoff 303-589-3777 Stephanie@gofhg.com,
Berkshire Hathaway HomeServices Elevated Living RE
Bought with:
Leslie Brown, 100037196
Colorado Craft Brokers
Source: REcolorado as distributed by MLS GRID,MLS#: 4868659
Facts & features
Interior
Bedrooms & bathrooms
- Bedrooms: 3
- Bathrooms: 3
- Full bathrooms: 1
- 3/4 bathrooms: 1
- 1/2 bathrooms: 1
- Main level bathrooms: 1
Primary bedroom
- Description: Huge Primary Bedroom With Vaulted/Beamed Ceilings And Those Great Views!
- Level: Upper
Bedroom
- Description: Bight And Cheery.
- Level: Upper
Bedroom
- Description: Huge Bedroom Off The Family Room
- Level: Basement
Bathroom
- Level: Main
Bathroom
- Description: With Radiant In Floor Heat Too!
- Level: Upper
Bathroom
- Level: Basement
Dining room
- Description: Open To The Kitchen And Living Room
- Level: Main
Family room
- Description: Large Family Room With Access To The Back Yard.
- Level: Basement
Kitchen
- Description: Open To The Dining Area And Living Room.
- Level: Main
Laundry
- Description: Conveniently Located Right Off The Kitchen
- Level: Main
Living room
- Description: Filled With Views And Natural Light
- Level: Main
Heating
- Forced Air, Natural Gas, Radiant
Cooling
- Central Air
Appliances
- Included: Dishwasher, Disposal, Dryer, Gas Water Heater, Microwave, Range, Refrigerator, Washer
Features
- Eat-in Kitchen, High Ceilings, High Speed Internet, Laminate Counters, Open Floorplan, Pantry, Smoke Free, Vaulted Ceiling(s)
- Flooring: Carpet, Tile
- Windows: Double Pane Windows, Skylight(s), Window Coverings
- Basement: Finished
- Number of fireplaces: 1
- Fireplace features: Gas, Living Room
Interior area
- Total structure area: 2,437
- Total interior livable area: 2,437 sqft
- Finished area above ground: 1,810
- Finished area below ground: 585
Property
Parking
- Total spaces: 2
- Parking features: Garage - Attached
- Attached garage spaces: 2
Features
- Levels: Two
- Stories: 2
- Patio & porch: Covered, Deck, Patio
- Exterior features: Private Yard
- Fencing: Full
- Has view: Yes
- View description: Lake, Meadow, Mountain(s)
- Has water view: Yes
- Water view: Lake
- Waterfront features: Pond
Lot
- Size: 5,227 Square Feet
- Features: Greenbelt, Landscaped, Many Trees, Meadow, Open Space, Sloped, Sprinklers In Front
Details
- Parcel number: 158726
- Zoning: P-D
- Special conditions: Standard
Construction
Type & style
- Home type: SingleFamily
- Architectural style: Traditional
- Property subtype: Single Family Residence
Materials
- Frame, Wood Siding
- Roof: Composition
Condition
- Year built: 1979
Details
- Warranty included: Yes
Utilities & green energy
- Sewer: Public Sewer
- Water: Public
- Utilities for property: Cable Available, Electricity Connected, Natural Gas Connected
Community & HOA
Community
- Security: Carbon Monoxide Detector(s), Security System, Smoke Detector(s)
- Subdivision: Foothill Green
HOA
- Has HOA: Yes
- HOA fee: $35 annually
- HOA name: Foothills Green
- HOA phone: 303-990-7064
Location
- Region: Littleton
Financial & listing details
- Price per square foot: $254/sqft
- Tax assessed value: $577,159
- Annual tax amount: $2,966
- Date on market: 7/28/2023
- Listing terms: Cash,Conventional,FHA,VA Loan
- Exclusions: Staging And Personal Property.
- Ownership: Individual
- Electric utility on property: Yes
Price history
| Date | Event | Price |
|---|---|---|
| 8/15/2023 | Sold | $620,000+5.1%$254/sqft |
Source:  REcolorado as distributed by MLS GRID #4868659 Report a problem REcolorado as distributed by MLS GRID #4868659 Report a problem | ||
| 8/2/2023 | Pending sale | $590,000$242/sqft |
Source: BHHS broker feed #4868659 Report a problem | ||
| 7/29/2023 | Listed for sale | $590,000+107%$242/sqft |
Source: BHHS broker feed #4868659 Report a problem | ||
| 8/19/2009 | Sold | $285,000+10%$117/sqft |
Source: Public Record Report a problem | ||
| 11/29/2005 | Sold | $259,000+17.2%$106/sqft |
Source: Public Record Report a problem | ||
| 11/28/2001 | Sold | $221,000+41%$91/sqft |
Source: Public Record Report a problem | ||
| 2/24/1999 | Sold | $156,700$64/sqft |
Source: Public Record Report a problem | ||
Public tax history
| Year | Property taxes | Tax assessment |
|---|---|---|
| 2025 | $3,069 +0% | $36,073 +15.1% |
| 2024 | $3,068 +3.4% | $31,328 |
| 2023 | $2,966 -1.3% | $31,328 +5.4% |
| 2022 | $3,004 +13.8% | $29,737 -2.8% |
| 2021 | $2,640 | $30,593 +13.6% |
| 2020 | $2,640 +1.3% | $26,940 |
| 2019 | $2,607 +5.8% | $26,940 +9.6% |
| 2018 | $2,463 | $24,585 |
| 2017 | $2,463 +22.4% | $24,585 +17.3% |
| 2016 | $2,013 | $20,962 |
| 2015 | $2,013 +10.9% | $20,962 +16.7% |
| 2014 | $1,815 -2.4% | $17,958 |
| 2013 | $1,860 +1.9% | $17,958 -3.4% |
| 2012 | $1,825 -3.4% | $18,584 |
| 2011 | $1,890 +0.1% | $18,584 -4.1% |
| 2010 | $1,889 -1.8% | $19,370 |
| 2009 | $1,924 +0.4% | $19,370 -1.5% |
| 2008 | $1,917 +7.9% | $19,670 |
| 2007 | $1,777 +2.4% | $19,670 +9.2% |
| 2006 | $1,736 +0.6% | $18,010 +2.9% |
| 2005 | $1,725 +8.3% | $17,510 |
| 2004 | $1,593 +1.4% | $17,510 |
| 2003 | $1,571 +1.7% | $17,510 +2.9% |
| 2002 | $1,545 +11.3% | $17,020 +22% |
| 2001 | $1,388 +4.1% | $13,950 |
| 2000 | $1,333 | $13,950 |
Find assessor info on the county website
Neighborhood: 80127
Nearby homes
- $698,3004 bd3 ba2.2k sqft10775 W Berry Dr, Littleton, CO 80127Off Market
- $825,0004 bd3 ba3.4k sqft10765 W Berry Dr, Littleton, CO 80127Sold
- $631,3003 bd2 ba2k sqft10755 W Berry Dr, Littleton, CO 80127Off Market
- $752,0005 bd3 ba3.4k sqft10745 W Berry Dr, Littleton, CO 80127Sold

- $594,9004 bd2 ba1.6k sqft10760 W Berry Dr, Littleton, CO 80127Off Market
- $656,4003 bd3 ba1.9k sqft10885 W Powers Ave, Littleton, CO 80127Off Market
- $612,5003 bd2 ba1.7k sqft10845 W Powers Ave, Littleton, CO 80127Off Market
- $585,3004 bd3 ba2.2k sqft10750 W Berry Dr, Littleton, CO 80127Off Market
Nearby schools
GreatSchools rating
- 7/10Westridge Elementary SchoolGrades: PK-5Distance: 0.2 mi
- 5/10Summit Ridge Middle SchoolGrades: 6-8Distance: 1 mi
- 8/10Dakota Ridge Senior High SchoolGrades: 9-12Distance: 1.7 mi
Schools provided by the listing agent
- Elementary: West Ridge
- Middle: Summit Ridge
- High: Dakota Ridge
- District: Jefferson County R-1
Source: REcolorado as distributed by MLS GRID. This data may not be complete. We recommend contacting the local school district to confirm school assignments for this home.
Get a cash offer in 3 minutes
Find out how much your home could sell for in as little as 3 minutes with a no-obligation cash offer.
Estimated market value
$623,200
Get a cash offer in 3 minutes
Find out how much your home could sell for in as little as 3 minutes with a no-obligation cash offer.
Estimated market value
$623,200
- Colorado
- Jefferson County
- Littleton
- 80127
- 10792 W Berry Avenue
Nearby cities
Nearby neighborhoods
Nearby zip codes
Other Littleton Topics
