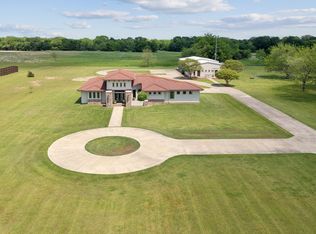
This property is Active Kick-Out but still accepting showings and offers!! This stunning home in the highly sought-after town of Poetry offers the perfect blend of elegance, comfort, and country charm. Set on just over 2.1 acres with a picturesque treed entrance and long private driveway, this property welcomes you with beauty from the moment you arrive. Recent updates include a new roof and gutters (August 2025) and a new AC unit installed in April 2025. Inside, you’ll find an impressive open layout designed for gatherings, featuring a spacious formal dining room and a well-appointed kitchen. The large primary suite offers a serene retreat with its ensuite bath, complete with an oversized jetted tub with heater and a generous walk-in closet. The home includes a cozy brick fireplace in the main living room, plus two additional propane fireplaces—one in the formal living area and one in the primary bedroom—adding warmth and ambiance throughout. Built with quality in mind, the property also boasts an extra-thick foundation and an oversized garage for added peace of mind and convenience. Enjoy peaceful evenings taking in the scenic views through the home’s many windows or relax on the back porch while watching deer wander through the pasture. A 16x24 storage building with electricity provides excellent additional space for hobbies or storage. This property truly has it all—schedule your showing today before it’s gone!
Sold
Price Unknown
10747 County Road 2326, Terrell, TX 75160
3beds
2,723sqft
Single Family Residence
Built in 2004
2.11 Acres Lot
$479,300 Zestimate®
$--/sqft
$2,408 Estimated rent
Home value
$479,300
$412,000 - $556,000
$2,408/mo
Zestimate® history
Owner options
List your home for rent
$2,408/mo
Rent Zestimate®
Find your next renter with Zillow Rental Manager. Plus, with online applications, you can quickly screen prospective tenants – for free.
$2,408/mo
Rent Zestimate®
Refinance and save
Refinancing to a lower rate could help reduce your monthly payments and save thousands over the life of the loan.
Explore your selling options
Work with a Zillow partner agent
Leverage their expertise and Zillow's premium Showcase listings to get your home seen by more buyers.
Get startedList with your own agent
Get your home in front of millions of buyers by listing it on Zillow.
Learn how to do itSell it yourself
Take full control of how buyers see your home on Zillow by listing For Sale by Owner (FSBO).
List your homeWhat's special
Spacious formal dining roomTwo additional propane fireplacesGenerous walk-in closetOversized garageSerene retreatLong private drivewayEnsuite bath
Zillow last checked:
Listing updated:
Listed by:
Courtney Gebhauer 0742986 972-833-2700,
M&D Real Estate 972-357-1312
Bought with:
Cyndi Weast
Keller Williams Rockwall
Source: NTREIS,MLS#: 20998693
Facts & features
Interior
Bedrooms & bathrooms
- Bedrooms: 3
- Bathrooms: 2
- Full bathrooms: 2
Primary bedroom
- Features: Ceiling Fan(s), En Suite Bathroom, Walk-In Closet(s)
- Level: First
- Dimensions: 25 x 15
Bedroom
- Level: First
- Dimensions: 14 x 11
Bedroom
- Level: Second
- Dimensions: 24 x 12
Primary bathroom
- Features: Built-in Features, En Suite Bathroom, Garden Tub/Roman Tub, Jetted Tub, Solid Surface Counters, Separate Shower
- Level: First
- Dimensions: 14 x 9
Dining room
- Level: First
- Dimensions: 15 x 12
Dining room
- Level: First
- Dimensions: 5 x 8
Other
- Features: Built-in Features, Solid Surface Counters
- Level: First
- Dimensions: 10 x 5
Game room
- Features: Ceiling Fan(s)
- Level: Second
- Dimensions: 0 x 0
Kitchen
- Features: Breakfast Bar, Built-in Features, Dual Sinks, Eat-in Kitchen, Solid Surface Counters
- Level: First
- Dimensions: 13 x 11
Laundry
- Features: Built-in Features, Utility Sink
- Level: First
- Dimensions: 11 x 7
Living room
- Features: Ceiling Fan(s), Fireplace
- Level: First
- Dimensions: 19 x 17
Living room
- Features: Ceiling Fan(s), Fireplace
- Level: First
- Dimensions: 15 x 12
Heating
- Central, Fireplace(s)
Cooling
- Central Air
Appliances
- Included: Dishwasher, Electric Oven, Electric Range, Microwave, Refrigerator
- Laundry: Washer Hookup, Electric Dryer Hookup, Laundry in Utility Room
Features
- Decorative/Designer Lighting Fixtures, Eat-in Kitchen, Granite Counters, Other, Pantry, Cable TV, Vaulted Ceiling(s), Walk-In Closet(s)
- Flooring: Carpet, Tile
- Windows: Shutters, Window Coverings
- Has basement: No
- Number of fireplaces: 2
- Fireplace features: Gas, Gas Starter, Great Room, Living Room, Masonry
Interior area
- Total interior livable area: 2,723 sqft
Property
Parking
- Total spaces: 2
- Parking features: Additional Parking, Door-Single, Driveway, Garage, Garage Faces Side
- Attached garage spaces: 2
- Has uncovered spaces: Yes
Features
- Levels: Two
- Stories: 2
- Patio & porch: Covered
- Exterior features: Rain Gutters
- Pool features: None
Lot
- Size: 2.11 Acres
- Features: Acreage, Back Yard, Lawn, Landscaped, Few Trees
Details
- Additional structures: Shed(s)
- Parcel number: 124904
Construction
Type & style
- Home type: SingleFamily
- Architectural style: Traditional,Detached
- Property subtype: Single Family Residence
Materials
- Brick
- Foundation: Slab
- Roof: Composition
Condition
- Year built: 2004
Utilities & green energy
- Sewer: Aerobic Septic
- Water: Community/Coop
- Utilities for property: Electricity Available, Septic Available, Water Available, Cable Available
Community & HOA
Community
- Security: Smoke Detector(s)
- Subdivision: TURNER ELISHA
HOA
- Has HOA: No
Location
- Region: Terrell
Financial & listing details
- Tax assessed value: $497,000
- Annual tax amount: $8,436
- Date on market: 7/12/2025
- Cumulative days on market: 227 days
- Listing terms: Cash,Conventional,FHA,VA Loan
- Exclusions: Kitchen Refrigerator
- Electric utility on property: Yes
Price history
| Date | Event | Price |
|---|---|---|
| 3/20/2026 | Sold | -- |
Source: NTREIS #20998693 Report a problem | ||
| 2/28/2026 | Pending sale | $499,000$183/sqft |
Source: NTREIS #20998693 Report a problem | ||
| 2/24/2026 | Listed for sale | $499,000$183/sqft |
Source: NTREIS #20998693 Report a problem | ||
| 1/13/2026 | Contingent | $499,000$183/sqft |
Source: NTREIS #20998693 Report a problem | ||
| 1/12/2026 | Listed for sale | $499,000$183/sqft |
Source: NTREIS #20998693 Report a problem | ||
| 12/26/2025 | Contingent | $499,000$183/sqft |
Source: NTREIS #20998693 Report a problem | ||
| 12/26/2025 | Pending sale | $499,000$183/sqft |
Source: NTREIS #20998693 Report a problem | ||
| 12/22/2025 | Contingent | $499,000$183/sqft |
Source: NTREIS #20998693 Report a problem | ||
| 12/8/2025 | Price change | $499,000-10.9%$183/sqft |
Source: NTREIS #20998693 Report a problem | ||
| 10/7/2025 | Price change | $560,000-1.6%$206/sqft |
Source: NTREIS #20998693 Report a problem | ||
| 8/27/2025 | Price change | $569,000-4.4%$209/sqft |
Source: NTREIS #20998693 Report a problem | ||
| 7/23/2025 | Price change | $594,900-0.8%$218/sqft |
Source: NTREIS #20998693 Report a problem | ||
| 7/12/2025 | Listed for sale | $599,900$220/sqft |
Source: NTREIS #20998693 Report a problem | ||
Public tax history
| Year | Property taxes | Tax assessment |
|---|---|---|
| 2026 | -- | $497,000 -9.3% |
| 2025 | $2,490 +5.8% | $548,247 +10% |
| 2024 | $2,354 +2.7% | $498,406 +10% |
| 2023 | $2,292 +3.5% | $453,096 +10% |
| 2022 | $2,214 -6% | $411,905 +10% |
| 2021 | $2,354 -2.7% | $374,459 +10% |
| 2020 | $2,420 +5.9% | $340,417 +10% |
| 2019 | $2,285 +3.6% | $309,470 +4.9% |
| 2018 | $2,205 -65.7% | $295,000 +3.9% |
| 2017 | $6,422 +10.8% | $283,880 +14.1% |
| 2016 | $5,797 +239.8% | $248,820 +7.9% |
| 2015 | $1,706 | $230,520 +4.8% |
| 2014 | $1,706 | $220,000 +2.6% |
| 2013 | -- | $214,330 |
| 2012 | -- | $214,330 -6.5% |
| 2011 | -- | $229,180 +0.3% |
| 2010 | -- | $228,470 -0.7% |
| 2009 | -- | $230,000 -6.5% |
| 2008 | -- | $245,870 +26.1% |
| 2007 | -- | $195,010 -15.8% |
| 2006 | -- | $231,740 |
Find assessor info on the county website
Neighborhood: 75160
Nearby homes
- $387,800-- bd10 ba2.4k sqft10721 County Road 2326, Terrell, TX 75160Off Market
- $--4 bd3 ba2.5k sqft10761 County Road 2326, Terrell, TX 75160Sold
- $669,000-- bd-- ba2.1k sqft10750 County Road 2326, Terrell, TX 75160Off Market
- $511,800-- bd-- ba1.9k sqft10732 County Road 2326, Terrell, TX 75160Off Market
- $438,200-- bd8 ba2.1k sqft10681 County Road 2326, Terrell, TX 75160Off Market
- $114,200-- bd-- ba719 sqft10098 Private Road 2327, Terrell, TX 75160Off Market
- $612,100-- bd5 ba2.1k sqft10791 County Road 2326, Terrell, TX 75160Off Market
- $620,2003 bd4 ba2.9k sqft10804 County Road 2326, Terrell, TX 75160Off Market
Nearby schools
GreatSchools rating
- 3/10Dr Bruce Wood Elementary SchoolGrades: K-5Distance: 7 mi
- 3/10Herman Furlough Jr Middle SchoolGrades: 6-8Distance: 8 mi
- 3/10Terrell High SchoolGrades: 9-12Distance: 6.5 mi
Schools provided by the listing agent
- Elementary: Wood
- Middle: Furlough
- High: Terrell
- District: Terrell ISD
Source: NTREIS. This data may not be complete. We recommend contacting the local school district to confirm school assignments for this home.
Get a cash offer in 3 minutes
Find out how much your home could sell for in as little as 3 minutes with a no-obligation cash offer.
Estimated market value
$479,300
Get a cash offer in 3 minutes
Find out how much your home could sell for in as little as 3 minutes with a no-obligation cash offer.
Estimated market value
$479,300
- Texas
- Hunt County
- Terrell
- 75160
- 10747 County Road 2326
