Skip main navigation
Sold
  • Price Unknown

    10761 County Road 2326, Terrell, TX 75160

    4beds
    2,559sqft
    Single Family Residence
    Built in 2016
    1.85 Acres Lot
    $728,800 Zestimate®
    $--/sqft
    $2,582 Estimated rent

    Home value

    $728,800

    $641,000 - $831,000

    $2,582/mo

    Zestimate® history
    Loading
    Loading...

    Owner options

    List your home for rent

    $2,582/mo

    Rent Zestimate®

    Find your next renter with Zillow Rental Manager. Plus, with online applications, you can quickly screen prospective tenants – for free.

    Learn more

    $2,582/mo

    Rent Zestimate®

    Refinance and save

    Refinancing to a lower rate could help reduce your monthly payments and save thousands over the life of the loan.

    See today's rates

    Explore your selling options

    Work with a Zillow partner agent

    Leverage their expertise and Zillow's premium Showcase listings to get your home seen by more buyers.

    Get started

    List with your own agent

    Get your home in front of millions of buyers by listing it on Zillow.

    Learn how to do it

    Sell it yourself

    Take full control of how buyers see your home on Zillow by listing For Sale by Owner (FSBO).

    List your home

    What's special

    Warm wood floorsAbundant natural lightDeep soaking tubPrivate studyLuxurious master suiteWalk-in showerSpacious main home
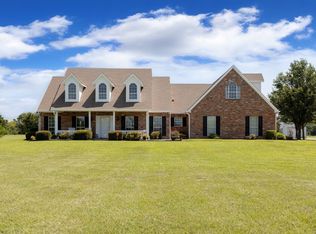
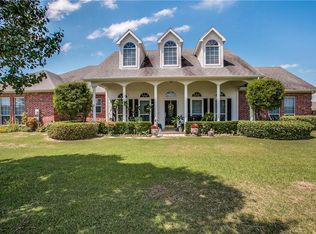
    Back on the market at no fault of the property. Buyer could not obtain financing. Mediterranean-Style Masterpiece on 1.8 Acres with a Private Casita, and a Massive 2,000 Sq. Ft. Shop – Your Dream Escape in Poetry, TX! Experience the perfect fusion of luxury, space, and versatility in this spectacular Mediterranean-style estate nestled on a serene 1.8-acre lot in the peaceful countryside of Poetry, Texas. This show-stopping property offers a spacious main home, a separate 1,120 sq ft casita with 2-bedrooms, 1-bath and an office, and an incredible 2,000 sq. ft. workshop—all thoughtfully designed for elevated living and endless possibilities. Inside the main residence, you’ll find 4 generously sized bedrooms, 3 full baths, and a floor plan that flows effortlessly with warm wood floors, abundant natural light, and expansive windows showcasing scenic views of untouched land. The luxurious master suite is a retreat of its own, complete with a deep soaking tub, walk-in shower, and an expansive walk-in closet. Whether you’re hosting, working, or unwinding, this home delivers. The private study features a coffered ceiling and sleek glass pocket doors for a modern, refined touch. Designed for efficiency, the property includes spray foam insulation and a 50-year stone-coated metal roof, ensuring comfort and peace of mind for years to come. Outdoors, the Mediterranean vibe continues with stamped and stained concrete patios, perfect for soaking in the sunset or entertaining in style. The casita mirrors the main home’s high-end finishes, offering a stylish and comfortable space for guests, family, or a next-level home office setup. Shop with 3 oversized overhead doors is a dream come true. This rare find offers the tranquility of country living with the upscale features of a luxury estate. If you’ve been searching for a property that truly has it all—style, space, and soul—this one is calling your name.

    Zillow last checked:

    Listing updated:

    Listed by:

    Stacey Castleberry 0487125 972-783-0000,

    Ebby Halliday, REALTORS 972-783-0000

    Bought with:

    Helen Fortier

    Monument Realty

    Source: NTREIS,MLS#: 20907784

    Facts & features

    Interior

    Bedrooms & bathrooms
    • Bedrooms: 4
    • Bathrooms: 3
    • Full bathrooms: 3
    Primary bedroom
    • Features: Ceiling Fan(s), En Suite Bathroom, Garden Tub/Roman Tub, Separate Shower, Walk-In Closet(s)
    • Level: First
    • Dimensions: 20 x 15
    Bedroom
    • Features: Ceiling Fan(s), Split Bedrooms
    • Level: First
    • Dimensions: 12 x 10
    Bedroom
    • Features: Ceiling Fan(s)
    • Level: First
    • Dimensions: 12 x 12
    Dining room
    • Level: First
    • Dimensions: 9 x 12
    Kitchen
    • Features: Breakfast Bar, Built-in Features, Kitchen Island, Pantry, Stone Counters, Walk-In Pantry
    • Level: First
    • Dimensions: 13 x 16
    Laundry
    • Features: Built-in Features, Utility Sink
    • Level: First
    • Dimensions: 8 x 8
    Living room
    • Features: Built-in Features, Ceiling Fan(s)
    • Level: First
    • Dimensions: 18 x 18
    Media room
    • Features: Built-in Features, Ceiling Fan(s)
    • Level: First
    • Dimensions: 12 x 12
    Cooling
    • Central Air, Zoned
    Appliances
    • Included: Dishwasher, Electric Range, Disposal
    Features
    • Wet Bar, Built-in Features, Decorative/Designer Lighting Fixtures, Granite Counters, In-Law Floorplan, Multiple Master Suites, Open Floorplan, Pantry, Vaulted Ceiling(s), Walk-In Closet(s)
    • Has basement: No
    • Has fireplace: No
    Interior area
    • Total interior livable area: 2,559 sqft

    Property

    Parking
    • Total spaces: 5
    • Parking features: Additional Parking, Circular Driveway, Concrete, Garage, Garage Door Opener, RV Access/Parking, Garage Faces Side
    • Attached garage spaces: 5
    • Has uncovered spaces: Yes
    Features
    • Levels: One
    • Stories: 1
    • Pool features: None
    Lot
    • Size: 1.85 Acres
    • Features: Acreage
    Details
    • Parcel number: 122756

    Construction

    Type & style
    • Home type: SingleFamily
    • Architectural style: Mediterranean,Detached
    • Property subtype: Single Family Residence
    • Attached to another structure: Yes
    Condition
    • Year built: 2016

    Utilities & green energy

    • Sewer: Aerobic Septic
    • Utilities for property: Septic Available

    Community & HOA

    Community
    • Subdivision: Turner Elisha
    HOA
    • Has HOA: No
    Location
    • Region: Terrell

    Financial & listing details

    • Tax assessed value: $848,250
    • Annual tax amount: $13,075
    • Date on market: 4/17/2025
    • Cumulative days on market: 428 days
    • Listing terms: Cash,Conventional

    Price history

    DateEventPrice
    2/20/2026Sold--
    Source: NTREIS #20907784 Report a problem
    2/15/2026Pending sale$749,900$293/sqft
    Source: NTREIS #20907784 Report a problem
    1/14/2026Contingent$749,900$293/sqft
    Source: NTREIS #20907784 Report a problem
    11/17/2025Price change$749,900-1.3%$293/sqft
    Source: NTREIS #20907784 Report a problem
    11/8/2025Price change$759,900-0.5%$297/sqft
    Source: NTREIS #20907784 Report a problem
    10/30/2025Listed for sale$763,900$299/sqft
    Source: NTREIS #20907784 Report a problem
    10/20/2025Pending sale$763,900$299/sqft
    Source: NTREIS #20907784 Report a problem
    10/8/2025Price change$763,900-0.1%$299/sqft
    Source: NTREIS #20907784 Report a problem
    9/10/2025Price change$764,900-1.2%$299/sqft
    Source: Ebby Halliday Realtors #20907784 Report a problem
    8/20/2025Price change$774,500-3.2%$303/sqft
    Source: NTREIS #20907784 Report a problem
    6/30/2025Price change$799,900-5.9%$313/sqft
    Source: NTREIS #20907784 Report a problem
    5/8/2025Price change$849,900-5.3%$332/sqft
    Source: NTREIS #20907784 Report a problem
    10/28/2024Listed for sale$897,000$351/sqft
    Source: NTREIS #20758075 Report a problem

    Public tax history

    YearProperty taxesTax assessment
    2025$4,408 +10.3%$815,567 +6.8%
    2024$3,997 +1.2%$763,312 +3.1%
    2023$3,951 +8.2%$740,094 +15.6%
    2022$3,651 -5.9%$640,430 +9.6%
    2021$3,881 -2.2%$584,370 +4.7%
    2020$3,969 +11.2%$558,309 +15.5%
    2019$3,570 -7.2%$483,460 -6.1%
    2018$3,847 -66.4%$514,620 +8.4%
    2017$11,434 +243.7%$474,820 +255.5%
    2016$3,327 +229.6%$133,560 +7%
    2015$1,009 $124,780 -4.1%
    2014$1,009 $130,160 -1.6%
    2013-- $132,240 +2.2%
    2012-- $129,360 -2.2%
    2011-- $132,230 -0.5%
    2010-- $132,900 -0.5%
    2009-- $133,560 +2%
    2008-- $130,910 +15.1%
    2007-- $113,780
    2006-- $113,780 +7.1%
    2005-- $106,249 +4.9%
    2004-- $101,300 +15.4%
    2002-- $87,810 +4.5%
    2001-- $84,060
    Find assessor info on the county website

    Neighborhood: 75160

    Nearby schools

    GreatSchools rating
    Schools provided by the listing agent
    • Middle: Furlough
    • High: Terrell
    • District: Terrell ISD

    Source: NTREIS. This data may not be complete. We recommend contacting the local school district to confirm school assignments for this home.

    Get a cash offer in 3 minutes
    Find out how much your home could sell for in as little as 3 minutes with a no-obligation cash offer.
    Estimated market value
    $728,800
    Get a cash offer in 3 minutes
    Find out how much your home could sell for in as little as 3 minutes with a no-obligation cash offer.
    Estimated market value
    $728,800