🌳 Living Among the Trees in Occoquan Forest 🌿 Set among mature trees 🌲 and backing to community trails, this spacious 4-bedroom, 3.5-bath home offers a unique opportunity to enjoy privacy, nature, and an active outdoor lifestyle in Occoquan Forest. The main level features a welcoming living space anchored by a wood-burning fireplace 🔥, while a second fireplace in the walkout basement creates an inviting lower-level area ideal for recreation, hobbies, or gatherings. Generous room sizes and multiple living spaces provide flexibility and a solid foundation for everyday living and entertaining. Outdoor living is a standout feature. An expansive deck 🌞🌲 overlooking the wooded surroundings offers a peaceful setting for dining or relaxing, while **two outdoor fire pit areas 🔥—one in the front and one in the backyard—**create inviting spaces to gather with friends or enjoy quiet evenings under the trees. The home offers excellent bones, abundant square footage, and the opportunity to customize and refresh the space to suit your taste and vision ✨. Occoquan Forest is known for its strong sense of community 🤝 and exceptional amenities. Residents enjoy access to approximately 35 acres of community-owned land, miles of wooded trails 🥾, direct water access to the Occoquan River 🌊, a community dock ⚓ and pavilion, dog park 🐾, and horseshoe pit, along with HOA-sponsored events such as a summer picnic ☀, Oktoberfest 🍂, and other neighborhood gatherings. With river access just moments away, the community offers opportunities for boating 🚤, kayaking 🛶, fishing 🎣, and paddleboarding, making it ideal for those who value outdoor recreation and a connection to nature. This home offers more than just space—it offers a lifestyle defined by nature 🌿, community 🤍, and the freedom to create something truly your own. Some images have been virtually staged to illustrate the home’s potential.
Sold for $729,000
Street View
$729,000
10747 River Run Dr, Manassas, VA 20112
4beds
3,492sqft
Single Family Residence
Built in 1977
0.58 Acres Lot
$733,500 Zestimate®
$209/sqft
$4,070 Estimated rent
Home value
$733,500
$682,000 - $792,000
$4,070/mo
Zestimate® history
Owner options
List your home for rent
$4,070/mo
Rent Zestimate®
Find your next renter with Zillow Rental Manager. Plus, with online applications, you can quickly screen prospective tenants – for free.
$4,070/mo
Rent Zestimate®
Refinance and save
$4,692/mo
Est. payment
Refinancing to a lower rate could help reduce your monthly payments and save thousands over the life of the loan.
$4,692/mo
Est. payment
Explore your selling options
Work with a Zillow partner agent
Leverage their expertise and Zillow's premium Showcase listings to get your home seen by more buyers.
Get startedList with your own agent
Get your home in front of millions of buyers by listing it on Zillow.
Learn how to do itSell it yourself
Take full control of how buyers see your home on Zillow by listing For Sale by Owner (FSBO).
List your homeWhat's special
Backing to community trailsWood-burning fireplaceGenerous room sizesWelcoming living spaceMultiple living spacesMature trees
Zillow last checked:
Listing updated:
Listed by:
Vivian Garcete 571-722-5155,
Samson Properties
Bought with:
Mrs. Patty A Smith, 5015634
Compass
Source: Bright MLS,MLS#: VAPW2109984
Facts & features
Interior
Bedrooms & bathrooms
- Bedrooms: 4
- Bathrooms: 4
- Full bathrooms: 3
- 1/2 bathrooms: 1
- Main level bathrooms: 1
Basement
- Area: 1204
Heating
- Forced Air, Electric
Cooling
- Central Air, Heat Pump, Electric
Appliances
- Included: Microwave, Built-In Range, Dishwasher, Disposal, Oven/Range - Electric, Six Burner Stove, Water Heater, Electric Water Heater
- Laundry: Main Level, Washer/Dryer Hookups Only
Features
- Floor Plan - Traditional, Open Floorplan, Eat-in Kitchen, Kitchen - Table Space, Pantry, Primary Bath(s)
- Flooring: Hardwood, Carpet, Wood
- Basement: Finished,Exterior Entry,Space For Rooms,Walk-Out Access,Workshop,Connecting Stairway
- Number of fireplaces: 2
- Fireplace features: Brick, Screen
Interior area
- Total structure area: 3,612
- Total interior livable area: 3,492 sqft
- Finished area above ground: 2,408
- Finished area below ground: 1,084
Property
Parking
- Total spaces: 6
- Parking features: Garage Faces Front, Garage Door Opener, Oversized, Crushed Stone, Driveway, Attached
- Attached garage spaces: 2
- Uncovered spaces: 4
Accessibility
- Accessibility features: None
Features
- Levels: Two
- Stories: 2
- Patio & porch: Deck
- Pool features: None
- Has view: Yes
- View description: Trees/Woods
- Waterfront features: River, Private Access, Under 40hp Motor Only, Canoe/Kayak, Fishing Allowed
- Body of water: Occoquan Reservoir
Lot
- Size: 0.58 Acres
- Features: Backs to Trees, Wooded, Poolside
Details
- Additional structures: Above Grade, Below Grade
- Parcel number: 7994973566
- Zoning: A1
- Special conditions: Standard
Construction
Type & style
- Home type: SingleFamily
- Architectural style: Mid-Century Modern,Colonial
- Property subtype: Single Family Residence
Materials
- Other, Wood Siding, Brick
- Foundation: Slab
Condition
- Good
- New construction: No
- Year built: 1977
Utilities & green energy
- Sewer: Public Sewer
- Water: Public
Community & HOA
Community
- Subdivision: Occoquan Forest
HOA
- Has HOA: Yes
- Amenities included: Boat Ramp, Common Grounds, Dog Park, Jogging Path, Picnic Area, Pier/Dock, Water/Lake Privileges
- Services included: Common Area Maintenance, Pier/Dock Maintenance, Reserve Funds, Road Maintenance, Security
- HOA fee: $265 annually
- HOA name: OCCOQUAN FOREST OWNERS ASSOCIATION
Location
- Region: Manassas
Financial & listing details
- Price per square foot: $209/sqft
- Tax assessed value: $704,200
- Annual tax amount: $7,033
- Date on market: 1/20/2026
- Listing agreement: Exclusive Right To Sell
- Listing terms: Assumable,Conventional,FHA,VA Loan,VHDA,Cash
- Inclusions: 2 Kayaks With Pedals, Portable Generator With Gas Can, Basement Dehumidifier.
- Ownership: Fee Simple
Price history
| Date | Event | Price |
|---|---|---|
| 2/26/2026 | Sold | $729,000$209/sqft |
Source:  Bright MLS #VAPW2109984 Report a problem Bright MLS #VAPW2109984 Report a problem | ||
| 2/2/2026 | Contingent | $729,000$209/sqft |
Source: Bright MLS #VAPW2109984 Report a problem | ||
| 1/20/2026 | Listed for sale | $729,000-0.1%$209/sqft |
Source: Bright MLS #VAPW2109984 Report a problem | ||
| 11/29/2025 | Listing removed | $729,999$209/sqft |
Source: Bright MLS #VAPW2104088 Report a problem | ||
| 10/6/2025 | Price change | $729,999-2.7%$209/sqft |
Source: Bright MLS #VAPW2104088 Report a problem | ||
| 9/12/2025 | Listed for sale | $750,000+76.5%$215/sqft |
Source: Bright MLS #VAPW2104088 Report a problem | ||
| 6/27/2013 | Sold | $424,900$122/sqft |
Source: Public Record Report a problem | ||
| 5/16/2013 | Pending sale | $424,900$122/sqft |
Source: Century 21 New Millennium #PW8078848 Report a problem | ||
| 5/11/2013 | Listed for sale | $424,900+16.4%$122/sqft |
Source: Century 21 New Millennium #PW8078848 Report a problem | ||
| 1/24/2011 | Sold | $365,000+0%$105/sqft |
Source: Public Record Report a problem | ||
| 12/8/2010 | Price change | $364,900-2.7%$104/sqft |
Source: Linton Hall Realtors #PW7483483 Report a problem | ||
| 11/22/2010 | Price change | $374,9000%$107/sqft |
Source: Linton Hall Realtors #PW7483483 Report a problem | ||
| 10/2/2010 | Listed for sale | $375,000+15.4%$107/sqft |
Source: Keller Williams Realty #PW7449659 Report a problem | ||
| 9/4/2008 | Sold | $325,000-18.8%$93/sqft |
Source: Public Record Report a problem | ||
| 5/28/2008 | Listing removed | $400,000$115/sqft |
Source: Number1Expert #PW6694726 Report a problem | ||
| 4/23/2008 | Price change | $400,000-13%$115/sqft |
Source: Number1Expert #PW6694726 Report a problem | ||
| 3/19/2008 | Listed for sale | $460,000+62.8%$132/sqft |
Source: Number1Expert #PW6694726 Report a problem | ||
| 7/26/2001 | Sold | $282,500$81/sqft |
Source: Public Record Report a problem | ||
Public tax history
| Year | Property taxes | Tax assessment |
|---|---|---|
| 2025 | $6,905 +9.7% | $704,200 +11.3% |
| 2024 | $6,292 -3.4% | $632,700 +1.1% |
| 2023 | $6,510 +2.2% | $625,700 +10.8% |
| 2022 | $6,370 +1.9% | $564,900 +10.2% |
| 2021 | $6,250 +6.8% | $512,800 +7.9% |
| 2020 | $5,850 +112.6% | $475,400 +4.3% |
| 2019 | $2,752 -45.1% | $455,800 +9.7% |
| 2018 | $5,016 -0.9% | $415,400 -4.8% |
| 2017 | $5,064 | $436,400 +5.3% |
| 2016 | $5,064 +5.7% | $414,600 +0.8% |
| 2015 | $4,789 | $411,300 +7.3% |
| 2014 | $4,789 | $383,300 +22% |
| 2013 | -- | $314,300 -8.3% |
| 2012 | -- | $342,900 +23.7% |
| 2010 | -- | $277,100 -14.9% |
| 2009 | -- | $325,500 -28% |
| 2008 | -- | $451,800 -8.9% |
| 2007 | -- | $496,000 +0.3% |
| 2006 | -- | $494,600 +19% |
| 2005 | -- | $415,700 +18.3% |
| 2004 | -- | $351,500 +14.4% |
| 2003 | -- | $307,200 +15.3% |
| 2002 | -- | $266,500 +10.3% |
| 2001 | -- | $241,700 |
Find assessor info on the county website
Neighborhood: 20112
Nearby homes
- $919,9005 bd4 ba4.3k sqft10749 River Run Dr, Manassas, VA 20112Off Market
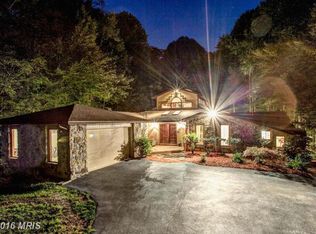
- $602,7004 bd2 ba1.3k sqft10745 River Run Dr, Manassas, VA 20112Off Market
- $695,0003 bd2 ba2k sqft6104 Eagles Nest Cir, Manassas, VA 20112Off Market
- $780,7005 bd3 ba2.7k sqft6116 Occoquan Forest Dr, Manassas, VA 20112Off Market

- $813,9004 bd3 ba2.2k sqft10743 River Run Dr, Manassas, VA 20112Off Market
- $667,0003 bd3 ba1.9k sqft10748 River Run Dr, Manassas, VA 20112Off Market
- $586,9003 bd2 ba1.5k sqft6106 Eagles Nest Cir, Manassas, VA 20112Off Market
- $570,0003 bd2 ba1.6k sqft6114 Occoquan Forest Dr, Manassas, VA 20112Sold
Nearby schools
GreatSchools rating
- 7/10Signal Hill Elementary SchoolGrades: PK-5Distance: 3.1 mi
- 4/10Parkside Middle SchoolGrades: 6-8Distance: 4.9 mi
- 5/10Osbourn Park High SchoolGrades: 9-12Distance: 4.3 mi
Schools provided by the listing agent
- Elementary: Signal Hill
- Middle: Parkside
- High: Osbourn Park
- District: Prince William County Public Schools
Source: Bright MLS. This data may not be complete. We recommend contacting the local school district to confirm school assignments for this home.
Get a cash offer in 3 minutes
Find out how much your home could sell for in as little as 3 minutes with a no-obligation cash offer.
Estimated market value
$733,500
Get a cash offer in 3 minutes
Find out how much your home could sell for in as little as 3 minutes with a no-obligation cash offer.
Estimated market value
$733,500
- Virginia
- Prince William County
- Manassas
- 20112
- 10747 River Run Dr
Nearby cities
Nearby neighborhoods
Nearby zip codes
Other Manassas Topics
