Skip main navigation
Off market
  • $783,700

    6116 Occoquan Forest Dr, Manassas, VA 20112

    5beds
    2,736sqft
    SingleFamily
    Built in 1973
    0.49 Acres Lot
    $783,700 Zestimate®
    $286/sqft
    $3,975 Estimated rent

    Home value

    $783,700

    $745,000 - $823,000

    $3,975/mo

    Zestimate® history
    Loading
    Loading...

    Owner options

    List your home for rent

    $3,975/mo

    Rent Zestimate®

    Find your next renter with Zillow Rental Manager. Plus, with online applications, you can quickly screen prospective tenants – for free.

    Learn more

    $3,975/mo

    Rent Zestimate®

    Refinance and save

    $5,044/mo

    Est. payment

    Refinancing to a lower rate could help reduce your monthly payments and save thousands over the life of the loan.

    See today's rates

    $5,044/mo

    Est. payment

    Explore your selling options

    Work with a Zillow partner agent

    Leverage their expertise and Zillow's premium Showcase listings to get your home seen by more buyers.

    Get started

    List with your own agent

    Get your home in front of millions of buyers by listing it on Zillow.

    Learn how to do it

    Sell it yourself

    Take full control of how buyers see your home on Zillow by listing For Sale by Owner (FSBO).

    List your home

    What's special

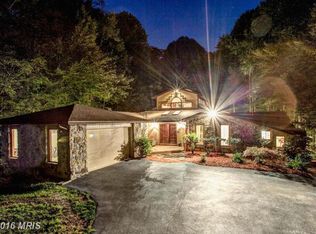
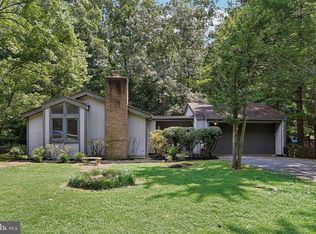
    OPEN HOUSE CANCELLED. SALE PENDING. This beautiful, 2,849 square ft Contemporary home is nestled on a prime, half-acre level lot featuring a stunning in ground, heated gunite Pool and separate, luxurious Rain Spa. The black bottom, in both Pool and Spa, retains the propane heat and provides reflections in keeping with the serene natural surroundings. Stamped concrete walkways connect the expertly landscaped front yard with the rear pool area. A safety lock pool cover and maintenance free 5.5 ft tall aluminum fence provides high quality pool safety, while preserving the gorgeous views. Raised azalea beds surround the Spa with a riot of spring color, along with a prized, Japanese dwarf tree, dogwood, hincki pines and Nellie Stevens holly. **** From the moment you pull into the driveway you will appreciate the graceful lines of this striking home. A side entrance to the Front Deck from the oversized 2-Car Garage, with automatic opener, provides covered ingress and egress. Pull down stairs to Attic space over the Garage will amply provide for storage needs and and a generous workshop area will delight both the carpenter and gardener in your family. **** Enter the vaulted ceiling, tiled Foyer through two sets of double doors for year round comfort and HVAC efficiency. A few steps up to the main level reveals a world of warm wood tones and dramatic architectural lines. Main level vaulted cedar ceilings, eight skylights, a cozy sunken conversation pit by the raised hearth Fireplace, five ceiling fans and sliders to the spacious wood Deck with lighted rail are just some of this home's special features. The beautifully remodeled Kitchen enjoys a vaulted cedar ceiling, quartz countertops, stone tiled backsplash, glide out cabinetry, under cabinet lighting, built-in microwave and a 4-burner propane stove with griddle. Three main level Bedrooms, including the Primary Bedroom Suite, also enjoy vaulted cedar ceilings. The Primary Suite features a sunny window seat, large walk-in closet and ensuite tiled Bath. You will never run out of sleeping space with two additional spacious Bedrooms, an Office/6th Bedroom and Hobby/Exercise Rm on the Lower Level. The large Lower Level Family Room enjoys sliders to expansive terracing for informal outdoor dining and lounging by the Pool. To add to the fun, there is plenty of Family Room space for a pool table, ping pong, or your game of choice. **** 6116 Occoquan Forest Dr. offers the ultimate leisurely lifestyle in a community that further enhances that lifestyle with ready access to a community dock, boat ramp, waterside picnic pavilion, dog park, playground, fire pit and wonderful year round community activities for all ages. Don't miss this absolute gem!

    This property is off market, which means it's not currently listed for sale or rent on Zillow. This may be different from what's available on other websites or public sources.

    Facts & features

    Interior

    Bedrooms & bathrooms
    • Bedrooms: 5
    • Bathrooms: 3
    • Full bathrooms: 3
    Heating
    • Forced air
    Cooling
    • Central
    Appliances
    • Included: Dishwasher, Dryer, Microwave, Refrigerator, Washer
    Features
    • Flooring: Tile, Carpet
    • Basement: Finished
    • Has fireplace: Yes
    Interior area
    • Total interior livable area: 2,736 sqft

    Property

    Parking
    • Parking features: Garage - Detached
    Features
    • Exterior features: Other, Brick, Composition
    • Has spa: Yes
    Lot
    • Size: 0.49 Acres
    Details
    • Parcel number: 7994971456

    Construction

    Type & style
    • Home type: SingleFamily
    Materials
    • Roof: Asphalt
    Condition
    • Year built: 1973

    Community & HOA

    HOA
    • Has HOA: Yes
    • HOA fee: $240 monthly
    Location
    • Region: Manassas

    Financial & listing details

    • Price per square foot: $286/sqft
    • Tax assessed value: $652,900
    • Annual tax amount: $6,402

    Price history

    DateEventPrice
    2/15/2023Sold$750,000+7.9%$274/sqft
    Source: Bright MLS #VAPW2043718 Report a problem
    1/29/2023Pending sale$695,000$254/sqft
    Source: Bright MLS #VAPW2043718 Report a problem
    1/27/2023Listed for sale$695,000$254/sqft
    Source: Bright MLS #VAPW2043718 Report a problem

    Public tax history

    YearProperty taxesTax assessment
    2025$6,402 +9%$652,900 +10.5%
    2024$5,874 -3.4%$590,600 +1.1%
    2023$6,081 +1.9%$584,400 +10.6%
    2022$5,968 +2.1%$528,600 +10.4%
    2021$5,843 +6.3%$478,800 +7.3%
    2020$5,497 +112.1%$446,200 +3.9%
    2019$2,592 -44.5%$429,300 +10.9%
    2018$4,673 -1.3%$387,000 -4.9%
    2017$4,733 $407,000 +5.2%
    2016$4,733 +5.7%$386,900 +0.8%
    2015$4,478 $383,900 +7.3%
    2014$4,478 $357,800 +22%
    2013-- $293,200 -8.3%
    2012-- $319,800 +23.6%
    2010-- $258,800 -14.5%
    2009-- $302,600 -25.8%
    2008-- $407,800 -11.4%
    2007-- $460,400 -1.4%
    2006-- $467,000 +19.3%
    2005-- $391,300 +18%
    2004-- $331,700 +14.4%
    2003-- $289,900 +14.8%
    2002-- $252,500 +9.4%
    2001-- $230,800
    Find assessor info on the county website

    Neighborhood: 20112

    Nearby schools

    GreatSchools rating
    Schools provided by the listing agent
    • Elementary: SIGNAL HILL
    • Middle: PARKSIDE
    • High: OSBOURN PARK
    • District: PRINCE WILLIAM COUNTY PUBLIC SCHOOLS

    Source: The MLS. This data may not be complete. We recommend contacting the local school district to confirm school assignments for this home.

    Get a cash offer in 3 minutes
    Find out how much your home could sell for in as little as 3 minutes with a no-obligation cash offer.
    Estimated market value
    $783,700
    Get a cash offer in 3 minutes
    Find out how much your home could sell for in as little as 3 minutes with a no-obligation cash offer.
    Estimated market value
    $783,700