Skip main navigation
Off market
  • $727,100

    6110 Occoquan Forest Dr, Manassas, VA 20112

    4beds
    2,096sqft
    SingleFamily
    Built in 1974
    0.52 Acres Lot
    $727,100 Zestimate®
    $347/sqft
    $3,693 Estimated rent

    Home value

    $727,100

    $691,000 - $763,000

    $3,693/mo

    Zestimate® history
    Loading
    Loading...

    Owner options

    List your home for rent

    $3,693/mo

    Rent Zestimate®

    Find your next renter with Zillow Rental Manager. Plus, with online applications, you can quickly screen prospective tenants – for free.

    Learn more

    $3,693/mo

    Rent Zestimate®

    Refinance and save

    $4,697/mo

    Est. payment

    Refinancing to a lower rate could help reduce your monthly payments and save thousands over the life of the loan.

    See today's rates

    $4,697/mo

    Est. payment

    Explore your selling options

    Work with a Zillow partner agent

    Leverage their expertise and Zillow's premium Showcase listings to get your home seen by more buyers.

    Get started

    List with your own agent

    Get your home in front of millions of buyers by listing it on Zillow.

    Learn how to do it

    Sell it yourself

    Take full control of how buyers see your home on Zillow by listing For Sale by Owner (FSBO).

    List your home

    What's special

    Occoquan riverImmaculate contemporaryWoodland viewsFenced rear yardMid-yard patioLow maintenanceHeated floors

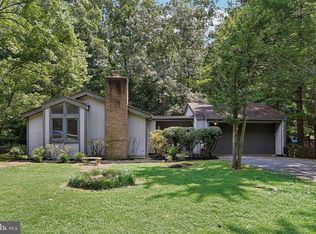
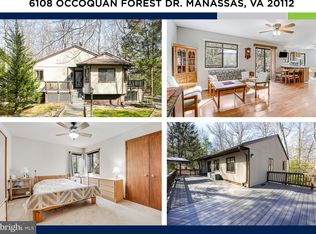
    Attention to fine detail and craftsmanship in this home is extraordinary. Sellers invested over 100K in their forever home, but an out of state job change creates a special opportunity for you. Located in highly sought after Occoquan Forest, this immaculate Contemporary rests on a wonderfully inviting .52 AC. A gate from the level, fenced rear yard opens to one of 5 community hiking trails to the Occoquan River. The bucolic trail emerges at the superb community waterfront parcel w/community Dock, Picnic Pavilion, Boat Ramp, Tot Lot, Fire Pit, Ball Field & Dog Park. An expansive 1-yr old Trex Deck w/outdoor stainless steel sink, sturdy play equip for kids + mid-yard Patio and Fire Pit beckon you to spend long hours outdoors, enjoying BBQ w/ friends and family, amidst serene lawn and woodland views. The extra wide driveway + 2-Car Gar, which houses an auxiliary 200 amp elec panel, accommodates multiple vehicles. A single stair ramp from the Gar + level front entrance makes aging in place possible. Additionally, sliders to the front Office/4th BR create a perfect setup fo ra highly functional Home Office w/ direct entry and Half Bath mere feet away. ** Step into the Foyer, onto luxurious 4-zone heated floors beneath extra thick, wood-look porcelain tile that spans the main level, ensuring toasty toes yr round, low maintenance + durability for yrs to come. Next to the bright, cheery Living Rm is a renovated Kitchen w/ quartz countertops, tile backsplash and new copper backed hooded vent. A pass through from the Kit serves the huge, vaulted ceiling Dining Rm, w/ skylight and sliders to the outdoor dining/lounging Deck. Bask in warmth of a maverick wood stove w/cast iron eucalyptus steamer and blower for perfect air temperature, humidity and ambiance. Originally designed as Family Rm (current living rm designed for dining) the room is befitting a feast! A convenient Main Level Laundry completes this level. Washer/dryer combo unit AND stacked washer+ dryer convey. Don't miss pull out cabinets--one w/surprise hidden sink+ fold out faucet! ** A half level up brings you to a dramatic vaulted ceiling Family Rm, which overlooks the main level. An electric shade perfectly controls sun's rays, which emanate through a skylight. This promises to be your favorite TV/home theater retreat. ** Ascend another half level to the Bedroom wing . The bright Primary BR, w/ fixed sliders, enjoys a luxury skylighted ensuite Bath with top quality frameless glass shower door, sleek Italian cabinetry and twin, separated sinks. Two additional Bedrooms on this level are served by skylighted Full Bath #2 w/slate flooring. This bath provides an unparalleled luxury Home Spa experience. The hydrotherapy jetted tub, combined w/ soothing chromotherapy through use of colored lights, will gently improve your circulation and your mood, chasing away the cares of the day. Water temp controlled, color changing LED lights in the jetted waterfall tub + waterfall sink faucet, automatically change color with water temperature! Heated towel racks continue to pamper. A vaulted ceiling w/skylight that opens electronically and closes automatically when it senses rain, rain shower head, 2 custom designed exhaust fans that vent to roof (one for commode, other for shower), bluetooth speakers complete this divinely luxurious spa experience. ** The lower level, w/ utility closet and bright, newly renovated Exercise Rm w/ wall mounted TV, works well as Playroom, Office or Hobby Rm. **See Brochure's lengthy list of upgrades, improvements + special features, incl 2019 new roof+skylights in Documents . The existing renewable Home Warranty to Oct, which includes heated floors, conveys to Buyer at settlement, along w/ lifetime foundation work warranty. ** Completely MOVE-IN READY, this home has it all! Select furnishings and canoe for sale. Move in quickly and immediately enjoy fantastic indoor/outdoor living. Don't miss this sparkling gem!

    This property is off market, which means it's not currently listed for sale or rent on Zillow. This may be different from what's available on other websites or public sources.

    Facts & features

    Interior

    Bedrooms & bathrooms
    • Bedrooms: 4
    • Bathrooms: 3
    • Full bathrooms: 2
    • 1/2 bathrooms: 1
    Heating
    • Heat pump
    Cooling
    • Central
    Appliances
    • Included: Dishwasher, Dryer, Refrigerator, Washer
    Features
    • Flooring: Other, Slate
    • Basement: Finished
    • Has fireplace: Yes
    Interior area
    • Total interior livable area: 2,096 sqft

    Property

    Parking
    • Total spaces: 2
    • Parking features: Garage - Attached
    Features
    • Exterior features: Other, Vinyl
    Lot
    • Size: 0.52 Acres
    Details
    • Parcel number: 7994973033

    Construction

    Type & style
    • Home type: SingleFamily
    Materials
    • Roof: Asphalt
    Condition
    • Year built: 1974

    Community & HOA

    HOA
    • Has HOA: Yes
    • HOA fee: $240 monthly
    Location
    • Region: Manassas

    Financial & listing details

    • Price per square foot: $347/sqft
    • Tax assessed value: $573,600
    • Annual tax amount: $5,624

    Price history

    DateEventPrice
    4/12/2022Sold$671,000+3.2%$320/sqft
    Source: Bright MLS #VAPW2020230 Report a problem
    3/16/2022Pending sale$650,000$310/sqft
    Source: Bright MLS #VAPW2020230 Report a problem
    3/11/2022Listed for sale$650,000+58.6%$310/sqft
    Source: Bright MLS #VAPW2020230 Report a problem
    8/25/2014Sold$409,900$196/sqft
    Source: Public Record Report a problem
    7/22/2014Pending sale$409,900$196/sqft
    Source: MacDoc Realty LLC #PW8360686 Report a problem
    6/19/2014Price change$409,900-4.7%$196/sqft
    Source: MacDoc Realty LLC #PW8360686 Report a problem
    5/29/2014Listed for sale$429,900+72%$205/sqft
    Source: MacDoc Realty LLC #PW8360686 Report a problem
    6/28/2002Sold$250,000$119/sqft
    Source: Public Record Report a problem

    Public tax history

    YearProperty taxesTax assessment
    2025$5,624 +9.1%$573,600 +10.7%
    2024$5,155 -3.2%$518,300 +1.3%
    2023$5,325 +1.2%$511,800 +10.1%
    2022$5,263 -10.8%$464,900 -3.8%
    2021$5,897 +6.8%$483,300 +7.9%
    2020$5,519 +112.5%$448,000 +4.2%
    2019$2,597 -44.8%$430,100 +10.4%
    2018$4,706 -4.8%$389,700 -4.9%
    2017$4,943 +3.9%$409,600 +5.3%
    2016$4,757 +13.2%$388,900 +0.9%
    2015$4,202 $385,600 +15%
    2014$4,202 $335,200 +22.4%
    2013-- $273,800 -8.1%
    2012-- $297,800 +23.6%
    2010-- $240,900 -14%
    2009-- $280,000 -26.5%
    2008-- $380,900 -11.3%
    2007-- $429,500 -2.2%
    2006-- $439,000 +19.7%
    2005-- $366,900 +24%
    2004-- $296,000 +14.4%
    2003-- $258,700 +14.5%
    2002-- $226,000 +8.1%
    2001-- $209,100
    Find assessor info on the county website

    Neighborhood: 20112

    Nearby schools

    GreatSchools rating
    Schools provided by the listing agent
    • Elementary: SIGNAL HILL
    • Middle: PARKSIDE
    • High: OSBOURN PARK
    • District: PRINCE WILLIAM COUNTY PUBLIC SCHOOLS

    Source: The MLS. This data may not be complete. We recommend contacting the local school district to confirm school assignments for this home.

    Get a cash offer in 3 minutes
    Find out how much your home could sell for in as little as 3 minutes with a no-obligation cash offer.
    Estimated market value
    $727,100
    Get a cash offer in 3 minutes
    Find out how much your home could sell for in as little as 3 minutes with a no-obligation cash offer.
    Estimated market value
    $727,100