This charming sun filled rambler with basement is sure to please any nature lover with a walk down through the woods to the Occoquan Reservoir. Featuring hardwood floors throughout the main level. Updated kitchen has new countertops and cabinets, skylight, stainless steel appliances, and pantry. Family room boasts vaulted ceiling with wood beams, stone surround fireplace plus wood stove. Primary bedroom offers vaulted ceiling, walk-out to deck, full bath. The spacious lower level offers rec room with wet bar area and lvp flooring, 2nd primary bedroom with additional stone surround fireplace, brand new carpet, full bath, the storage room has built in shelving, and laundry room. Oversized 2 car garage that includes a partially finished loft that has its own hvac which can be used for office or additional bedroom (NTC). Some recent updates in late 2024 include: new roof on main house, cabinets, counters, flooring in basement, sump pump added, lighting, hardware, all bathrooms, and refinished hardwood floors on main level. With a little tic the lot previously had extensive landscaping with custom designed pond and flagstone that can be brought back to life. The front of the home faces the river and the woods, the rear of the home will face the road.
Sold for $835,000
$835,000
6181 Occoquan Forest Dr, Manassas, VA 20112
4beds
2,654sqft
Single Family Residence
Built in 1979
1.08 Acres Lot
$840,100 Zestimate®
$315/sqft
$3,748 Estimated rent
Home value
$840,100
$781,000 - $907,000
$3,748/mo
Zestimate® history
Owner options
List your home for rent
$3,748/mo
Rent Zestimate®
Find your next renter with Zillow Rental Manager. Plus, with online applications, you can quickly screen prospective tenants – for free.
$3,748/mo
Rent Zestimate®
Refinance and save
$5,118/mo
Est. payment
Refinancing to a lower rate could help reduce your monthly payments and save thousands over the life of the loan.
$5,118/mo
Est. payment
Explore your selling options
Work with a Zillow partner agent
Leverage their expertise and Zillow's premium Showcase listings to get your home seen by more buyers.
Get startedList with your own agent
Get your home in front of millions of buyers by listing it on Zillow.
Learn how to do itSell it yourself
Take full control of how buyers see your home on Zillow by listing For Sale by Owner (FSBO).
List your homeWhat's special
Zillow last checked:
Listing updated:
Listed by:
Kimberly Inge 703-328-1618,
CENTURY 21 New Millennium
Bought with:
Katie Reynolds, 0225268083
Long & Foster Real Estate, Inc.
Source: Bright MLS,MLS#: VAPW2085480
Facts & features
Interior
Bedrooms & bathrooms
- Bedrooms: 4
- Bathrooms: 3
- Full bathrooms: 3
- Main level bathrooms: 2
- Main level bedrooms: 3
Basement
- Area: 1350
Heating
- Heat Pump, Electric
Cooling
- Ceiling Fan(s), Central Air, Electric
Appliances
- Included: Microwave, Disposal, Dishwasher, Dryer, Exhaust Fan, Ice Maker, Cooktop, Washer, Electric Water Heater
- Laundry: Has Laundry, Lower Level
Features
- Bathroom - Walk-In Shower, Bathroom - Tub Shower, Breakfast Area, Built-in Features, Ceiling Fan(s), Combination Dining/Living, Entry Level Bedroom, Family Room Off Kitchen, Floor Plan - Traditional, Eat-in Kitchen, Primary Bath(s), Pantry, Recessed Lighting, Upgraded Countertops, Bar, Vaulted Ceiling(s), Wood Ceilings, Wood Walls
- Flooring: Ceramic Tile, Carpet, Hardwood, Wood
- Windows: Skylight(s)
- Basement: Partial,Drainage System,Full,Finished,Exterior Entry,Interior Entry,Sump Pump,Walk-Out Access,Windows
- Number of fireplaces: 2
- Fireplace features: Stone, Mantel(s), Wood Burning, Wood Burning Stove
Interior area
- Total structure area: 2,704
- Total interior livable area: 2,654 sqft
- Finished area above ground: 1,354
- Finished area below ground: 1,300
Property
Parking
- Total spaces: 2
- Parking features: Storage, Garage Faces Front, Garage Door Opener, Oversized, Detached, Driveway, On Street, Off Street
- Garage spaces: 2
- Has uncovered spaces: Yes
Accessibility
- Accessibility features: None
Features
- Levels: Two
- Stories: 2
- Patio & porch: Deck, Patio, Wrap Around
- Exterior features: Extensive Hardscape, Flood Lights, Sidewalks
- Pool features: None
Lot
- Size: 1.08 Acres
Details
- Additional structures: Above Grade, Below Grade
- Parcel number: 7994970109
- Zoning: A1
- Special conditions: Standard
Construction
Type & style
- Home type: SingleFamily
- Architectural style: Ranch/Rambler
- Property subtype: Single Family Residence
Materials
- Wood Siding
- Foundation: Block, Slab
- Roof: Architectural Shingle
Condition
- New construction: No
- Year built: 1979
Details
- Builder name: Cumberland
Utilities & green energy
- Sewer: Public Sewer
- Water: Public
Community & HOA
Community
- Subdivision: Occoquan Forest
HOA
- Has HOA: No
Location
- Region: Manassas
Financial & listing details
- Price per square foot: $315/sqft
- Tax assessed value: $661,200
- Annual tax amount: $6,698
- Date on market: 1/12/2025
- Listing agreement: Exclusive Right To Sell
- Listing terms: Cash,Conventional,FHA,VA Loan
- Ownership: Fee Simple
Price history
| Date | Event | Price |
|---|---|---|
| 2/21/2025 | Sold | $835,000-1.8%$315/sqft |
Source:  Bright MLS #VAPW2085480 Report a problem Bright MLS #VAPW2085480 Report a problem | ||
| 1/23/2025 | Pending sale | $849,900$320/sqft |
Source: Bright MLS #VAPW2085480 Report a problem | ||
| 1/13/2025 | Listed for sale | $849,900+252.7%$320/sqft |
Source: Bright MLS #VAPW2085480 Report a problem | ||
| 3/31/2019 | Listing removed | $2,495$1/sqft |
Source: VSE Capital Realty, Inc. #VAPW433918 Report a problem | ||
| 3/17/2019 | Listed for rent | $2,495+8.7%$1/sqft |
Source: VSE Capital Realty, Inc. #VAPW433918 Report a problem | ||
| 2/28/2015 | Listing removed | $2,295$1/sqft |
Source: VSE Capital Realty, Inc. Report a problem | ||
| 1/13/2015 | Price change | $2,295-2.3%$1/sqft |
Source: VSE Capital Realty, Inc. Report a problem | ||
| 10/20/2014 | Listed for rent | $2,350$1/sqft |
Source: VSE Capital Realty, Inc. Report a problem | ||
| 8/10/1999 | Sold | $241,000$91/sqft |
Source: Public Record Report a problem | ||
Public tax history
| Year | Property taxes | Tax assessment |
|---|---|---|
| 2025 | $7,258 +10.4% | $740,200 +11.9% |
| 2024 | $6,576 -3.2% | $661,200 +1.2% |
| 2023 | $6,795 +1.3% | $653,100 +9.6% |
| 2022 | $6,711 +2.4% | $595,700 +10.7% |
| 2021 | $6,553 +5.4% | $538,100 +6.4% |
| 2020 | $6,216 +110.1% | $505,700 +3.2% |
| 2019 | $2,958 -44.4% | $489,900 +11.2% |
| 2018 | $5,321 -1.1% | $440,700 -5.1% |
| 2017 | $5,379 | $464,600 +5.4% |
| 2016 | $5,379 +111.8% | $441,000 +0.9% |
| 2015 | $2,540 | $437,000 +7.3% |
| 2014 | $2,540 | $407,100 +22.4% |
| 2013 | -- | $332,500 -15.5% |
| 2012 | -- | $393,700 +23.8% |
| 2010 | -- | $317,900 -11.5% |
| 2009 | -- | $359,400 -26.5% |
| 2008 | -- | $489,300 -11.2% |
| 2007 | -- | $551,000 +0.6% |
| 2006 | -- | $547,900 +15.9% |
| 2005 | -- | $472,700 +19.6% |
| 2004 | -- | $395,100 +10.5% |
| 2003 | -- | $357,400 +22.1% |
| 2002 | -- | $292,600 +24.2% |
| 2001 | -- | $235,600 |
Find assessor info on the county website
Neighborhood: 20112
Nearby homes
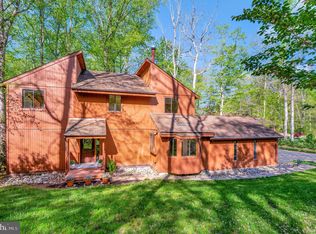
- $750,0005 bd4 ba2.9k sqft6171 Occoquan Forest Dr, Manassas, VA 20112Sold
- $842,8004 bd4 ba2.3k sqft6191 Occoquan Forest Dr, Manassas, VA 20112Off Market
- $665,7004 bd3 ba2.2k sqft6161 Occoquan Forest Dr, Manassas, VA 20112Off Market
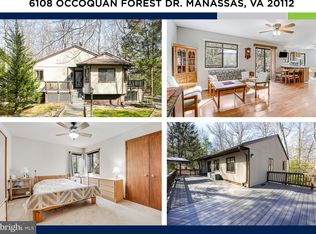
- $579,5004 bd3 ba1.9k sqft6108 Occoquan Forest Dr, Manassas, VA 20112Sold
- $727,1004 bd3 ba2k sqft6110 Occoquan Forest Dr, Manassas, VA 20112Off Market
- $610,9003 bd2 ba1.4k sqft6112 Occoquan Forest Dr, Manassas, VA 20112Off Market
- $911,0005 bd3 ba3.5k sqft6201 Occoquan Forest Dr, Manassas, VA 20112Off Market
- $570,0003 bd2 ba1.6k sqft6114 Occoquan Forest Dr, Manassas, VA 20112Sold
Nearby schools
GreatSchools rating
- 7/10Signal Hill Elementary SchoolGrades: PK-5Distance: 3.1 mi
- 4/10Parkside Middle SchoolGrades: 6-8Distance: 4.9 mi
- 5/10Osbourn Park High SchoolGrades: 9-12Distance: 4.3 mi
Schools provided by the listing agent
- Elementary: Signal Hill
- Middle: Parkside
- High: Osbourn Park
- District: Prince William County Public Schools
Source: Bright MLS. This data may not be complete. We recommend contacting the local school district to confirm school assignments for this home.
Get a cash offer in 3 minutes
Find out how much your home could sell for in as little as 3 minutes with a no-obligation cash offer.
Estimated market value
$840,100
Get a cash offer in 3 minutes
Find out how much your home could sell for in as little as 3 minutes with a no-obligation cash offer.
Estimated market value
$840,100
- Virginia
- Prince William County
- Manassas
- 20112
- 6181 Occoquan Forest Dr
Nearby cities
Nearby neighborhoods
Nearby zip codes
Other Manassas Topics
