Open House CANCELLED! Welcome to your sanctuary of serenity: nestled amidst lush foliage, this captivating single-family home beckons with its sun-kissed interiors, secluded privacy, and enchanting natural surroundings. Upon entering, you are welcomed into the spacious living room that seamlessly connects to the inviting eat-in kitchen. Adorned with hardwood cabinetry and convenient countertop seating, and surrounded by nature through three walls of windows, the kitchen is a perfect blend of charm and functionality. Venture down the hall to find three bedrooms and two bathrooms, offering comfort and privacy. The lower level unveils an ideal guest suite with a fourth bedroom, a full bathroom, another family room (with walk out access to the backyard), a convenient laundry room, and bonus office nooks, providing versatile spaces for all lifestyles. Calling all enthusiasts of crafts, woodworking, mechanics, or those in need of extra storage – the expansive two-car garage extends into a spacious workshop, a haven for your creative pursuits. The beautiful 708 square foot upper deck off the main living area invites you to host summer gatherings, sip morning coffee, or lose yourself in a good book overlooking tree top views. And on top of it all, there’s no HOA! The coveted Occoquan Forest community beckons, offering an optional recreation association membership that grants access to the Occoquan River, boat docks, hiking trails, dog park, playground, picnic areas, community gatherings, and more. Your perfect sanctuary awaits!
Sold for $579,500
$579,500
6108 Occoquan Forest Dr, Manassas, VA 20112
4beds
1,970sqft
Single Family Residence
Built in 1983
0.51 Acres Lot
$629,800 Zestimate®
$294/sqft
$3,523 Estimated rent
Home value
$629,800
$598,000 - $661,000
$3,523/mo
Zestimate® history
Owner options
List your home for rent
$3,523/mo
Rent Zestimate®
Find your next renter with Zillow Rental Manager. Plus, with online applications, you can quickly screen prospective tenants – for free.
$3,523/mo
Rent Zestimate®
Refinance and save
$3,552/mo
Est. payment
Refinancing to a lower rate could help reduce your monthly payments and save thousands over the life of the loan.
$3,552/mo
Est. payment
Explore your selling options
Work with a Zillow partner agent
Leverage their expertise and Zillow's premium Showcase listings to get your home seen by more buyers.
Get startedList with your own agent
Get your home in front of millions of buyers by listing it on Zillow.
Learn how to do itSell it yourself
Take full control of how buyers see your home on Zillow by listing For Sale by Owner (FSBO).
List your homeWhat's special
Spacious workshopConvenient countertop seatingHardwood cabinetryBonus office nooksConvenient laundry roomPicnic areasExpansive two-car garage
Zillow last checked:
Listing updated:
Listed by:
Timothy Pierson 202-800-0800,
KW United,
Listing Team: Tim Pierson Home Sales, Co-Listing Agent: Reagan Anderson Fox 703-638-5023,
KW United
Bought with:
Kara Chaffin Donofrio, 0225192532
Long & Foster Real Estate, Inc.
Source: Bright MLS,MLS#: VAPW2064462
Facts & features
Interior
Bedrooms & bathrooms
- Bedrooms: 4
- Bathrooms: 3
- Full bathrooms: 3
- Main level bathrooms: 2
- Main level bedrooms: 3
Basement
- Area: 960
Heating
- Baseboard, Electric
Cooling
- Central Air, Electric
Appliances
- Included: Dishwasher, Oven/Range - Electric, Refrigerator, Washer, Dryer, Electric Water Heater
- Laundry: In Basement, Lower Level
Features
- Ceiling Fan(s), Combination Kitchen/Living, Open Floorplan, Eat-in Kitchen, Kitchen Island, Kitchen - Table Space, Recessed Lighting, Bathroom - Tub Shower, Dry Wall
- Flooring: Carpet, Hardwood, Concrete
- Doors: Sliding Glass
- Basement: Partial,Full,Garage Access,Improved,Heated,Shelving,Windows,Workshop,Walk-Out Access
- Has fireplace: No
Interior area
- Total structure area: 2,098
- Total interior livable area: 1,970 sqft
- Finished area above ground: 1,138
- Finished area below ground: 832
Property
Parking
- Total spaces: 3
- Parking features: Basement, Garage Faces Side, Inside Entrance, Driveway, Attached
- Attached garage spaces: 3
- Has uncovered spaces: Yes
Accessibility
- Accessibility features: None
Features
- Levels: Two
- Stories: 2
- Patio & porch: Deck
- Pool features: None
- Has view: Yes
- View description: Trees/Woods
Lot
- Size: 0.51 Acres
Details
- Additional structures: Above Grade, Below Grade
- Parcel number: 7994974224
- Zoning: A1
- Special conditions: Standard
Construction
Type & style
- Home type: SingleFamily
- Architectural style: Bungalow
- Property subtype: Single Family Residence
Materials
- Wood Siding
- Foundation: Slab
Condition
- New construction: No
- Year built: 1983
Utilities & green energy
- Sewer: Public Sewer
- Water: Public
Community & HOA
Community
- Subdivision: Occoquan Forest
HOA
- Has HOA: No
Location
- Region: Manassas
Financial & listing details
- Price per square foot: $294/sqft
- Tax assessed value: $495,900
- Annual tax amount: $5,269
- Date on market: 3/8/2024
- Listing agreement: Exclusive Right To Sell
- Ownership: Fee Simple
Price history
| Date | Event | Price |
|---|---|---|
| 3/27/2024 | Sold | $579,500+10.4%$294/sqft |
Source:  Bright MLS #VAPW2064462 Report a problem Bright MLS #VAPW2064462 Report a problem | ||
| 3/10/2024 | Pending sale | $525,000$266/sqft |
Source: Bright MLS #VAPW2064462 Report a problem | ||
| 3/8/2024 | Listed for sale | $525,000$266/sqft |
Source: Bright MLS #VAPW2064462 Report a problem | ||
Public tax history
| Year | Property taxes | Tax assessment |
|---|---|---|
| 2025 | $5,465 +9.5% | $557,400 +11% |
| 2024 | $4,993 -3.2% | $502,100 +1.3% |
| 2023 | $5,160 +1% | $495,900 +10% |
| 2022 | $5,107 +2.4% | $450,800 +10.7% |
| 2021 | $4,986 +6% | $407,200 +7% |
| 2020 | $4,705 +109.2% | $380,600 +2.2% |
| 2019 | $2,249 -44.1% | $372,500 +11.7% |
| 2018 | $4,026 -1.6% | $333,400 -5% |
| 2017 | $4,091 | $351,100 +5.4% |
| 2016 | $4,091 +6% | $333,200 +0.9% |
| 2015 | $3,861 | $330,200 +7.5% |
| 2014 | $3,861 | $307,300 +22.4% |
| 2013 | -- | $251,000 -0.4% |
| 2012 | -- | $251,900 +23.9% |
| 2010 | -- | $203,300 -12.4% |
| 2009 | -- | $232,000 -26.4% |
| 2008 | -- | $315,100 -10.5% |
| 2007 | -- | $352,000 +0.1% |
| 2006 | -- | $351,700 +20.8% |
| 2005 | -- | $291,200 +18.1% |
| 2004 | -- | $246,500 +14.6% |
| 2003 | -- | $215,100 +13.6% |
| 2002 | -- | $189,400 +8.4% |
| 2001 | -- | $174,700 |
Find assessor info on the county website
Neighborhood: 20112
Nearby homes
- $658,4003 bd2 ba1.6k sqft6106 Occoquan Forest Dr, Manassas, VA 20112Off Market
- $727,1004 bd3 ba2k sqft6110 Occoquan Forest Dr, Manassas, VA 20112Off Market
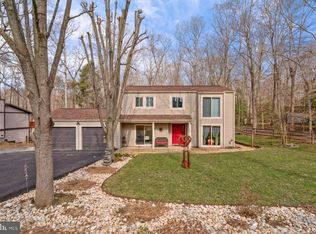
- $603,5005 bd3 ba2.1k sqft6104 Occoquan Forest Dr, Manassas, VA 20112Sold

- $750,0005 bd4 ba2.9k sqft6171 Occoquan Forest Dr, Manassas, VA 20112Sold
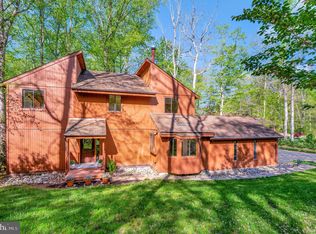
- $610,9003 bd2 ba1.4k sqft6112 Occoquan Forest Dr, Manassas, VA 20112Off Market
- $835,0004 bd3 ba2.6k sqft6181 Occoquan Forest Dr, Manassas, VA 20112Sold
- $647,0004 bd3 ba2.7k sqft6102 Occoquan Forest Dr, Manassas, VA 20112Off Market
- $570,0003 bd2 ba1.6k sqft6114 Occoquan Forest Dr, Manassas, VA 20112Sold
Nearby schools
GreatSchools rating
- 7/10Signal Hill Elementary SchoolGrades: PK-5Distance: 3.1 mi
- 4/10Parkside Middle SchoolGrades: 6-8Distance: 5 mi
- 5/10Osbourn Park High SchoolGrades: 9-12Distance: 4.3 mi
Schools provided by the listing agent
- Elementary: Signal Hill
- Middle: Parkside
- High: Osbourn Park
- District: Prince William County Public Schools
Source: Bright MLS. This data may not be complete. We recommend contacting the local school district to confirm school assignments for this home.
Get a cash offer in 3 minutes
Find out how much your home could sell for in as little as 3 minutes with a no-obligation cash offer.
Estimated market value
$629,800
Get a cash offer in 3 minutes
Find out how much your home could sell for in as little as 3 minutes with a no-obligation cash offer.
Estimated market value
$629,800
- Virginia
- Prince William County
- Manassas
- 20112
- 6108 Occoquan Forest Dr
Nearby cities
Nearby neighborhoods
Nearby zip codes
Other Manassas Topics
